
4758 Stratford Court #1302, Naples, FL 34105
Local realty services provided by:ERA Real Solutions Realty
Listed by: pamela omer
Office: premiere plus realty company
MLS#:226023081
Source:FL_GFMB
Price summary
- Price:$820,000
- Price per sq. ft.:$292.23
- Monthly HOA dues:$428
About this home
Experience effortless living in this updated first-floor coach home in Wellington Place at Kensington Golf & Country Club. Offering 2 bedrooms plus a versatile den, 2 bathrooms, and a spacious two-car garage, this coastal contemporary residence combines timeless style with an exceptionally flexible floor plan designed to adapt to your lifestyle. Warm wood-look tile flooring flows throughout the home, complemented by plantation shutters, soft neutral finishes, and an abundance of natural light. The open-concept kitchen is thoughtfully designed with quartz countertops, a center island, built-in breakfast seating, and seamless connectivity to the surrounding living spaces. Pocketing sliding glass doors extend the living area to the screened lanai, where tranquil lake views create the perfect backdrop for morning coffee or evening relaxation. The flexible layout offers multiple options to suit your needs. The den is currently furnished as a guest bedroom, while the formal dining room is being utilized as a home office, providing exceptional versatility for remote work, hobbies, or additional guest accommodations. The spacious primary suite overlooks the lake and features a generously sized bathroom with dual vanities, a soaking tub, walk-in shower, and newly installed countertops—the home's most recent update. A private guest bedroom and full bath offer comfort and privacy for family and visitors alike. Ideally situated within the community, this residence enjoys convenient proximity to the neighborhood clubhouse, resort-style pool, and fitness room while maintaining a peaceful, private setting away from the activity. Located in the prestigious Kensington Golf & Country Club, this exceptional coach home places you just minutes from Naples' renowned beaches, Waterside Shops, Mercato, Old Naples, fine dining, shopping, and everyday conveniences. Golf membership is optional, allowing you to enjoy the Kensington lifestyle with the flexibility to choose the membership that best suits your needs....
Contact an agent
Home facts
- Year built:2002
- Subdivision & Development:WELLINGTON PLACE II
- Listing ID #:226023081
- Added:46 day(s) ago
- Updated:August 26, 2026 at 02:57 PM
Rooms and interior
- Bedrooms:2
- Total bathrooms:2
- Full bathrooms:2
- Flooring:Carpet, Tile
- Kitchen Description:Dishwasher, Microwave, Pantry, Range, Refrigerator
- Living area:2,160 sq. ft.
Heating and cooling
- Cooling:Ceiling Fans, Electric
- Heating:Central, Electric
- Central air:Yes
Structure and exterior
- Roof:Tile
- Year built:2002
- Building area:2,160 sq. ft.
- Architectural Style:Coach Carriage, Low Rise
- Construction Materials:Block, Concrete, Stucco
- Exterior Features:Lanai, Porch, Screened, Shutters Electric, Sprinkler Irrigation
Schools
- High school:BARRON COLLIER HIGH
- Middle school:PINE RIDGE MIDDLE
- Elementary school:OSCEOLA ELEMENTARY
Utilities
- Water:Public
- Sewer:Public Sewer
Finances and disclosures
- Price:$820,000
- Price per sq. ft.:$292.23
- Tax amount:$6,259 (2025)
Features and amenities
- Laundry features:Dryer, Inside, Laundry Tub, Washer
- Amenities:Pantry, Pool
- Pool features:Community, Pool
Parking
- Parking description:Attached, Driveway, Garage, Garage Door Opener, Paved
- Garage:Yes
- Garage spaces:2
New listings near 4758 Stratford Court #1302
- New
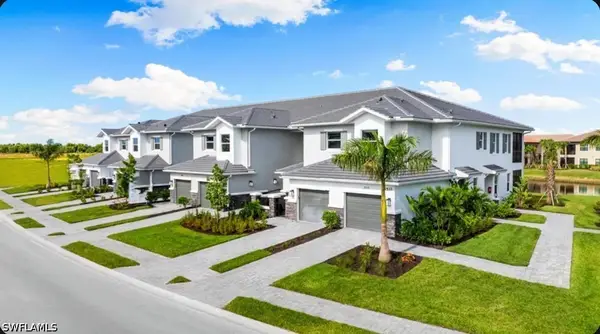 $466,155Active2 beds 2 baths1,717 sq. ft.
15349 Giardino Drive #13-103, Naples, FL 34114
MLS# 226030737Listed by: TAYLOR MORRISON REALTY OF FL - New
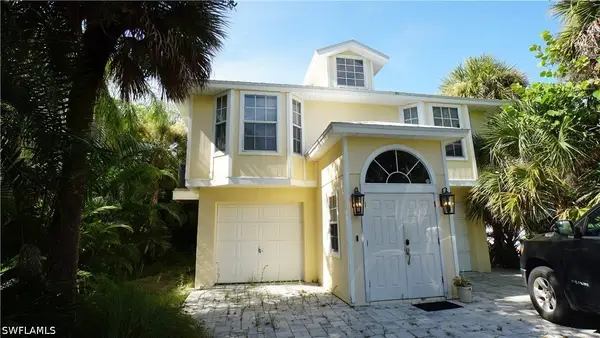 $549,000Active3 beds 2 baths1,295 sq. ft.
779 Park Avenue, Naples, FL 34110
MLS# 226029485Listed by: NEXTHOME LUXE COASTAL - New
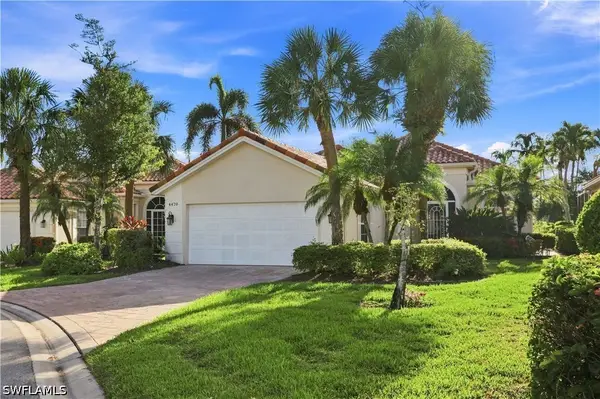 $599,900Active3 beds 3 baths1,995 sq. ft.
4470 Novato Court, Naples, FL 34109
MLS# 226029948Listed by: KNOWLEDGE BASE REAL ESTATE - New
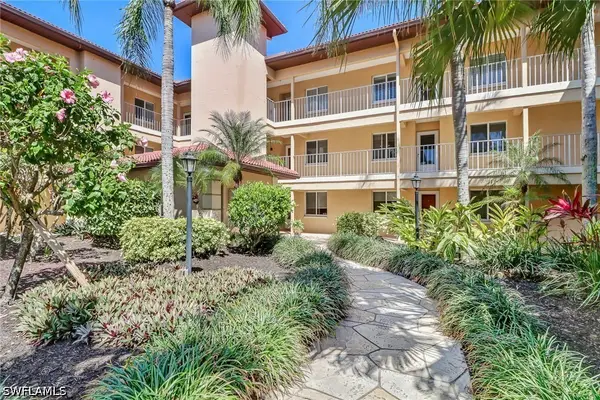 $310,000Active2 beds 2 baths1,150 sq. ft.
1025 Foxfire Lane #303, Naples, FL 34104
MLS# 226030131Listed by: REALTY ONE GROUP MVP - New
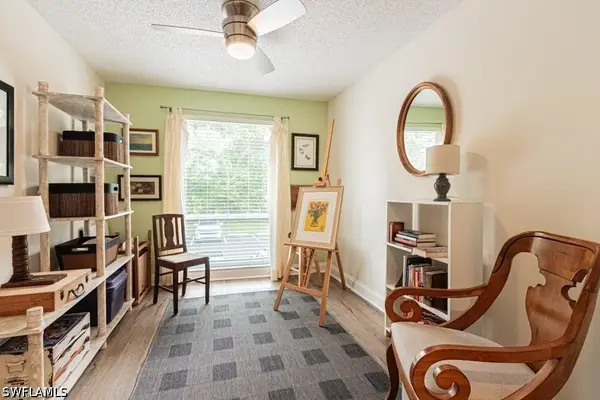 $315,000Active2 beds 2 baths1,168 sq. ft.
1310 Yesica Ann Circle #H203, Naples, FL 34110
MLS# 226030401Listed by: BERKSHIRE HATHAWAY FL REALTY - New
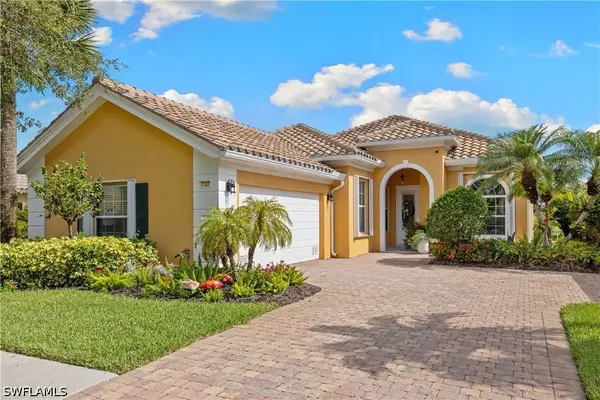 $879,000Active3 beds 2 baths1,983 sq. ft.
7727 Tommasi Court, Naples, FL 34114
MLS# 226026687Listed by: PLATINUM REAL ESTATE - New
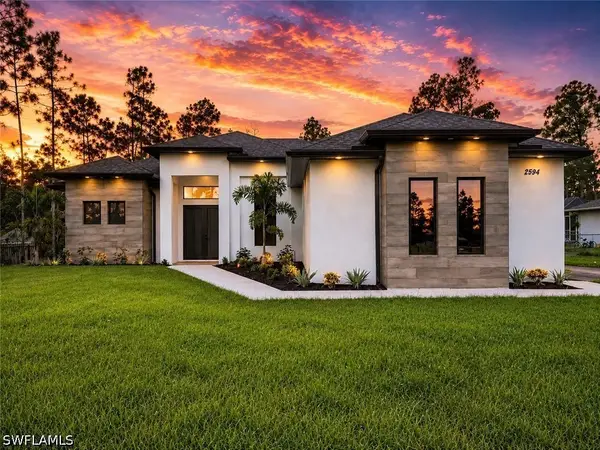 $599,000Active3 beds 3 baths1,746 sq. ft.
2594 50th Avenue Ne, Naples, FL 34120
MLS# 226029342Listed by: MARZUCCO REAL ESTATE - Open Sun, 1 to 4pmNew
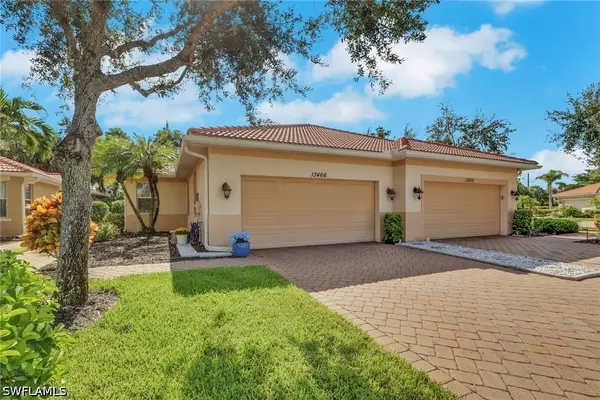 $449,900Active2 beds 2 baths1,571 sq. ft.
13466 Kent Street, Naples, FL 34109
MLS# 226030634Listed by: SERHANT-NAPLES - New
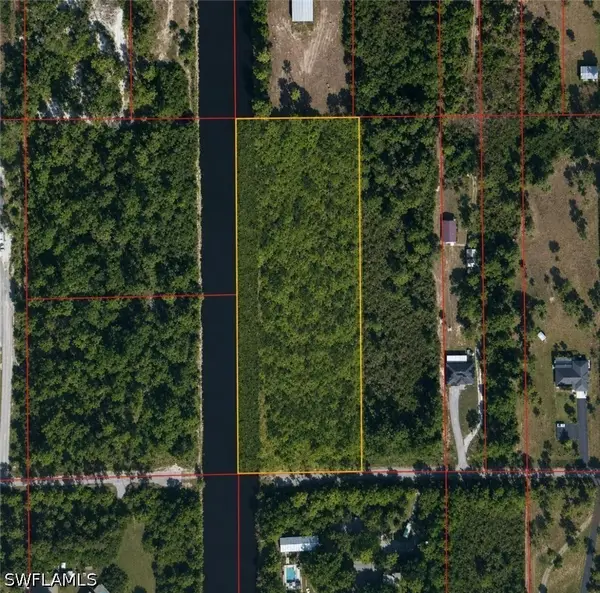 $280,000Active3.56 Acres
20th Ave NE NE Avenue, Naples, FL 34120
MLS# 226030812Listed by: KEY & LEGACY REALTY LLC - New
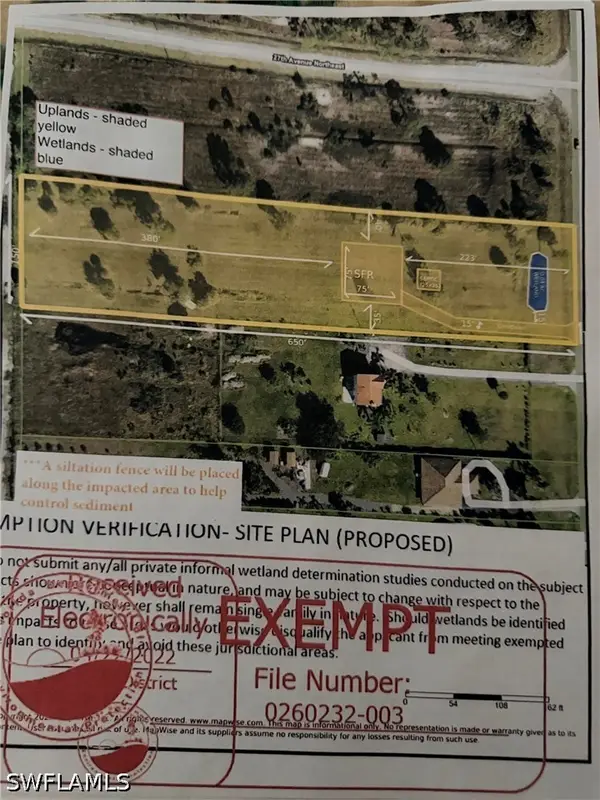 $287,782Active2.34 Acres
(40243280003) Everglades Boulevard N, Naples, FL 34120
MLS# 226030536Listed by: JASON MITCHELL REAL ESTATE FLO


Protect your home and budget from life's surprises with an Assurant Home Warranty, backed by a partner that supports you through every step of homeownership. Explore Plans.
© 2023 - 2026 ERA Franchise Systems LLC. All rights reserved. ERA Franchise Systems LLC fully supports the principles of the Fair Housing Act and the Equal Opportunity Act. ERA, ERA Real Estate powered, and their respective logos are registered service marks of ERA Franchise Systems LLC. Each office is independently owned and operated.