
5038 Rustic Oaks Circle, Naples, FL 34105
Local realty services provided by:ERA Real Solutions Realty
5038 Rustic Oaks Circle,Naples, FL 34105
$1,395,000
- 4 Beds
- 5 Baths
- 3,139 sq. ft.
- Single family
- Active
Listed by: michael gehring, pa
Office: john r wood properties
MLS#:226029244
Source:FL_GFMB
Price summary
- Price:$1,395,000
- Price per sq. ft.:$215.61
- Monthly HOA dues:$315
About this home
One or more photo(s) has been virtually staged, AI generated or rendered. Welcome to this light and bright courtyard-style residence in the sought-after gated community of Banyan Woods, ideally located in the heart of central Naples. Thoughtfully designed for both everyday living and entertaining, this exceptional home offers four bedroom suites—including a private pool cabana—along with a luxurious primary retreat, separate den/study, three-car attached garage and a beautiful outdoor living space all centered around a free-form pool with a waterfall feature. From the moment you enter the sun-filled courtyard, the home's welcoming design and attention to detail are evident. There's a seamless connection between interior and outdoor living spaces via a combination of French and sliding glass doors which also help fill the home with all day natural light. Interior details include crown molding, tray ceilings, recessed lighting, plantation shutters and diagonal tile flooring throughout the main living areas. There's a generous eat-in with breakfast bar and pantry as well as a separate formal dining area for special occasions which opens to the great room allowing family and guests to gather comfortably. The luxurious primary suite is a true private retreat and there are three additional bedroom suites providing privacy and flexibility for family members and guests. The separate guest cabana offers tremendous flexibility (guest suite, home office, yoga studio/exercise room, etc.) and is especially appealing for visitors who appreciate their own private space and direct access to the pool area. The guest cabana full bath also serves as a pool bath. For those who work from home or simply want a dedicated space for reading, hobbies or study, there is a separate den/study featuring custom built-ins. Outdoor living is at the heart of this home. The free-form pool, accented by a soothing waterfall feature, creates a resort-like setting within the privacy of the enclosed courtyard. Peace of mind is another significant advantage. The roof, HVAC and water heater have all
been recently replaced and there is an impressive level of storm protection as well as a security system and generator hookup. Banyan Woods is a gated community provides a peaceful residential setting while
keeping you conveniently connected to shopping, dining, entertainment, beaches, boating, golf, etc. the area's amenities. The low HOA fee of just $945 per quarter includes basic cable TV and Wi-Fi, as well as access to the community clubhouse with fitness center, playground and basketball court. A nearby pedestrian gate provides convenient access from the community directly to the nearby Carillon Shopping Plaza for every day conveniences without driving. With it's distinctive courtyard design, this is a is a home that combines comfort, privacy and peace of mind with the exceptional Naples lifestyle. No CDD and not located in a flood zone....
Contact an agent
Home facts
- Year built:2005
- Subdivision & Development:BANYAN WOODS
- Listing ID #:226029244
- Added:46 day(s) ago
- Updated:September 28, 2026 at 03:33 PM
Rooms and interior
- Bedrooms:4
- Total bathrooms:5
- Full bathrooms:4
- Half bathrooms:1
- Flooring:Carpet, Tile
- Kitchen Description:Dishwasher, Disposal, Microwave, Pantry, Range, Refrigerator
- Living area:3,139 sq. ft.
Heating and cooling
- Cooling:Ceiling Fans, Electric
- Heating:Central, Electric
- Central air:Yes
Structure and exterior
- Roof:Tile
- Year built:2005
- Building area:3,139 sq. ft.
- Lot area:0.24 Acres
- Architectural Style:Courtyard, One Story, Ranch
- Construction Materials:Block, Concrete, Stucco
- Exterior Features:Courtyard, Lanai, Porch, Screened, Shutters Electric, Shutters Manual, Sprinkler Irrigation
- Levels:1 Story
Schools
- High school:BARRON COLLIER HIGH SCHOOL
- Middle school:PINE RIDGE MIDDLE SCHOOL
- Elementary school:OSCEOLA ELEMENTARY SCHOOL
Utilities
- Water:Public
- Sewer:Public Sewer
Finances and disclosures
- Price:$1,395,000
- Price per sq. ft.:$215.61
- Tax amount:$8,397 (2025)
Features and amenities
- Laundry features:Dryer, Inside, Laundry Tub, Washer
- Amenities:Pantry, Shutters, Sidewalks
- Pool features:Concrete, In Ground, Pool Equipment
Parking
- Parking description:Attached, Driveway, Garage, Garage Door Opener, Guest, Paved
- Garage:Yes
- Garage spaces:3
New listings near 5038 Rustic Oaks Circle
- New
 $850,000Active4 beds 3 baths2,541 sq. ft.
5843 Charlton Way, Naples, FL 34119
MLS# 2026039368Listed by: KELLER WILLIAMS REALTY NAPLES - New
 $60,000Active1.54 Acres
41st Avenue Nw, Naples, FL 34120
MLS# 2026040764Listed by: KELLER WILLIAMS ISLAND LIFE RE - New
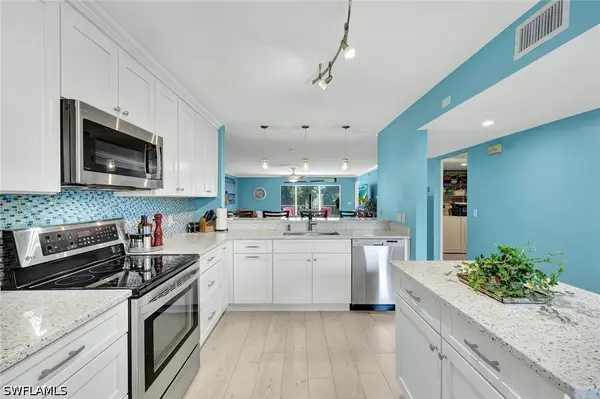 $320,000Active2 beds 2 baths1,200 sq. ft.
3072 Sandpiper Bay Circle #M204, Naples, FL 34112
MLS# 226032940Listed by: JOHN R WOOD PROPERTIES - New
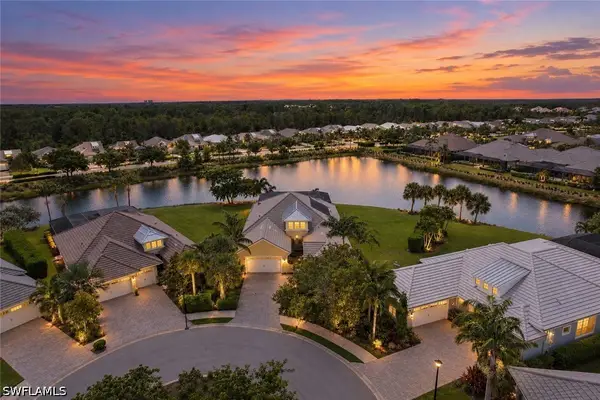 $2,000,000Active2 beds 3 baths2,659 sq. ft.
6305 Lyford Isle Drive, Naples, FL 34113
MLS# 226033861Listed by: JOHN R WOOD PROPERTIES - Open Sat, 1 to 3pmNew
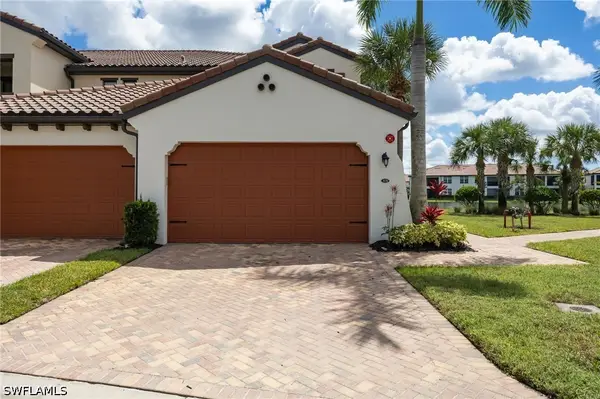 $655,000Active2 beds 2 baths1,833 sq. ft.
15197 Butler Lake Drive #102, Naples, FL 34109
MLS# 226034067Listed by: JOHN R WOOD PROPERTIES - New
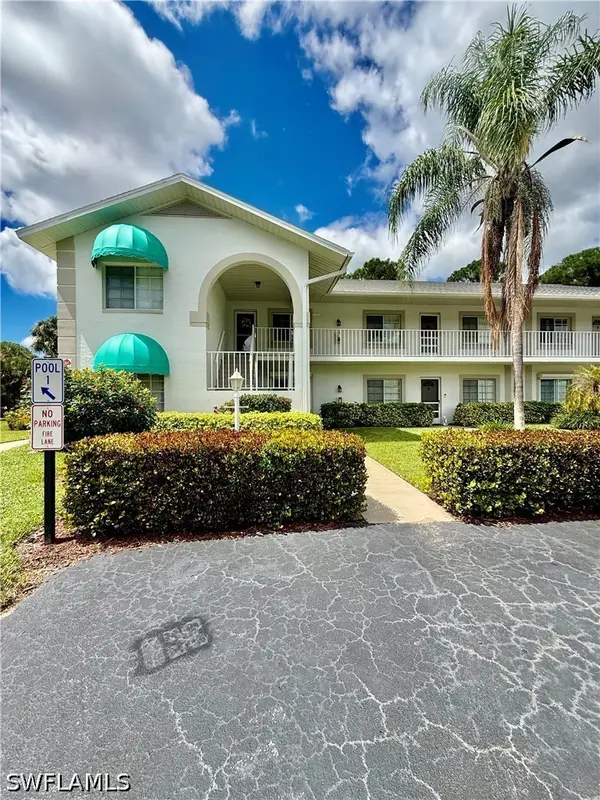 $290,999Active2 beds 2 baths1,200 sq. ft.
281 Gabriel Circle #6, Naples, FL 34104
MLS# 226034407Listed by: MATO REALTY, LLC - New
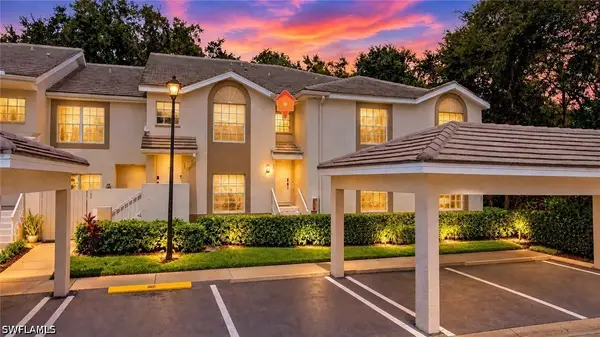 $349,900Active3 beds 2 baths1,456 sq. ft.
3795 Fieldstone Boulevard #106, Naples, FL 34109
MLS# 226034747Listed by: HOVLAND REALTY, LLC - New
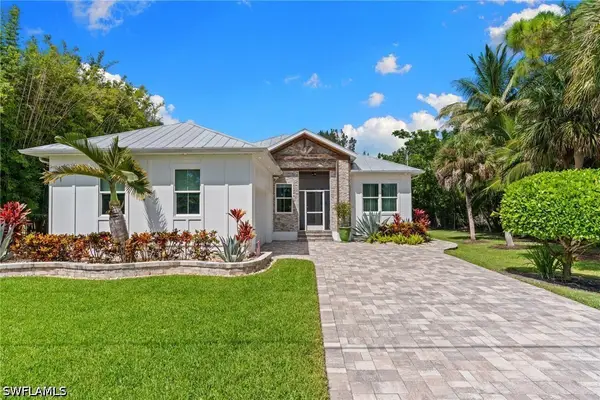 $875,000Active3 beds 2 baths2,129 sq. ft.
2291 Thomasson Drive, Naples, FL 34112
MLS# 226034798Listed by: DAANE PROPERTIES LLC - New
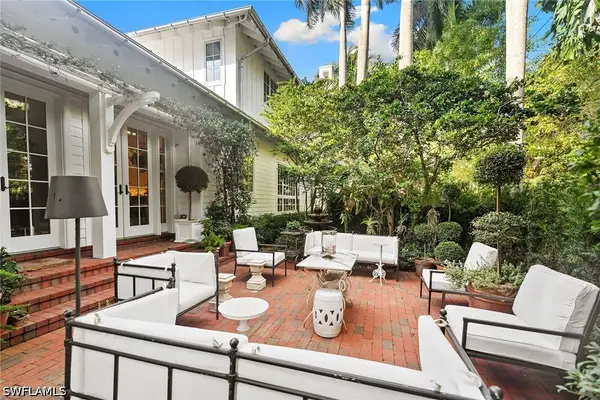 $8,600,000Active4 beds 6 baths6,131 sq. ft.
1800 Gordon Drive, Naples, FL 34102
MLS# 226034808Listed by: PREMIER SOTHEBY'S INT'L REALTY - Open Sun, 1 to 3pmNew
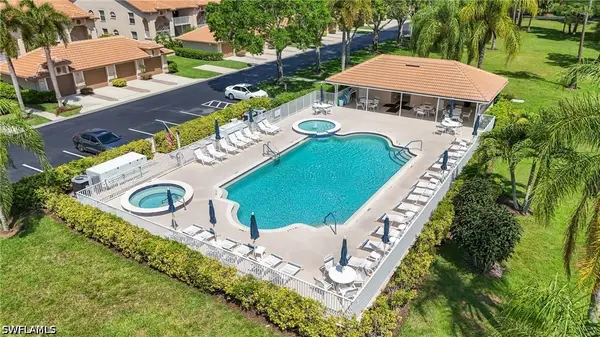 $425,000Active3 beds 2 baths1,646 sq. ft.
8055 Tiger Cove #608, Naples, FL 34113
MLS# 226034820Listed by: ALFRED ROBBINS REALTY GROUP


Protect your home and budget from life's surprises with an Assurant Home Warranty, backed by a partner that supports you through every step of homeownership. Explore Plans.
© 2023 - 2026 ERA Franchise Systems LLC. All rights reserved. ERA Franchise Systems LLC fully supports the principles of the Fair Housing Act and the Equal Opportunity Act. ERA, ERA Real Estate powered, and their respective logos are registered service marks of ERA Franchise Systems LLC. Each office is independently owned and operated.