
5045 Blauvelt Way #201, Naples, FL 34105
Local realty services provided by:ERA Real Solutions Realty
Listed by: renee hahn
Office: alfred robbins realty group
MLS#:226033146
Source:FL_GFMB
Price summary
- Price:$715,000
- Price per sq. ft.:$194.03
- Monthly HOA dues:$315
About this home
One or more photo(s) has been virtually staged, AI generated or rendered. More than 3,000 square feet, a private elevator, two-car garage, expansive living spaces and beautiful lake views make this coach home a standout in the Naples market. Designed for buyers who want the convenience of condominium living without giving up the space and comfort of a single-family home, this residence offers three bedrooms plus a den, a huge great room and a floor plan with room to live, entertain, work and host guests with ease.
This is not your typical coach home. With more than 3,000 square feet, three bedrooms plus a den, an additional oversized great room, private elevator and two-car garage, this residence offers a level of space and flexibility that feels much more like a single-family home, with the ease of condominium living.
The private elevator opens directly into a bright, beautifully finished interior where hardwood flooring, generous room sizes and abundant natural light create an immediate sense of openness. The kitchen is well-appointed with quality appliances, ample cabinetry and a functional layout that connects naturally to the surrounding living and dining areas.
Beyond the main living spaces, the exceptionally large great room is a feature you simply don't find in most coach homes. It provides an entirely separate area for entertaining, watching a game or movie, creating a media or recreation room, or simply giving family and guests room to spread out. Combined with three bedrooms and a separate den, the floor plan offers tremendous versatility without sacrificing the open, comfortable feel of the home.
Large windows bring in abundant natural light and draw your eye toward the water, while the spacious screened lanai overlooks peaceful lake and fountain views. It is an inviting extension of the living space and a wonderful spot for morning coffee, evening cocktails or simply enjoying the Naples weather.
A newly rebuilt A/C adds peace of mind, while the attached two-car garage provides the storage and everyday convenience buyers appreciate. Located within a gated community and convenient to Naples beaches, dining, shopping and more, this home offers an uncommon combination of space, low-maintenance living and location.
For buyers who like the convenience of a coach home but aren't interested in giving up the space of a larger residence, this one stands apart....
Contact an agent
Home facts
- Year built:2005
- Subdivision & Development:RESERVE II
- Listing ID #:226033146
- Added:18 day(s) ago
- Updated:October 04, 2026 at 03:10 PM
Rooms and interior
- Bedrooms:3
- Total bathrooms:3
- Full bathrooms:3
- Flooring:Tile, Wood
- Kitchen Description:Built In Oven, Dishwasher, Electric Cooktop, Microwave, Pantry, Refrigerator
- Living area:3,021 sq. ft.
Heating and cooling
- Cooling:Ceiling Fans, Electric
- Heating:Central, Electric
- Central air:Yes
Structure and exterior
- Roof:Tile
- Year built:2005
- Building area:3,021 sq. ft.
- Architectural Style:Coach Carriage, Low Rise
- Construction Materials:Block, Concrete, Stucco
- Exterior Features:Balcony, Screened, Shutters Electric, Water Feature
Schools
- High school:BARRON COLLIER HIGH SCHOOL
- Middle school:BARRON COLLIER HIGH SCHOOL
- Elementary school:PINE RIDGE MIDDLE SCHOOL
Utilities
- Water:Public
- Sewer:Public Sewer
Finances and disclosures
- Price:$715,000
- Price per sq. ft.:$194.03
- Tax amount:$6,290 (2025)
Features and amenities
- Laundry features:Dryer, Inside, Washer
- Amenities:Pantry, Pool, Sidewalks
- Pool features:Community, Pool
Parking
- Parking description:Attached, Driveway, Garage, Paved
- Garage:Yes
- Garage spaces:2
New listings near 5045 Blauvelt Way #201
- New
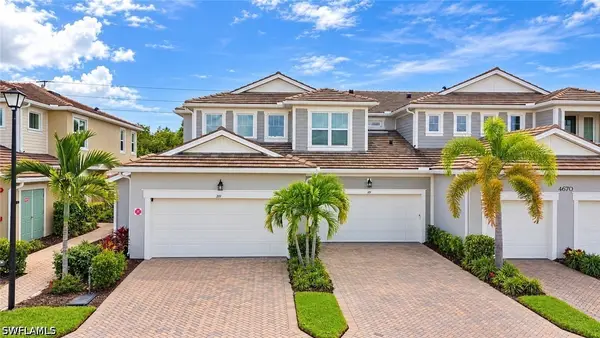 $499,000Active2 beds 2 baths1,406 sq. ft.
4670 Arboretum Circle #101, Naples, FL 34112
MLS# 226035790Listed by: AMERICAN ONE PERCENT REALTY - New
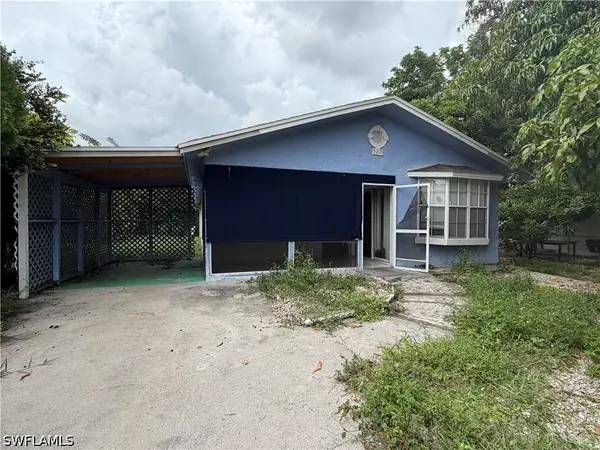 $280,000Active3 beds 2 baths1,207 sq. ft.
5205 Mitchell Street, Naples, FL 34113
MLS# 226035618Listed by: ND REALTY - New
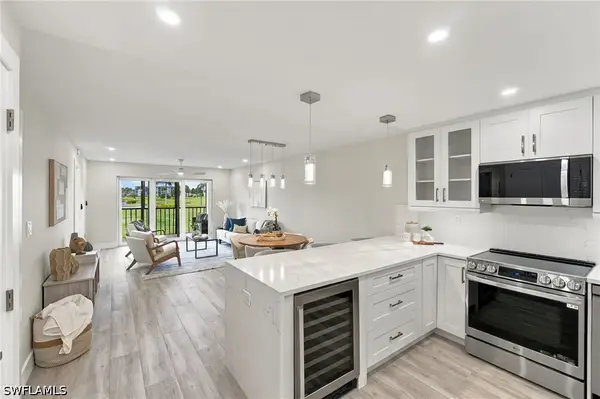 $463,900Active2 beds 2 baths1,015 sq. ft.
29 High Point Circle E #204, Naples, FL 34103
MLS# 226034661Listed by: KELLER WILLIAMS REALTY NAPLES - New
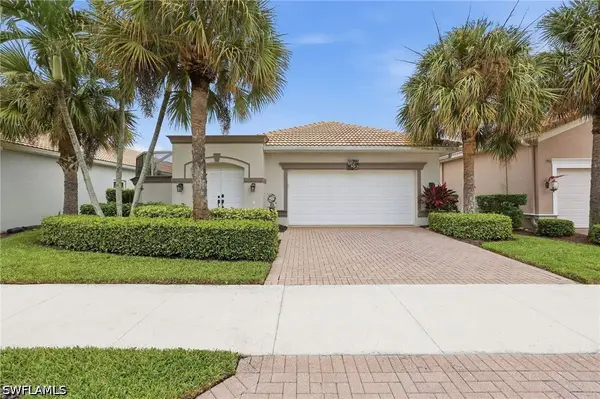 $499,900Active2 beds 2 baths1,744 sq. ft.
104 Glen Eagle Circle, Naples, FL 34104
MLS# 226035420Listed by: COLDWELL BANKER REALTY - New
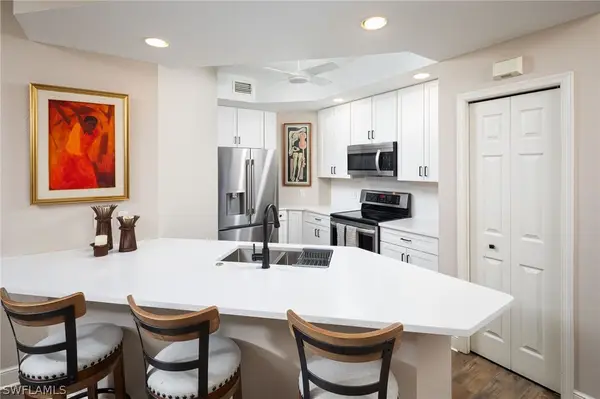 $520,000Active3 beds 2 baths1,607 sq. ft.
1270 Shady Rest Lane #103, Naples, FL 34103
MLS# 226008741Listed by: DOWNING FRYE REALTY INC. - New
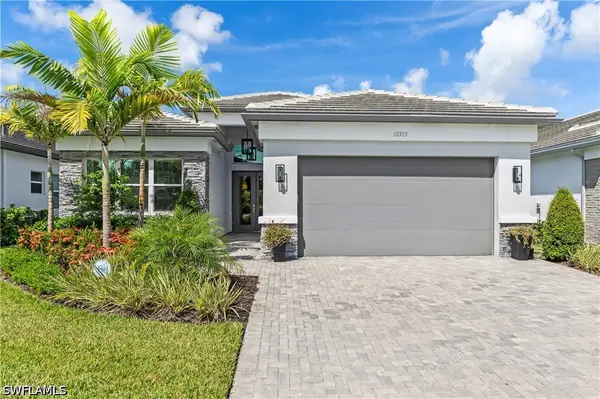 $1,399,500Active3 beds 3 baths2,445 sq. ft.
12303 Bonnet Drive, Naples, FL 34120
MLS# 226035453Listed by: ALFRED ROBBINS REALTY GROUP - New
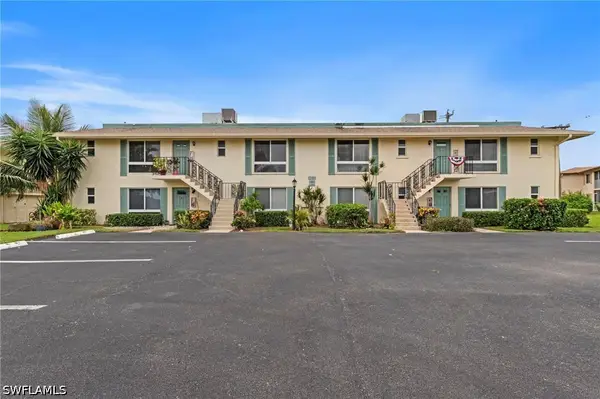 $199,900Active1 beds 2 baths1,038 sq. ft.
102 Teryl Road #3, Naples, FL 34112
MLS# 226035590Listed by: COFFEY REAL ESTATE AGENCY LLC - New
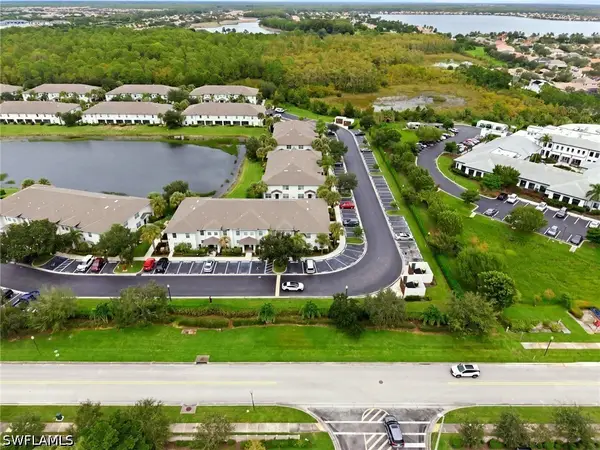 $330,000Active2 beds 3 baths1,415 sq. ft.
9097 Gervais Circle #1808, Naples, FL 34120
MLS# 226035767Listed by: MARZUCCO REAL ESTATE - New
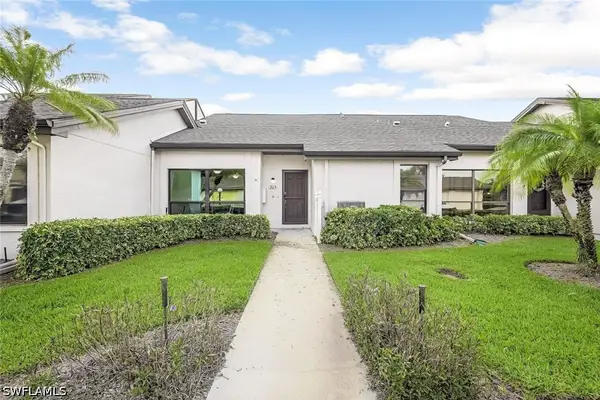 $375,000Active2 beds 2 baths1,857 sq. ft.
205 Deerwood Circle #103, Naples, FL 34113
MLS# 226035769Listed by: WILLIAM RAVEIS REAL ESTATE - New
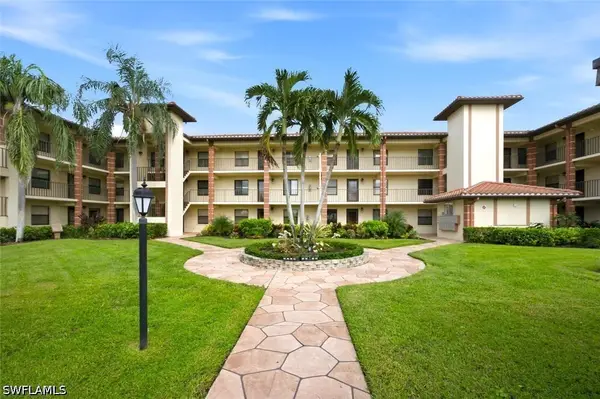 $374,900Active2 beds 2 baths1,100 sq. ft.
7240 Coventry Court #329, Naples, FL 34104
MLS# 226035113Listed by: BLUE HERON REALTY OF NAPLES


Protect your home and budget from life's surprises with an Assurant Home Warranty, backed by a partner that supports you through every step of homeownership. Explore Plans.
© 2023 - 2026 ERA Franchise Systems LLC. All rights reserved. ERA Franchise Systems LLC fully supports the principles of the Fair Housing Act and the Equal Opportunity Act. ERA, ERA Real Estate powered, and their respective logos are registered service marks of ERA Franchise Systems LLC. Each office is independently owned and operated.