
509 92nd Avenue N, Naples, FL 34108
Local realty services provided by:ERA Real Solutions Realty
Listed by: patrick dearborn, llc., kara heaslip
Office: john r wood properties
MLS#:226039961
Source:FL_GFMB
Price summary
- Price:$3,995,000
- Price per sq. ft.:$767.68
About this home
EXCEPTIONAL 2026 CUSTOM CONSTRUCTION JUST TWO BLOCKS FROM THE BEACH! Welcome to 509 92nd Avenue North, an extraordinary coastal residence by LaGrasta Homes showcasing meticulous craftsmanship, sophisticated design, and an impressive collection of luxury finishes in one of Naples' most desirable beachside neighborhoods.
Offering 3,816 square feet of living space and 5,204 total square feet, this four-bedroom, four-and-a-half-bath residence features stunning Legno Bastone Italian oak flooring, abundant natural light, and seamless indoor-outdoor living. The showstopping chef's kitchen is a masterpiece of design, featuring exquisite Natural Cristallo quartzite countertops, a spectacular BACKLIT NATURAL CRISTALLO QUARTZITE ISLAND, and an upgraded Thermador appliance package. These exceptional materials create a striking combination of beauty and functionality.
Luxury continues throughout with beautifully appointed bathrooms featuring Pompeii quartz countertops, elegant marble finishes, and premium Kohler plumbing fixtures throughout the residence. Custom-designed closets offer refined organization and storage. A first-floor guest suite provides privacy and convenience, while the second-floor primary retreat features dual vanities, a soaking tub, oversized walk-in shower, and spacious custom closet. The second-floor loft with kitchenette provides additional living space, while a private balcony offers the perfect setting for enjoying coastal breezes and spectacular Naples sunsets.
Outdoor living features a covered lanai with fully equipped summer kitchen and grilling station overlooking a 14-by-28-foot custom pool with sun shelf and six-foot spa. Professional landscaping creates a private resort-style setting, complemented by a 1,000-gallon propane tank.
Built with storm-conscious engineering, the residence features concrete block construction through the second floor, hurricane-impact-resistant windows and doors, and construction at flood elevation plus one foot. Air-conditioning equipment is elevated approximately 16 feet above flood elevation, with pool equipment approximately 13 feet above flood elevation.
Just two blocks from Naples' white-sand beaches and the Gulf, enjoy easy access to breathtaking sunsets, premier shopping, dining, and entertainment. ALSO AVAILABLE NEXT DOOR: 513 92nd Avenue North, presenting a rare opportunity to purchase two adjacent custom-built residences for a private family compound or multigenerational living.
From the backlit Cristallo quartzite island to the Italian oak flooring and exquisite marble finishes, this newly completed residence offers a remarkable combination of craftsmanship, coastal elegance, and location....
Contact an agent
Home facts
- Year built:2026
- Subdivision & Development:NAPLES PARK
- Listing ID #:226039961
- Added:12 day(s) ago
- Updated:November 18, 2026 at 04:32 PM
Rooms and interior
- Bedrooms:4
- Total bathrooms:5
- Full bathrooms:4
- Half bathrooms:1
- Flooring:Tile, Wood
- Bathrooms Description:Bidet
- Kitchen Description:Dishwasher, Disposal, Freezer, Gas Cooktop, Microwave, Pantry, Range, Refrigerator, Tankless Water Heater, Wine Cooler
- Living area:3,816 sq. ft.
Heating and cooling
- Cooling:Ceiling Fans, Electric
- Heating:Central, Electric
- Central air:Yes
Structure and exterior
- Roof:Metal
- Year built:2026
- Building area:3,816 sq. ft.
- Lot area:0.16 Acres
- Architectural Style:Two Story
- Construction Materials:Block, Concrete, Stucco
- Exterior Features:Balcony, Gas Grill, Open, Outdoor Grill, Outdoor Kitchen, Patio, Porch, Privacy Wall, Security High Impact Doors
- Levels:2 Story
Utilities
- Water:Public
- Sewer:Public Sewer
Finances and disclosures
- Price:$3,995,000
- Price per sq. ft.:$767.68
- Tax amount:$5,344 (2025)
Features and amenities
- Laundry features:Dryer, Dryer Hookup, Inside, Washer
- Amenities:Bar, Pantry
- Pool features:Concrete, Electric Heat, Heated, In Ground
Parking
- Parking description:Attached, Driveway, Garage, Garage Door Opener, Paved, Two Spaces
- Garage:Yes
- Garage spaces:2
New listings near 509 92nd Avenue N
- New
 $1,100,000Active1 beds 1 baths1,500 sq. ft.
0000 Address Road, Naples, FL 34114
MLS# 226039009Listed by: KELLER WILLIAMS REALTY NAPLES - New
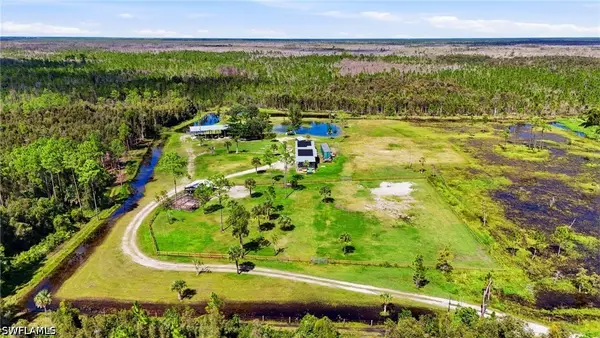 $650,000Active5 Acres
0000 Address Road, Naples, FL 34114
MLS# 226039048Listed by: KELLER WILLIAMS REALTY NAPLES - New
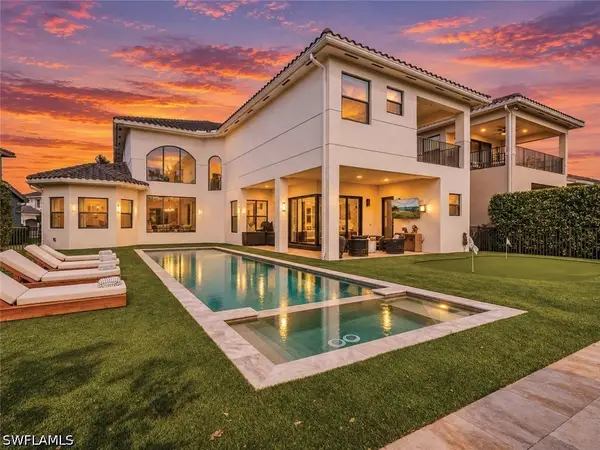 $2,199,000Active6 beds 6 baths4,902 sq. ft.
4659 Azalea Drive, Naples, FL 34119
MLS# 226039101Listed by: ALFRED ROBBINS REALTY GROUP - New
 $7,495,000Active4 beds 6 baths5,464 sq. ft.
13675 Vanderbilt Drive #PH1107, Naples, FL 34110
MLS# 226039931Listed by: GULF COAST INTERNATIONAL PROP - New
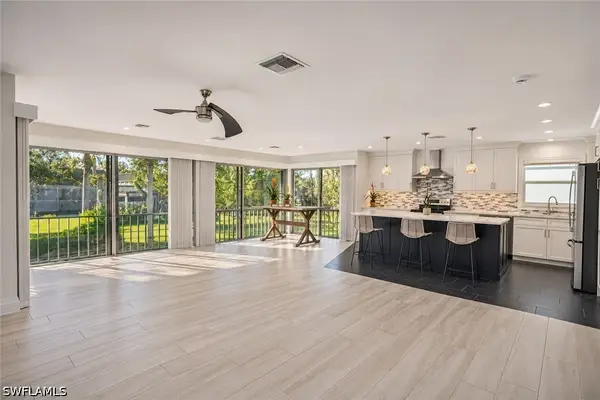 $340,000Active2 beds 2 baths1,257 sq. ft.
1549 Sandpiper Street #88, Naples, FL 34102
MLS# 226040956Listed by: SERHANT-NAPLES - New
 $5,349,000Active4 beds 5 baths4,720 sq. ft.
4823 Pond Apple Drive S, Naples, FL 34119
MLS# 226041412Listed by: PREMIER SOTHEBY'S INT'L REALTY - New
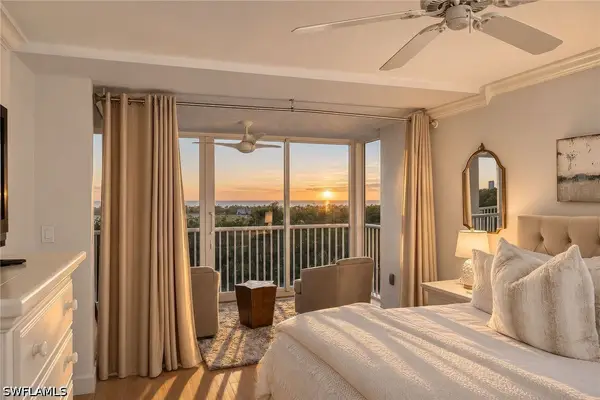 $1,465,000Active2 beds 2 baths1,559 sq. ft.
6849 Grenadier Boulevard #503, Naples, FL 34108
MLS# 226041664Listed by: PREMIER SOTHEBY'S INT'L REALTY - New
 $750,000Active3 beds 3 baths1,812 sq. ft.
660 6th Street Se, Naples, FL 34117
MLS# 226041760Listed by: LUXE PROPERTIES LLC - Open Sat, 1 to 3pmNew
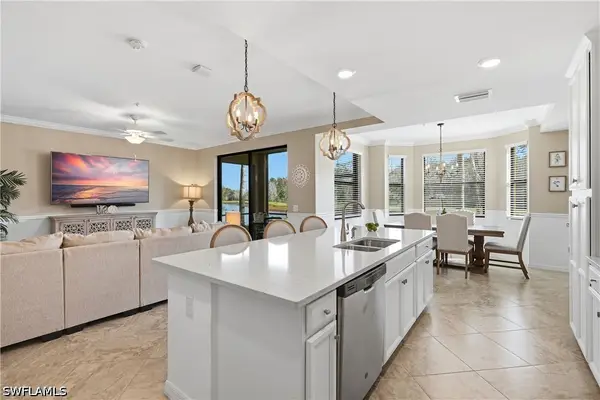 $399,000Active2 beds 2 baths1,232 sq. ft.
9590 Trevi Court #5313, Naples, FL 34113
MLS# 226041897Listed by: COLDWELL BANKER REALTY - New
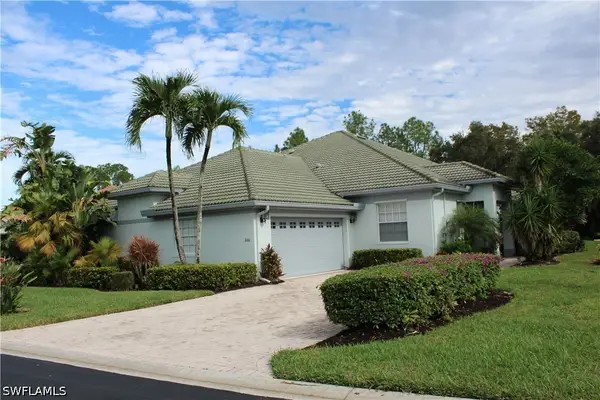 $599,000Active2 beds -- baths1,879 sq. ft.
3660 Periwinkle Way #1-20, Naples, FL 34114
MLS# 226041911Listed by: NAPLES BREEZE REALTY


Protect your home and budget from life's surprises with an Assurant Home Warranty, backed by a partner that supports you through every step of homeownership. Explore Plans.
© 2023 - 2026 ERA Franchise Systems LLC. All rights reserved. ERA Franchise Systems LLC fully supports the principles of the Fair Housing Act and the Equal Opportunity Act. ERA, ERA Real Estate powered, and their respective logos are registered service marks of ERA Franchise Systems LLC. Each office is independently owned and operated.