
5555 Heron Point Drive #902, Naples, FL 34108
Local realty services provided by:ERA Real Solutions Realty
5555 Heron Point Drive #902,Naples, FL 34108
$1,149,000
- 2 Beds
- 3 Baths
- 2,335 sq. ft.
- Condominium
- Active
Listed by: cheryl turner, pa
Office: john r wood properties
MLS#:226021783
Source:FL_GFMB
Price summary
- Price:$1,149,000
- Price per sq. ft.:$462.37
- Monthly HOA dues:$274.58
About this home
Sweeping direct views of the Gulf are the centerpiece of this Heron residence. All main living areas and bedrooms offer panoramic Gulf and sunset views. With a spacious floor plan, this 9th floor unit boasts 2 bedroom suites and a den area, 3 with full bathrooms. The primary suite is a sanctuary in itself. The Heron is a low-density boutique building with two units per floor, and 40 condos total. The uniquely designed architectural gem affords stunning views in all directions, of the Gulf, Bay and City. The Heron features a secure lobby with on-site managers, secure underground parking, updated fitness center, social room, private tennis and pickleball court, and a private pool and spa. Enjoy a short walk to Artis-Naples, Waterside shops or take the tram service and indulge in a lunch at the Pelican Bay beach, offering private access to two and a half miles of white sandy beach with attended beach services. Additional Pelican Bay Foundation amenities include 43 acres of parks and recreation areas, two beachfront restaurants, two tennis facilities, and a community and fitness center....
Contact an agent
Home facts
- Year built:1983
- Subdivision & Development:HERON AT PELICAN BAY
- Listing ID #:226021783
- Added:123 day(s) ago
- Updated:October 04, 2026 at 03:10 PM
Rooms and interior
- Bedrooms:2
- Total bathrooms:3
- Full bathrooms:3
- Flooring:Carpet, Tile
- Kitchen Description:Dishwasher, Disposal, Refrigerator
- Living area:2,335 sq. ft.
Heating and cooling
- Cooling:Electric
- Heating:Central, Electric
- Central air:Yes
Structure and exterior
- Roof:Built Up, Flat
- Year built:1983
- Building area:2,335 sq. ft.
- Architectural Style:High Rise
- Construction Materials:Concrete, Stucco
- Exterior Features:Lanai, Porch, Screened, Storage, Tennis Courts
Utilities
- Water:Public
- Sewer:Public Sewer
Finances and disclosures
- Price:$1,149,000
- Price per sq. ft.:$462.37
- Tax amount:$14,092 (2025)
Features and amenities
- Laundry features:Dryer, Inside, Washer
- Amenities:Bar, Pickleball, Pool, Restaurant, Sidewalks, Trash
- Pool features:Community, Pool
Parking
- Parking description:Assigned, Attached, Circular Driveway, Covered, Driveway, Garage, Garage Door Opener, One Space, Paved, Underground
- Garage:Yes
- Garage spaces:1
New listings near 5555 Heron Point Drive #902
- New
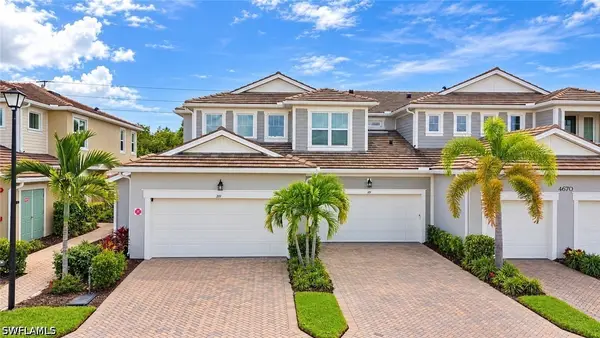 $499,000Active2 beds 2 baths1,406 sq. ft.
4670 Arboretum Circle #101, Naples, FL 34112
MLS# 226035790Listed by: AMERICAN ONE PERCENT REALTY - New
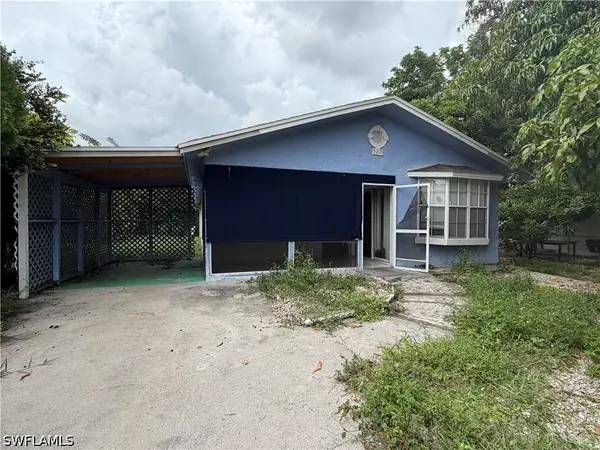 $280,000Active3 beds 2 baths1,207 sq. ft.
5205 Mitchell Street, Naples, FL 34113
MLS# 226035618Listed by: ND REALTY - New
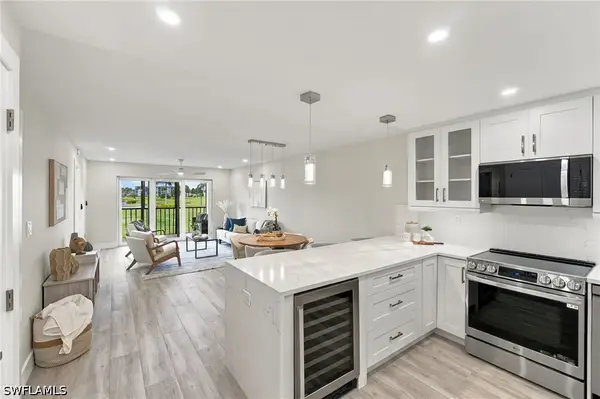 $463,900Active2 beds 2 baths1,015 sq. ft.
29 High Point Circle E #204, Naples, FL 34103
MLS# 226034661Listed by: KELLER WILLIAMS REALTY NAPLES - New
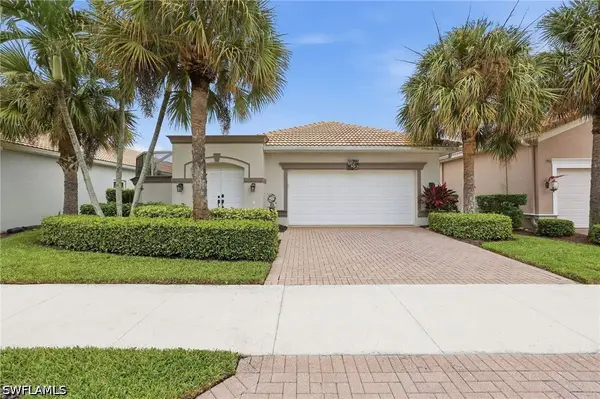 $499,900Active2 beds 2 baths1,744 sq. ft.
104 Glen Eagle Circle, Naples, FL 34104
MLS# 226035420Listed by: COLDWELL BANKER REALTY - New
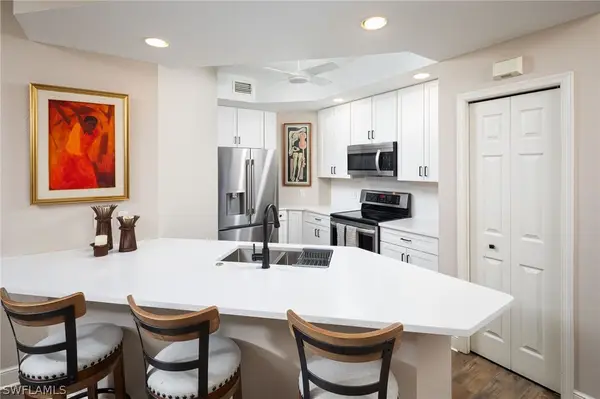 $520,000Active3 beds 2 baths1,607 sq. ft.
1270 Shady Rest Lane #103, Naples, FL 34103
MLS# 226008741Listed by: DOWNING FRYE REALTY INC. - New
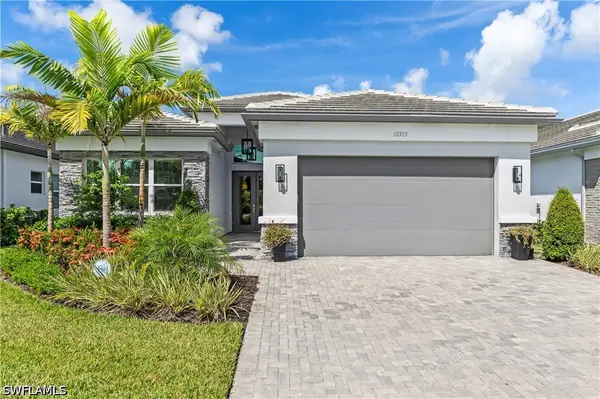 $1,399,500Active3 beds 3 baths2,445 sq. ft.
12303 Bonnet Drive, Naples, FL 34120
MLS# 226035453Listed by: ALFRED ROBBINS REALTY GROUP - New
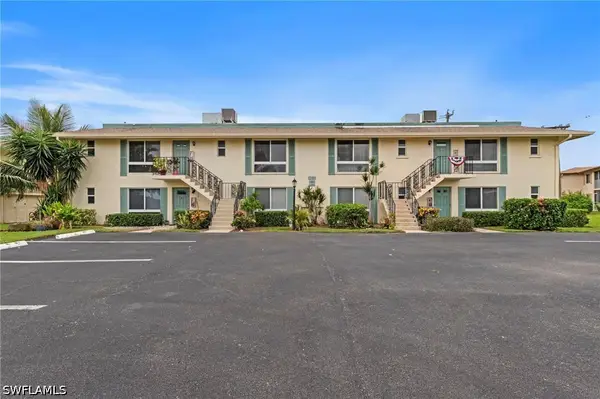 $199,900Active1 beds 2 baths1,038 sq. ft.
102 Teryl Road #3, Naples, FL 34112
MLS# 226035590Listed by: COFFEY REAL ESTATE AGENCY LLC - New
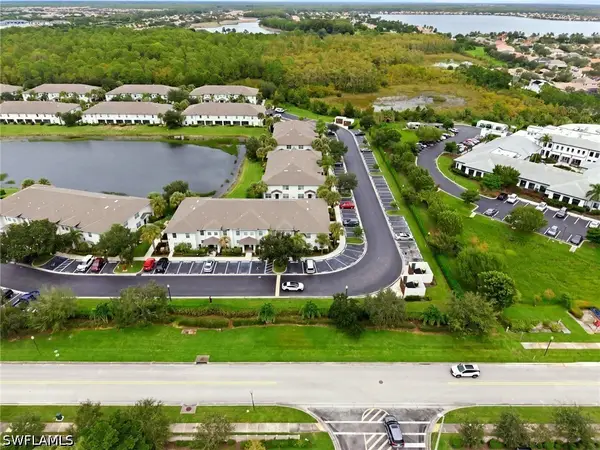 $330,000Active2 beds 3 baths1,415 sq. ft.
9097 Gervais Circle #1808, Naples, FL 34120
MLS# 226035767Listed by: MARZUCCO REAL ESTATE - New
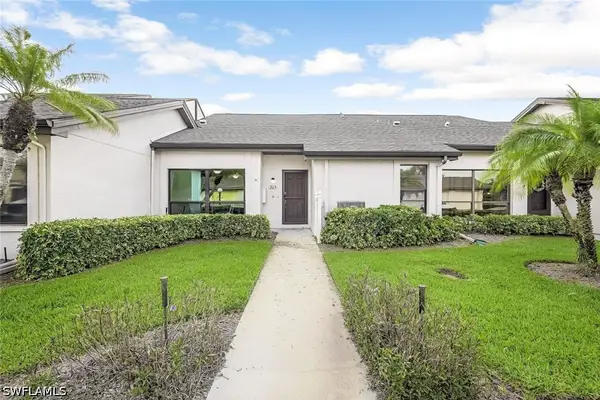 $375,000Active2 beds 2 baths1,857 sq. ft.
205 Deerwood Circle #103, Naples, FL 34113
MLS# 226035769Listed by: WILLIAM RAVEIS REAL ESTATE - New
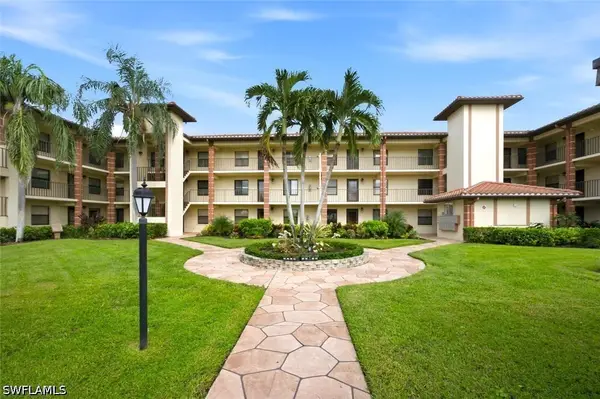 $374,900Active2 beds 2 baths1,100 sq. ft.
7240 Coventry Court #329, Naples, FL 34104
MLS# 226035113Listed by: BLUE HERON REALTY OF NAPLES


Protect your home and budget from life's surprises with an Assurant Home Warranty, backed by a partner that supports you through every step of homeownership. Explore Plans.
© 2023 - 2026 ERA Franchise Systems LLC. All rights reserved. ERA Franchise Systems LLC fully supports the principles of the Fair Housing Act and the Equal Opportunity Act. ERA, ERA Real Estate powered, and their respective logos are registered service marks of ERA Franchise Systems LLC. Each office is independently owned and operated.