
558 Avellino Isles Circle #14102, Naples, FL 34119
Local realty services provided by:ERA Real Solutions Realty
558 Avellino Isles Circle #14102,Naples, FL 34119
$769,000
- 3 Beds
- 3 Baths
- - sq. ft.
- Condominium
- Sold
Listed by: april keating, llc.
Office: premiere plus realty company
MLS#:226025257
Source:FL_GFMB
Sorry, we are unable to map this address
Price summary
- Price:$769,000
About this home
Experience effortless luxury in this beautifully appointed home located in the prestigious, double-gated community of Avellino Isles at The Vineyards, one of North Naples' most sought-after luxury neighborhoods. Perfectly positioned with long lake and golf course views, this spacious residence blends elegant finishes, an open-concept design, and the convenience of single-level living. Designed for today's lifestyle, the desirable spacious floor plan offers exceptional privacy, generous living spaces, and seamless indoor-outdoor living. The expansive screened lanai creates the perfect setting for morning coffee, evening sunsets, or entertaining. The gourmet kitchen with rich wood cabinetry and quart countertops opens effortlessly to the main living and dining areas, creating an ideal space for hosting family and friends. Bonus room can be a perfect yoga room or paint studio, or use as a walk-in pantry or storage room. Thoughtful upgrades throughout the home provide both comfort and peace of mind, while abundant natural light enhances the home's bright, welcoming atmosphere. Plantation shutters throughout. Buyers searching for luxury coach homes in Naples, first-floor condos with attached garage, maintenance-free living, golf course communities, lake view properties, resort-style amenities, and move-in-ready homes in North Naples will immediately recognize the exceptional value this residence offers. Residents of Avellino Isles enjoy miles of walking paths, a private clubhouse with a resort-style pool and spa, fitness center, library, social gathering spaces, and beautifully landscaped grounds. Located within The Vineyards, optional memberships provide access to championship golf, tennis, pickleball, wellness facilities, fine dining, and an active social calendar, while allowing owners the flexibility to choose the lifestyle that best fits their needs. Membership is optional, not mandatory. Ideally situated just minutes from Naples Artis, Mercato, Waterside Shops, Fifth Avenue South, Seed to Table, world-class dining, upscale shopping, medical facilities, I-75, and the sugar-sand beaches of the Gulf of America, this location places everything Naples is famous for within easy reach. Whether you're searching for a primary residence, seasonal retreat, snowbird getaway, or luxury Florida investment property, this exceptional home offers the perfect combination of location, lifestyle, security, and timeless elegance in one of Naples' premier gated communities. Noteworthy additions,: three motorized rolldown hurricane protection screens installed on lanai 2019. Mini-split AC installed in the bonus/flex room 2020. AC installed in 2019. Interior freshly painted 2026. Avellino recently installed new roofs and gutters, new neutral exterior paint and exterior carriage lights. A short walk to the Avellino Olympic-sized pool/spa, fitness center, BBQ grills & more! Move-in ready! Staged furnishings available for sale outside of contract. 1 yr Home Warranty Incl....
Contact an agent
Home facts
- Year built:2008
- Subdivision & Development:AVELLINO ISLES
- Listing ID #:226025257
- Added:60 day(s) ago
- Updated:September 06, 2026 at 06:14 AM
Rooms and interior
- Bedrooms:3
- Total bathrooms:3
- Full bathrooms:2
- Half bathrooms:1
- Flooring:Carpet, Tile
- Kitchen Description:Dishwasher, Disposal, Double Oven, Electric Cooktop, Freezer, Microwave, Range, Refrigerator
Heating and cooling
- Cooling:Ceiling Fans, Electric
- Heating:Central, Electric
- Central air:Yes
Structure and exterior
- Roof:Tile
- Year built:2008
- Architectural Style:Florida, Low Rise
- Construction Materials:Block, Concrete, Stucco
- Exterior Features:Courtyard, Lanai, Porch, Screened, Sprinkler Irrigation, Water Feature
Schools
- High school:GULF COAST
- Middle school:OAKRIDGE
- Elementary school:VINEYARDS
Utilities
- Water:Public
- Sewer:Public Sewer
Finances and disclosures
- Price:$769,000
- Tax amount:$6,418 (2025)
Features and amenities
- Laundry features:Dryer, Inside, Washer
- Amenities:Pool, Shutters
- Pool features:Community, Pool
Parking
- Parking description:Attached, Garage, Garage Door Opener
- Garage:Yes
- Garage spaces:2
New listings near 558 Avellino Isles Circle #14102
- New
 $599,000Active2 beds 2 baths1,133 sq. ft.
3 Bluebill Avenue #107, Naples, FL 34108
MLS# 226030357Listed by: SERHANT-NAPLES - New
 $999,000Active3 beds 3 baths2,275 sq. ft.
8558 Maggiore Court, Naples, FL 34114
MLS# 2026037375Listed by: REALTY ONE GROUP MVP - New
 $312,900Active3 beds 2 baths1,314 sq. ft.
4670 Saint Croix Lane #627, Naples, FL 34109
MLS# 226031733Listed by: COMPASS FLORIDA LLC - New
 $100,000Active2.73 Acres
4861 12th Avenue Se, Naples, FL 34117
MLS# 226032152Listed by: CLEVER HOME SELLING - New
 $566,000Active3 beds 3 baths1,880 sq. ft.
6150 Westport Lane, NAPLES, FL 34116
MLS# A4703462Listed by: RE/MAX PROFERE - New
 $365,000Active3 beds 2 baths1,489 sq. ft.
9856 Luna Circle #204, Naples, FL 34109
MLS# 226032021Listed by: KELLER WILLIAMS REALTY NAPLES - New
 $239,000Active1 beds 1 baths566 sq. ft.
780 10th Avenue #5, Naples, FL 34102
MLS# 226032140Listed by: DOWNING FRYE REALTY INC. - New
 $674,900Active3 beds 3 baths2,200 sq. ft.
3821 Whidbey Way, Naples, FL 34119
MLS# 226031369Listed by: ISLANDWALK PROPERTIES, LLC - New
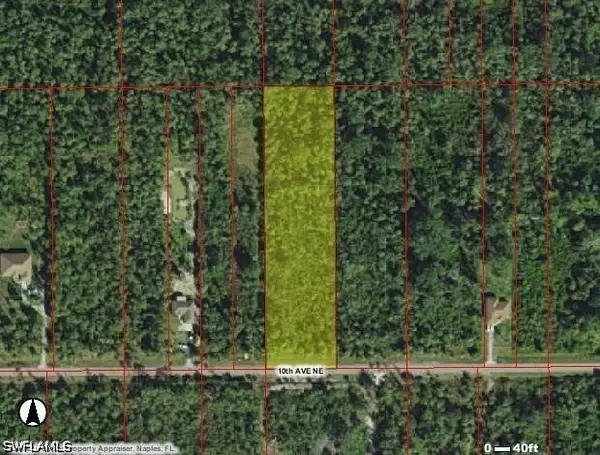 $139,900Active2.08 Acres
10th Avenue Ne, Naples, FL 34120
MLS# 226032138Listed by: SUN REALTY USA, INC. - New
 $495,000Active3 beds 2 baths2,393 sq. ft.
1892 Par Drive, Naples, FL 34120
MLS# 226027385Listed by: WILLIAM RAVEIS REAL ESTATE


Protect your home and budget from life's surprises with an Assurant Home Warranty, backed by a partner that supports you through every step of homeownership. Explore Plans.
© 2023 - 2026 ERA Franchise Systems LLC. All rights reserved. ERA Franchise Systems LLC fully supports the principles of the Fair Housing Act and the Equal Opportunity Act. ERA, ERA Real Estate powered, and their respective logos are registered service marks of ERA Franchise Systems LLC. Each office is independently owned and operated.