
564 41st Avenue Nw, Naples, FL 34120
Local realty services provided by:ERA Real Solutions Realty
564 41st Avenue Nw,Naples, FL 34120
$1,060,000
- 5 Beds
- 4 Baths
- 2,646 sq. ft.
- Single family
- Active
Upcoming open houses
- Sat, Nov 2110:30 am - 01:30 pm
Listed by: mayela perez carmenate
Office: realty one group mvp
MLS#:226038687
Source:FL_GFMB
Price summary
- Price:$1,060,000
- Price per sq. ft.:$294.28
About this home
Experience modern living on 2.50 private acres in Golden Gate Estates, with a canal along the rear of the property. This home features 5 bedrooms, including one that can serve as a home Office, 3 fully equipped kitchens with two electric cooktops and one gas cooktop, plus 4 full bathrooms. The spacious entryway and welcoming foyer create an inviting first impression. The attached mother-in-law suite includes its own bedroom, kitchen, full bathroom, private entrance, and independent A/C system, while the main house has its own separate A/C system.
The main kitchen showcases custom double cabinetry complemented by LED under-cabinet lighting, quartz countertops, BUILT-IN DOUBLE OVEN, waterfall island and walk-in Pantry. The primary suite includes a bathroom with dual vanities and walk-in shower, along with separate his-and-her walk-in closets. The bedroom is also pre-wired for bedside reading lights on both sides. Laundry room with washer and dryer included.
One of the four bathrooms provides direct access to the covered lanai, enhancing convenience for outdoor living and future pool installation. The outdoor area also features a fully equipped summer kitchen with a grill and an outdoor shower. Pavers throughout front entryway.
Additional features include a Metal roof with SPRAY FOAM INSULATION for improved energy efficiency, Built-in ceiling speakers in the living area for an enhanced audio experience, porcelain tile flooring throughout, high ceilings, ALL IMPACT RESISTANT WINDOWS AND DOORS, Ring doorbell, raised TV connections, floor outlets, contemporary fixtures, soffit and accent lighting, exterior electrical pre-wiring for future security cameras and holiday lighting, a 500-gallon REVERSE OSMOSIS WATER SYSTEM storage tank, and EV charger-ready wiring in the garage.
With 2,646.57 sq. ft of air-conditioned living area and 3,602.83 sq ft under roof, this property offers ample indoor and outdoor space for entertaining, versatile living arrangements, relaxing and future additions. No HOA. Don't miss this rare opportunity to own a future-ready, luxury home in Golden Gate Estates....
Contact an agent
Home facts
- Year built:2026
- Subdivision & Development:GOLDEN GATE ESTATES
- Listing ID #:226038687
- Added:15 day(s) ago
- Updated:November 18, 2026 at 04:32 PM
Rooms and interior
- Bedrooms:5
- Total bathrooms:4
- Full bathrooms:4
- Flooring:Concrete, Tile
- Bathrooms Description:Bidet
- Kitchen Description:Built In Oven, Cooktop, Dishwasher, Disposal, Double Oven, Electric Cooktop, Freezer, Gas Cooktop, Ice Maker, Microwave, Pantry, Refrigerator
- Living area:2,646 sq. ft.
Heating and cooling
- Cooling:Ceiling Fans, Electric
- Heating:Central, Electric
- Central air:Yes
Structure and exterior
- Roof:Metal
- Year built:2026
- Building area:2,646 sq. ft.
- Lot area:2.5 Acres
- Architectural Style:Florida
- Construction Materials:Block, Concrete, Stucco, Wood Frame
- Exterior Features:Gas Grill, Open, Outdoor Grill, Outdoor Kitchen, Outdoor Shower, Patio, Porch, Security High Impact Doors
Utilities
- Water:Well
- Sewer:Septic Tanks
Finances and disclosures
- Price:$1,060,000
- Price per sq. ft.:$294.28
- Tax amount:$961 (2025)
Features and amenities
- Laundry features:Dryer, Dryer Hookup, Inside
- Amenities:Pantry
Parking
- Parking description:Attached, Driveway, Electric Vehicle Charging Stations, Garage, Garage Door Opener, Guest, Paved
- Garage:Yes
- Garage spaces:1
New listings near 564 41st Avenue Nw
- New
 $1,100,000Active1 beds 1 baths1,500 sq. ft.
0000 Address Road, Naples, FL 34114
MLS# 226039009Listed by: KELLER WILLIAMS REALTY NAPLES - New
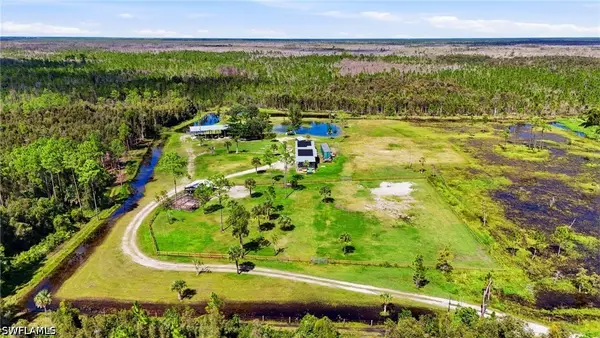 $650,000Active5 Acres
0000 Address Road, Naples, FL 34114
MLS# 226039048Listed by: KELLER WILLIAMS REALTY NAPLES - New
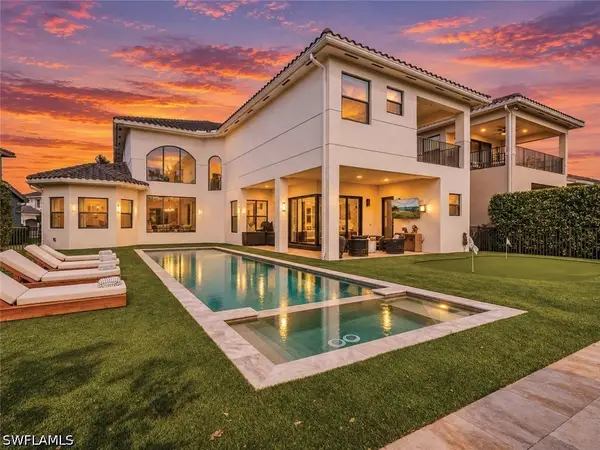 $2,199,000Active6 beds 6 baths4,902 sq. ft.
4659 Azalea Drive, Naples, FL 34119
MLS# 226039101Listed by: ALFRED ROBBINS REALTY GROUP - New
 $7,495,000Active4 beds 6 baths5,464 sq. ft.
13675 Vanderbilt Drive #PH1107, Naples, FL 34110
MLS# 226039931Listed by: GULF COAST INTERNATIONAL PROP - New
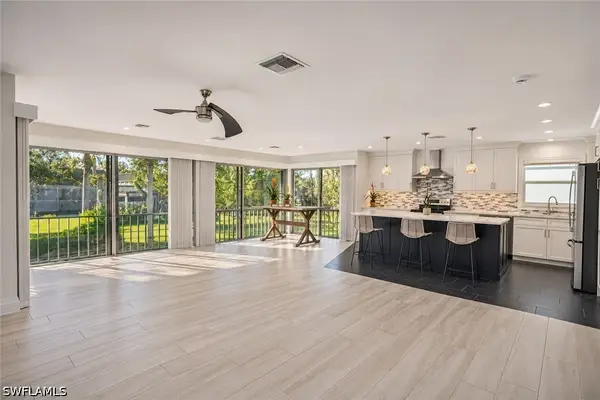 $340,000Active2 beds 2 baths1,257 sq. ft.
1549 Sandpiper Street #88, Naples, FL 34102
MLS# 226040956Listed by: SERHANT-NAPLES - New
 $5,349,000Active4 beds 5 baths4,720 sq. ft.
4823 Pond Apple Drive S, Naples, FL 34119
MLS# 226041412Listed by: PREMIER SOTHEBY'S INT'L REALTY - New
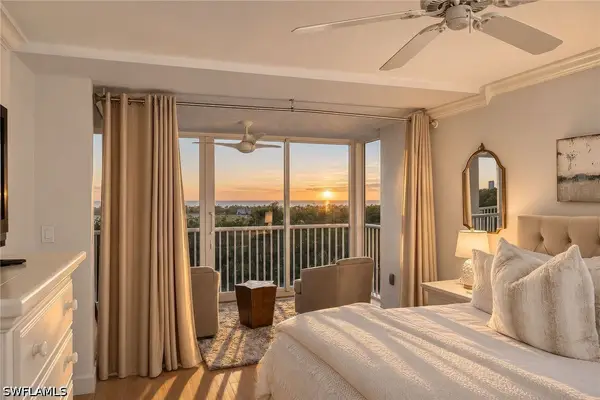 $1,465,000Active2 beds 2 baths1,559 sq. ft.
6849 Grenadier Boulevard #503, Naples, FL 34108
MLS# 226041664Listed by: PREMIER SOTHEBY'S INT'L REALTY - New
 $750,000Active3 beds 3 baths1,812 sq. ft.
660 6th Street Se, Naples, FL 34117
MLS# 226041760Listed by: LUXE PROPERTIES LLC - Open Sat, 1 to 3pmNew
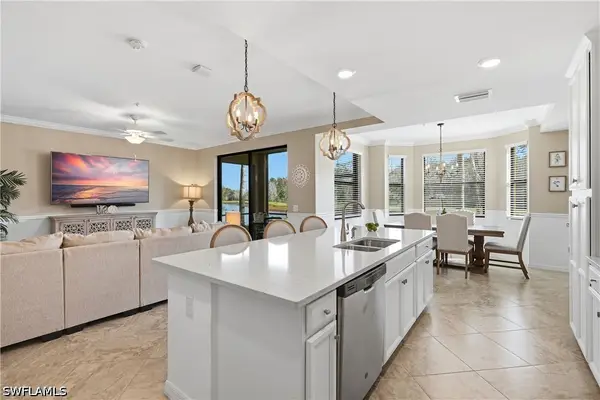 $399,000Active2 beds 2 baths1,232 sq. ft.
9590 Trevi Court #5313, Naples, FL 34113
MLS# 226041897Listed by: COLDWELL BANKER REALTY - New
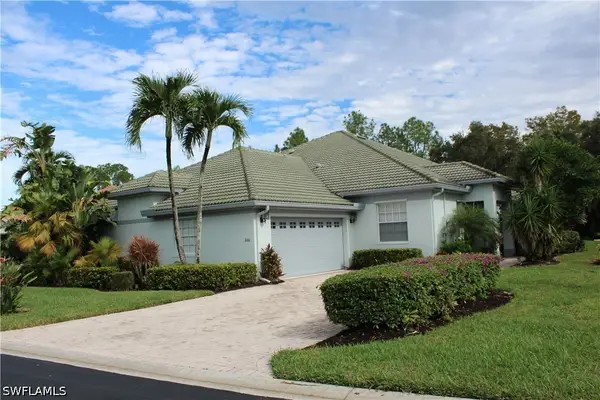 $599,000Active2 beds -- baths1,879 sq. ft.
3660 Periwinkle Way #1-20, Naples, FL 34114
MLS# 226041911Listed by: NAPLES BREEZE REALTY


Protect your home and budget from life's surprises with an Assurant Home Warranty, backed by a partner that supports you through every step of homeownership. Explore Plans.
© 2023 - 2026 ERA Franchise Systems LLC. All rights reserved. ERA Franchise Systems LLC fully supports the principles of the Fair Housing Act and the Equal Opportunity Act. ERA, ERA Real Estate powered, and their respective logos are registered service marks of ERA Franchise Systems LLC. Each office is independently owned and operated.