
6370 Hunters Road, Naples, FL 34109
Local realty services provided by:ERA Real Solutions Realty
6370 Hunters Road,Naples, FL 34109
$4,100,000
- 5 Beds
- 4 Baths
- 4,930 sq. ft.
- Single family
- Active
Listed by: tiffany matteau
Office: dalton wade, inc.
MLS#:226035014
Source:FL_GFMB
Price summary
- Price:$4,100,000
- Price per sq. ft.:$531.64
About this home
Set on an extraordinary 3.3-acre private gated estate, this spectacular 4,930-square-foot, 5-bedroom, 4-bathroom residence is a one-of-a-kind retreat designed for luxurious everyday living and unforgettable entertaining.
Two master bedrooms; one on main level and another on the second level. Guest wing with separate private entrance, a full kitchen bedroom, bathroom and living room.
Every room has been thoughtfully redesigned and renovated. New Andersen french doors let light flood in, wood beams add architectural character, while the expansive living room, dedicated library, and newly designed kitchen create an impressive yet inviting interior.
The home’s amenities extend well beyond the main living spaces. A steam room and hot tub creates a wellness retreat within the home, while the five-car garage features newly finished floors in the two car section, offering exceptional space for vehicles, storage, hobbies, a gym and recreational equipment. A new steel entry door worth over $15,000 is currently on order, adding another sophisticated architectural element.
Step outside and discover an entertainer’s dream.
The spectacular resort-style salt water pool features a dramatic waterfall, private grotto, and swim-up bar, creating an incredible setting for relaxing or entertaining. The outdoor living experience is elevated even further by a fully equipped outdoor kitchen, complete with a flat-top griddle, built-in gas grill, icemaker, and refrigerator.
An outdoor/indoor Sonos entertainment system provides seamless music throughout the outdoor spaces and living room, making it easy to set the perfect atmosphere for everything from casual pool days to large gatherings and unforgettable evenings under the stars.
The pool seating area is equipped with hidden electric screens and/or hurricane shutters that appear with the click of a button.
The beautifully landscaped 3.3-acre grounds offer a rare sense of privacy and include an irrigated garden space, chicken coop, and extraordinary three-story treehouse—a truly unique feature that brings an element of whimsy and makes this property unlike anything else.
The home’s design and outdoor spaces have already earned recognition with prestigious Sand Dollar Awards for Best Living Room, Best Outdoor Space, and Best Pool, a testament to the exceptional thought and craftsmanship invested in the property.
five-car garage, library, gym, whole house reverse osmosis system, steam room, resort-style pool with complete Pentair system, waterfall, grotto, swim-up bar, lighting features, fully equipped outdoor kitchen, Sonos outdoor entertainment system, garden, chicken coop, and three-story treehouse.
Every room has been reimagined. Every outdoor space has been designed for living. And every detail was chosen to make this property exceptional....
Contact an agent
Home facts
- Year built:1997
- Subdivision & Development:LIVINGSTON WOODS
- Listing ID #:226035014
- Added:4 day(s) ago
- Updated:October 04, 2026 at 03:10 PM
Rooms and interior
- Bedrooms:5
- Total bathrooms:4
- Full bathrooms:4
- Flooring:Tile, Wood
- Bathrooms Description:Bidet
- Kitchen Description:Built In Oven, Dishwasher, Disposal, Double Oven, Electric Cooktop, Freezer, Ice Maker, Microwave, Pantry, Refrigerator, Self Cleaning Oven, Separate Ice Machine, Tankless Water Heater, Wine Cooler
- Living area:4,930 sq. ft.
Heating and cooling
- Cooling:Ceiling Fans, Electric, Gas, Heat Pump, Zoned
- Heating:Central, Electric, Gas, Propane, Zoned
- Central air:Yes
Structure and exterior
- Roof:Metal
- Year built:1997
- Building area:4,930 sq. ft.
- Lot area:3.34 Acres
- Architectural Style:Contemporary, Florida, Traditional, Two Story
- Construction Materials:Block, Concrete, Stucco
- Exterior Features:Balcony, Deck, Fence, Fruit Trees, Gas Grill, Lanai, Open, Outdoor Grill, Outdoor Kitchen, Outdoor Shower, Patio, Porch, Screened, Security High Impact Doors, Shutters Electric, Sprinkler Irrigation, Storage, Water Feature
- Levels:2 Story
Schools
- High school:BARRON COLLIER HIGH SCHOOL
- Middle school:PINE RIDGE MIDDLE SCHOOL
- Elementary school:OSCEOLA ELEMENTARY SCHOOL
Utilities
- Water:Well
- Sewer:Septic Tanks
Finances and disclosures
- Price:$4,100,000
- Price per sq. ft.:$531.64
- Tax amount:$9,023 (2025)
Features and amenities
- Laundry features:Dryer, Dryer Hookup, Inside, Laundry Tub, Washer
- Amenities:Pantry
- Pool features:Concrete, Electric Heat, Heated, In Ground, Outside Bath Access, Pool Equipment, Salt Water
Parking
- Parking description:Attached, Circular Driveway, Driveway, Electric Vehicle Charging Stations, Garage, Garage Door Opener, Golf Cart Garage, Guest, Paved, Two Spaces
- Garage:Yes
- Garage spaces:5
New listings near 6370 Hunters Road
- New
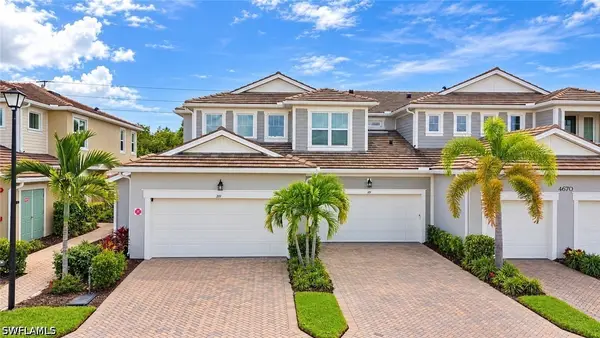 $499,000Active2 beds 2 baths1,406 sq. ft.
4670 Arboretum Circle #101, Naples, FL 34112
MLS# 226035790Listed by: AMERICAN ONE PERCENT REALTY - New
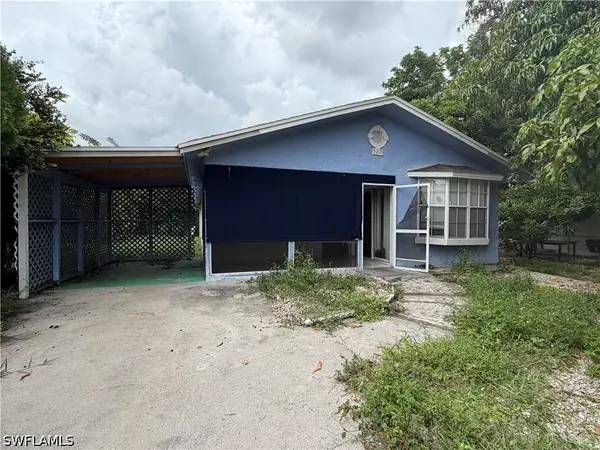 $280,000Active3 beds 2 baths1,207 sq. ft.
5205 Mitchell Street, Naples, FL 34113
MLS# 226035618Listed by: ND REALTY - New
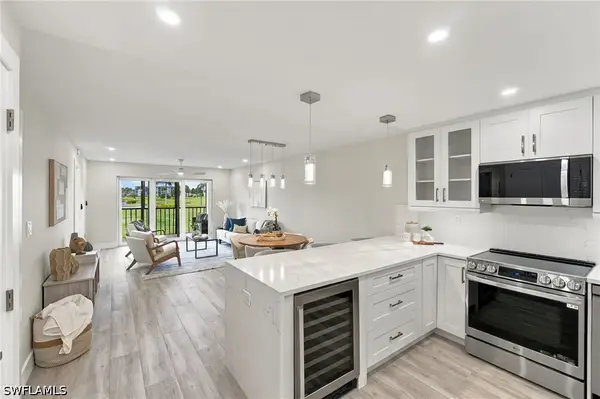 $463,900Active2 beds 2 baths1,015 sq. ft.
29 High Point Circle E #204, Naples, FL 34103
MLS# 226034661Listed by: KELLER WILLIAMS REALTY NAPLES - New
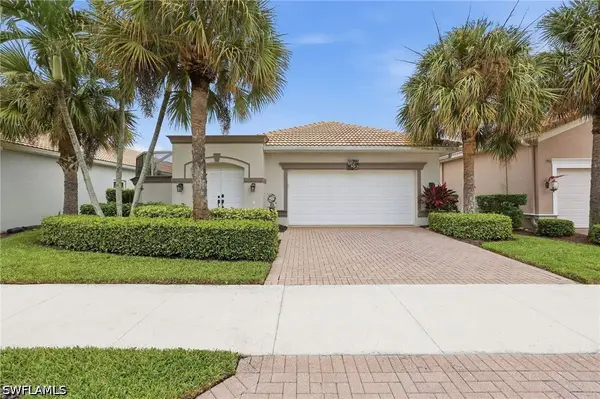 $499,900Active2 beds 2 baths1,744 sq. ft.
104 Glen Eagle Circle, Naples, FL 34104
MLS# 226035420Listed by: COLDWELL BANKER REALTY - New
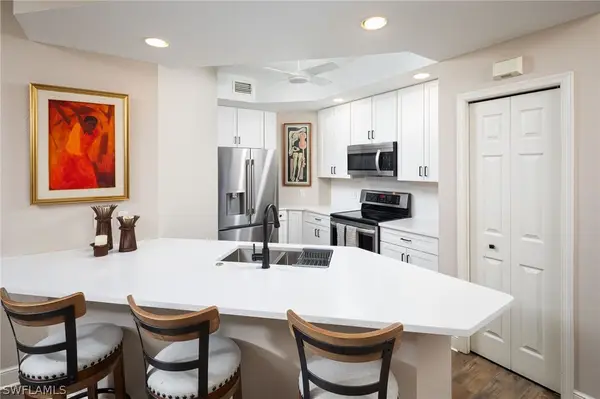 $520,000Active3 beds 2 baths1,607 sq. ft.
1270 Shady Rest Lane #103, Naples, FL 34103
MLS# 226008741Listed by: DOWNING FRYE REALTY INC. - New
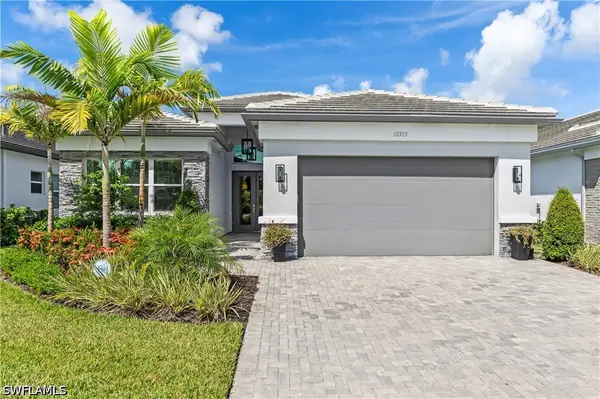 $1,399,500Active3 beds 3 baths2,445 sq. ft.
12303 Bonnet Drive, Naples, FL 34120
MLS# 226035453Listed by: ALFRED ROBBINS REALTY GROUP - New
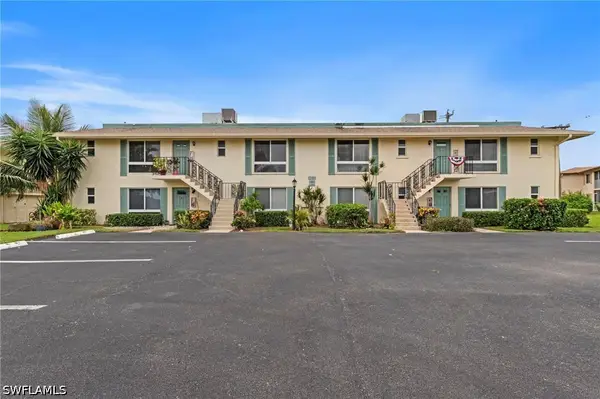 $199,900Active1 beds 2 baths1,038 sq. ft.
102 Teryl Road #3, Naples, FL 34112
MLS# 226035590Listed by: COFFEY REAL ESTATE AGENCY LLC - New
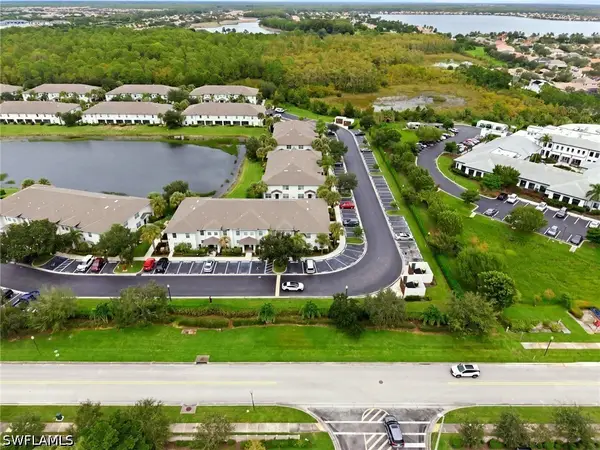 $330,000Active2 beds 3 baths1,415 sq. ft.
9097 Gervais Circle #1808, Naples, FL 34120
MLS# 226035767Listed by: MARZUCCO REAL ESTATE - New
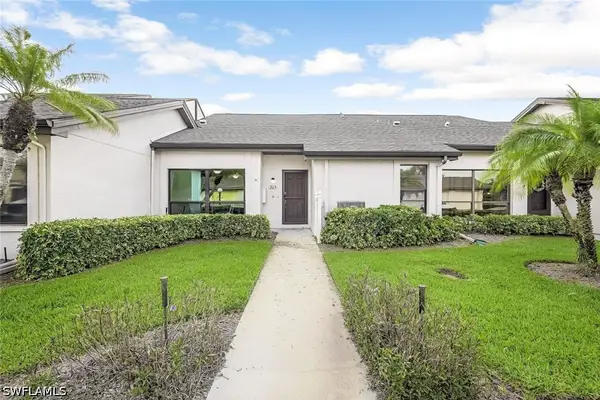 $375,000Active2 beds 2 baths1,857 sq. ft.
205 Deerwood Circle #103, Naples, FL 34113
MLS# 226035769Listed by: WILLIAM RAVEIS REAL ESTATE - New
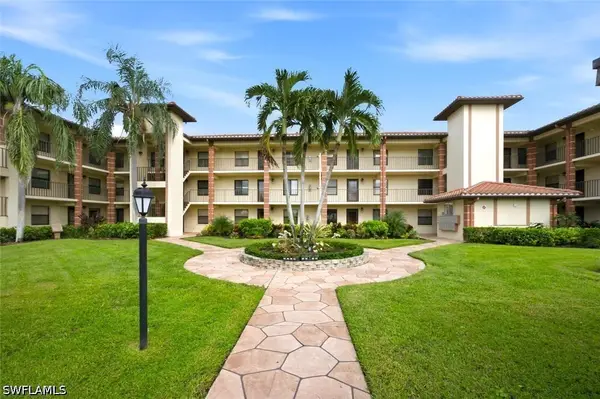 $374,900Active2 beds 2 baths1,100 sq. ft.
7240 Coventry Court #329, Naples, FL 34104
MLS# 226035113Listed by: BLUE HERON REALTY OF NAPLES


Protect your home and budget from life's surprises with an Assurant Home Warranty, backed by a partner that supports you through every step of homeownership. Explore Plans.
© 2023 - 2026 ERA Franchise Systems LLC. All rights reserved. ERA Franchise Systems LLC fully supports the principles of the Fair Housing Act and the Equal Opportunity Act. ERA, ERA Real Estate powered, and their respective logos are registered service marks of ERA Franchise Systems LLC. Each office is independently owned and operated.