
TBD 64th Avenue, Naples, FL 34120
Local realty services provided by:ERA ONETEAM REALTY
Listed by: dakota dubois
Office: new home star florida llc.
MLS#:O6453244
Source:MFRMLS
Price summary
- Price:$699,900
- Price per sq. ft.:$169.26
About this home
Located in the desirable Golden Gate community, the Sienna combines upscale finishes, spacious interiors, and thoughtful design on an expansive 2.73-acre homesite. Beautiful landscaping enhances the property, providing additional yard space and privacy, while the central location places outdoor recreation and everyday amenities within convenient reach. A covered front porch and impressive 8' full-lite front door create an inviting first impression.
Inside, soaring 10' ceilings complement custom interior paint, a deluxe interior trim package, and upgraded lever door hardware. The spacious foyer opens to a formal dining area and a private Den with two sets of French double glass doors. The open-concept Great Room features abundant natural light and additional LED lighting, flowing into the chef-inspired kitchen with quartz countertops, soft-close cabinetry, stainless steel appliances, a wet bar with wine cooler, and an oversized center island. A bright breakfast nook completes the kitchen and dining area.
The covered lanai features an acrylic finish, extending the living space outdoors for dining or relaxing while enjoying the peaceful surroundings.
The luxurious owner's suite features generous space, a large walk-in closet, and a spa-inspired bath with an oversized tile shower, upgraded quartz countertops, and designer finishes. Secondary bedrooms each include walk-in closets, while the secondary baths feature upgraded countertops, a tiled tub and shower combination in one bath, and a full tile shower in the third bath.
Ceramic tile flooring extends throughout the main living areas, while the bedrooms provide added comfort and privacy. Additional features include an upgraded laundry room with quartz countertop, Deako Smart Switches, a Smart Thermostat, and a Keyless Entry Smart Door Lock. The spacious 3-car side-entry garage provides ample room for vehicles, storage, and recreational equipment.
Set within a desirable lakefront community, this beautifully appointed Sienna combines expansive acreage, premium finishes, and modern conveniences, all backed by a full builder warranty. Schedule your private tour today. We can’t wait to welcome you home!...
Contact an agent
Home facts
- Year built:2027
- Subdivision & Development:GARDEN CITY PH 01C TR A
- Listing ID #:O6453244
- Added:1 day(s) ago
- Updated:October 28, 2026 at 04:45 AM
Rooms and interior
- Bedrooms:4
- Total bathrooms:3
- Full bathrooms:3
- Flooring:Carpet, Ceramic Tile
- Dining Description:Eat In Kitchen, Formal Dining Room
- Kitchen Description:Dishwasher, Disposal, Eat-in Kitchen, Microwave, Range, Stone Counters, Wine Refrigerator
- Bedroom Description:High Ceilings, Primary Bedroom Main Floor, Walk-In Closet(s)
- Living area:3,029 sq. ft.
Heating and cooling
- Cooling:Central Air
- Heating:Central, Electric
- Central air:Yes
Structure and exterior
- Roof:Shingle
- Year built:2027
- Building area:3,029 sq. ft.
- Lot area:2.73 Acres
- Lot Features:Landscaped, Oversized
- Architectural Style:Florida
- Construction Materials:Block, Stucco
- Exterior Features:Covered Porch/Patio, Front Porch, Patio
- Foundation Description:Slab
- Levels:1 Story
Utilities
- Water:Well
- Sewer:Septic Tank
Finances and disclosures
- Price:$699,900
- Price per sq. ft.:$169.26
- Tax amount:$714 (2025)
Features and amenities
- Appliances:Dishwasher, Disposal, Electric Water Heater, Microwave, Range, Wine Refrigerator
- Laundry features:Electric Dryer Hookup, Laundry Room, Washer Hookup
- Amenities:Cable Available, Eat-in Kitchen, High Ceilings, Open Floorplan, Primary Bedroom Main Floor, Stone Counters, Walk-In Closet(s)
- Pool features:Public Pool
Parking
- Parking description:Attached Garage, Driveway, Garage Door Opener, Garage Faces Side
- Garage:Yes
- Garage spaces:3
 The information being provided by Stellar Mls is for the consumer's personal, non-commercial use and may not be used for any purpose other than to identify prospective properties consumer may be interested in purchasing. Any information relating to real estate for sale referenced on this web site comes from the Internet Data Exchange (IDX) program of the Stellar Mls. ERA ONETEAM REALTY is not a Multiple Listing Service (MLS), nor does it offer MLS access. This website is a service of ERA ONETEAM REALTY, a broker participant of Stellar Mls. This web site may reference real estate listing(s) held by a brokerage firm other than the broker and/or agent who owns this web site.
The accuracy of all information, regardless of source, including but not limited to open house information, square footages and lot sizes, is deemed reliable but not guaranteed and should be personally verified through personal inspection by and/or with the appropriate professionals. The data contained herein is copyrighted by Stellar Mls and is protected by all applicable copyright laws. Any unauthorized dissemination of this information is in violation of copyright laws and is strictly prohibited.
Properties in listings may have been sold or may no longer be available.
Copyright 2026 Stellar Mls. All rights reserved.
New listings near TBD 64th Avenue
- New
 $329,900Active2 beds 2 baths1,351 sq. ft.
2370 Magnolia Avenue #5, Naples, FL 34112
MLS# 226038894Listed by: REALTY WORLD TOP PRODUCERS RLT - New
 $315,000Active2 beds 2 baths1,470 sq. ft.
5045 Cedar Springs Drive #101, Naples, FL 34110
MLS# 226039053Listed by: CALL IT CLOSED INTL REALTY - New
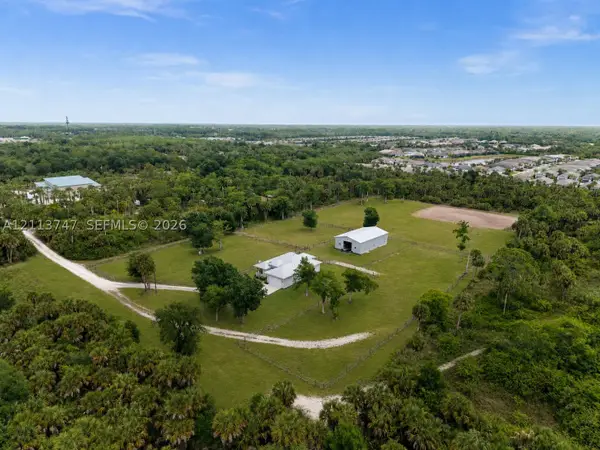 $1,275,000Active4 beds 3 baths1,674 sq. ft.
1960 Moulder Dr, Naples, FL 34120
MLS# A12113747Listed by: LUXE PROPERTIES - New
 $369,000Active3 beds 2 baths1,546 sq. ft.
910 Vanderbilt Beach Road #414, Naples, FL 34108
MLS# 226038860Listed by: STAR REALTY OF THE GULF COAST - New
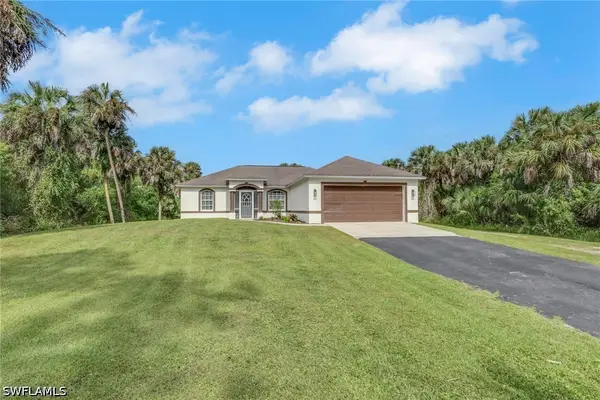 $529,999Active2 beds 2 baths1,411 sq. ft.
4869 22nd Avenue Se, Naples, FL 34117
MLS# 226038784Listed by: FLORIDA'S REALTY SPECIALISTS - New
 $1,600,000Active3 beds 4 baths2,806 sq. ft.
965 Tierra Lago Way, Naples, FL 34119
MLS# 226039107Listed by: JOHN R WOOD PROPERTIES - New
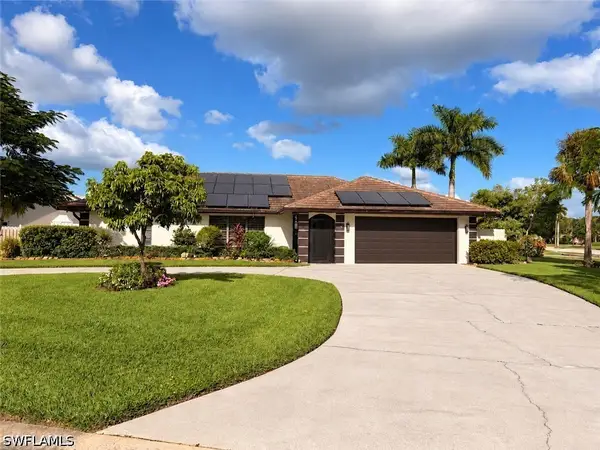 $690,000Active3 beds 2 baths1,766 sq. ft.
102 Muirfield Circle, Naples, FL 34113
MLS# 226024005Listed by: MATO REALTY, LLC - New
 $4,150,000Active4 beds 4 baths3,280 sq. ft.
13915 Old Coast Road #1101, Naples, FL 34110
MLS# 226030935Listed by: LUXE NAPLES REAL ESTATE - New
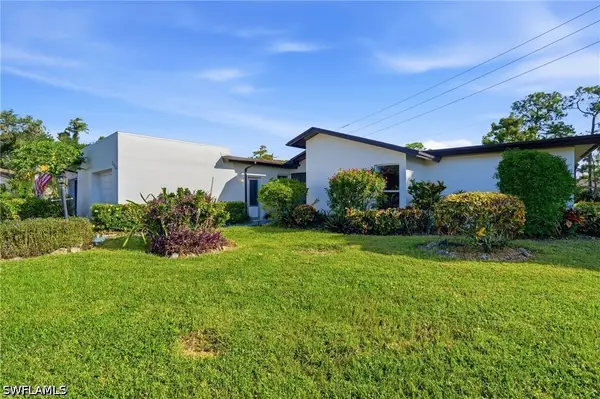 $294,000Active3 beds 2 baths1,346 sq. ft.
3070 Boca Ciega Drive #A4, Naples, FL 34112
MLS# 226038223Listed by: EXP REALTY LLC - New
 $259,000Active3 beds 2 baths1,281 sq. ft.
250 Timber Lake Circle #E101, Naples, FL 34104
MLS# 226038247Listed by: DAANE PROPERTIES LLC


Protect your home and budget from life's surprises with an Assurant Home Warranty, backed by a partner that supports you through every step of homeownership. Explore Plans.
© 2023 - 2026 ERA Franchise Systems LLC. All rights reserved. ERA Franchise Systems LLC fully supports the principles of the Fair Housing Act and the Equal Opportunity Act. ERA, ERA Real Estate powered, and their respective logos are registered service marks of ERA Franchise Systems LLC. Each office is independently owned and operated.