
6561 Chestnut Circle, Naples, FL 34109
Local realty services provided by:ERA Real Solutions Realty
6561 Chestnut Circle,Naples, FL 34109
$1,275,000
- 4 Beds
- 3 Baths
- 2,404 sq. ft.
- Single family
- Active
Listed by: maya ismailova
Office: coldwell banker realty
MLS#:226040745
Source:FL_GFMB
Price summary
- Price:$1,275,000
- Price per sq. ft.:$456.34
- Monthly HOA dues:$281.67
About this home
Discover a refined Naples Lifestyle and a HOME to fall in love with. Beautifully renovated 4-bedroom, 3-bath residence in the desirable gated community of Autumn Woods in North Naples! Offering 2,404 sq. ft. of living space, this inviting home features stylish interior updates, the gourmet kitchen showcase beautifully crafted custom wood cabinetry, adding warmth, character and timeless elegance the home, spacious living areas, plantation shutters, a serene lake views, and a heated private pool and spa, a brand new pool screen and a brand new generator. Enjoy Florida living at its best with lush landscaping and multiple fruit trees mango, banana tree, avocado tree creating a peaceful outdoor retreat. Major updates include an HVAC system approximately one year old and a tile roof approximately six years old, and renovated bedrooms and bathrooms. Laminate flooring in the bedrooms and elegant Italian porcelain flooring throughout, creating a seamless blend of timeless style and beauty.
Autumn Woods offers 24-hour attended security and exceptional resort-style amenities, including a community pool with lap lanes, heated spa, tennis, pickleball and basketball courts, fitness center, playground, and scenic walking trails. Enjoy an attractive HOA of under $300 per month.
Ideally located just minutes from Mercato, Vanderbilt Beach, Waterside Shops, and The Ritz-Carlton Naples, with convenient access to upscale dining, shopping, entertainment, and Gulf beaches. Families will appreciate the excellent A rates school options, including Seagate Elementary, Pine Ridge Middle, Barron Collier, The Village School of Naples.
Whether you’re relocating to Naples, searching for a seasonal residence, or looking for a place to enjoy the Southwest Florida lifestyle year-round, this home offers an exceptional combination of comfort, community, and location. Come experience the best of Naples living in Autumn Woods!...
Contact an agent
Home facts
- Year built:1998
- Subdivision & Development:AUTUMN WOODS
- Listing ID #:226040745
- Added:8 day(s) ago
- Updated:November 18, 2026 at 04:32 PM
Rooms and interior
- Bedrooms:4
- Total bathrooms:3
- Full bathrooms:3
- Flooring:Tile, Vinyl
- Kitchen Description:Dishwasher, Disposal, Gas Cooktop, Ice Maker, Microwave, Pantry, Refrigerator, Wine Cooler
- Living area:2,404 sq. ft.
Heating and cooling
- Cooling:Electric
- Heating:Central, Electric
- Central air:Yes
Structure and exterior
- Roof:Tile
- Year built:1998
- Building area:2,404 sq. ft.
- Lot area:0.22 Acres
- Architectural Style:One Story, Ranch
- Construction Materials:Block, Concrete, Stucco
- Exterior Features:Fruit Trees, Lanai, Outdoor Kitchen, Porch, Screened, Water Feature
- Levels:1 Story
Schools
- High school:BARRON COLLIER HIGH SCHOOL
- Middle school:PINE RIDGE ELEMENTARY SCHOOL
- Elementary school:SEAGATE ELEMENTARY SCHOOL
Utilities
- Water:Public
- Sewer:Public Sewer
Finances and disclosures
- Price:$1,275,000
- Price per sq. ft.:$456.34
- Tax amount:$7,773 (2025)
Features and amenities
- Laundry features:Dryer, Dryer Hookup, Inside
- Amenities:Pantry, Pickleball, Pool, Shutters, Sidewalks
- Pool features:Community, Concrete, Heated, Pool, Screen Enclosure, Solar Heat
Parking
- Parking description:Attached, Driveway, Garage, Garage Door Opener, Paved, Two Spaces
- Garage:Yes
- Garage spaces:2
New listings near 6561 Chestnut Circle
- New
 $1,100,000Active1 beds 1 baths1,500 sq. ft.
0000 Address Road, Naples, FL 34114
MLS# 226039009Listed by: KELLER WILLIAMS REALTY NAPLES - New
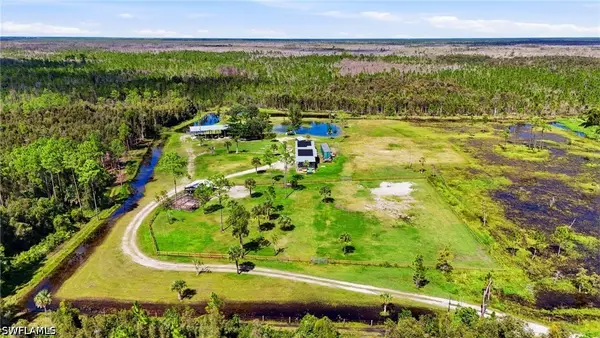 $650,000Active5 Acres
0000 Address Road, Naples, FL 34114
MLS# 226039048Listed by: KELLER WILLIAMS REALTY NAPLES - New
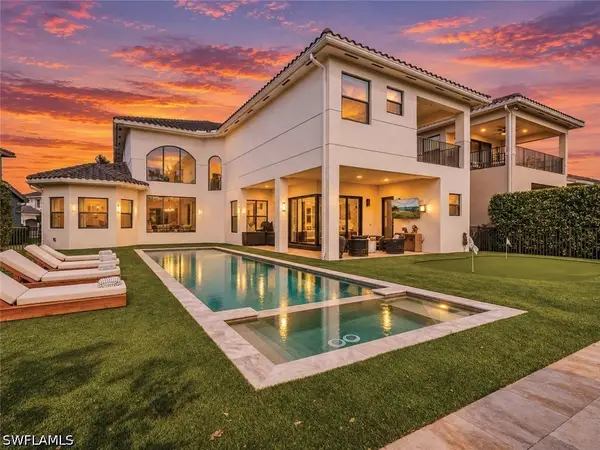 $2,199,000Active6 beds 6 baths4,902 sq. ft.
4659 Azalea Drive, Naples, FL 34119
MLS# 226039101Listed by: ALFRED ROBBINS REALTY GROUP - New
 $7,495,000Active4 beds 6 baths5,464 sq. ft.
13675 Vanderbilt Drive #PH1107, Naples, FL 34110
MLS# 226039931Listed by: GULF COAST INTERNATIONAL PROP - New
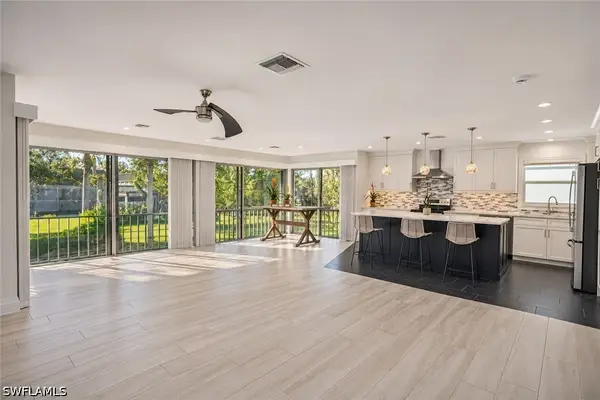 $340,000Active2 beds 2 baths1,257 sq. ft.
1549 Sandpiper Street #88, Naples, FL 34102
MLS# 226040956Listed by: SERHANT-NAPLES - New
 $5,349,000Active4 beds 5 baths4,720 sq. ft.
4823 Pond Apple Drive S, Naples, FL 34119
MLS# 226041412Listed by: PREMIER SOTHEBY'S INT'L REALTY - New
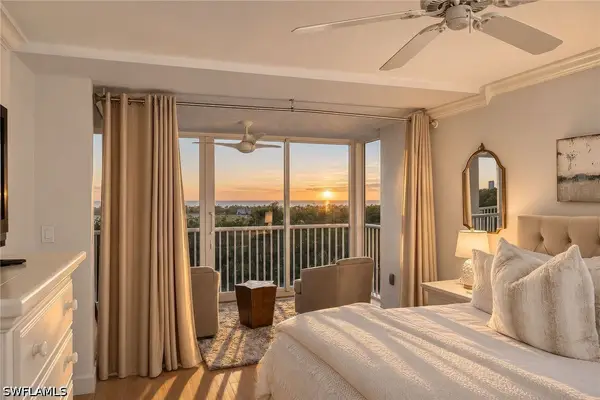 $1,465,000Active2 beds 2 baths1,559 sq. ft.
6849 Grenadier Boulevard #503, Naples, FL 34108
MLS# 226041664Listed by: PREMIER SOTHEBY'S INT'L REALTY - New
 $750,000Active3 beds 3 baths1,812 sq. ft.
660 6th Street Se, Naples, FL 34117
MLS# 226041760Listed by: LUXE PROPERTIES LLC - Open Sat, 1 to 3pmNew
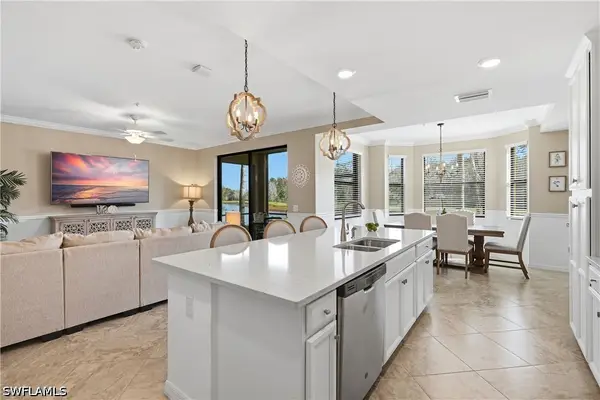 $399,000Active2 beds 2 baths1,232 sq. ft.
9590 Trevi Court #5313, Naples, FL 34113
MLS# 226041897Listed by: COLDWELL BANKER REALTY - New
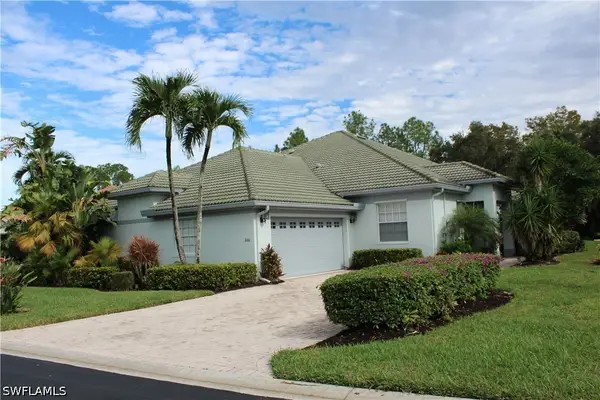 $599,000Active2 beds -- baths1,879 sq. ft.
3660 Periwinkle Way #1-20, Naples, FL 34114
MLS# 226041911Listed by: NAPLES BREEZE REALTY


Protect your home and budget from life's surprises with an Assurant Home Warranty, backed by a partner that supports you through every step of homeownership. Explore Plans.
© 2023 - 2026 ERA Franchise Systems LLC. All rights reserved. ERA Franchise Systems LLC fully supports the principles of the Fair Housing Act and the Equal Opportunity Act. ERA, ERA Real Estate powered, and their respective logos are registered service marks of ERA Franchise Systems LLC. Each office is independently owned and operated.