
6591 Sable Ridge Lane, Naples, FL 34109
Local realty services provided by:ERA Real Solutions Realty
6591 Sable Ridge Lane,Naples, FL 34109
$1,995,000
- 4 Beds
- 3 Baths
- 2,608 sq. ft.
- Single family
- Active
Listed by: chris resop, kara resop
Office: the agency naples
MLS#:226028276
Source:FL_GFMB
Price summary
- Price:$1,995,000
- Price per sq. ft.:$562.45
About this home
6591 Sable Ridge Lane presents a rare opportunity to enjoy generous acreage, beautifully updated interiors, and exceptional space in a custom residence that has been impeccably cared for. Set on more than an acre and a half, this inviting property offers over two thousand six hundred square feet of thoughtfully designed living space, where privacy, comfort, and effortless everyday living come together. Completely updated throughout, the residence showcases a fresh, refined aesthetic complemented by an open and spacious floor plan. At the heart of the home, the expansive kitchen creates a natural gathering place with stainless steel appliances, abundant cabinetry, and an oversized center island offering impressive space for meal preparation, casual dining, and entertaining. The kitchen flows seamlessly into the surrounding living areas, creating an airy environment ideal for intimate evenings or hosting guests. Four well-appointed bedrooms plus a versatile den provide exceptional flexibility for a variety of lifestyle needs. The den offers an ideal setting for a private office, media room, library, or additional retreat, while the thoughtfully updated interiors reflect the meticulous care this residence has received. Beyond the interior, the expansive homesite distinguishes this property. More than an acre and a half provides a wonderful sense of openness and room to enjoy the Florida outdoors, with possibilities for creating personalized garden spaces, recreation areas, or an enhanced outdoor living environment. Combining acreage, substantial living space, extensive updates, and pride of ownership, 6591 Sable Ridge Lane offers a distinctive residential experience. Discover a property designed for relaxed Florida living and schedule your private showing to experience its space, setting, and exceptional condition firsthand....
Contact an agent
Home facts
- Year built:2005
- Subdivision & Development:LIVINGSTON WOODS
- Listing ID #:226028276
- Added:55 day(s) ago
- Updated:October 04, 2026 at 03:10 PM
Rooms and interior
- Bedrooms:4
- Total bathrooms:3
- Full bathrooms:3
- Flooring:Carpet, Tile, Vinyl
- Kitchen Description:Dishwasher, Freezer, Microwave, Pantry, Range, Refrigerator
- Living area:2,608 sq. ft.
Heating and cooling
- Cooling:Ceiling Fans, Electric
- Heating:Central, Electric
- Central air:Yes
Structure and exterior
- Roof:Shingle
- Year built:2005
- Building area:2,608 sq. ft.
- Lot area:1.59 Acres
- Architectural Style:Florida, One Story, Ranch
- Construction Materials:Block, Concrete, Stucco
- Exterior Features:Fence, Lanai, Patio, Porch, Screened, Shutters Manual, Sprinkler Irrigation
- Levels:1 Story
Utilities
- Water:Well
- Sewer:Septic Tanks
Finances and disclosures
- Price:$1,995,000
- Price per sq. ft.:$562.45
- Tax amount:$3,911 (2025)
Features and amenities
- Laundry features:Dryer, Inside, Laundry Tub, Washer
- Amenities:Pantry
- Pool features:Concrete, In Ground, Pool Equipment, Salt Water
Parking
- Parking description:Attached, Circular Driveway, Driveway, Garage, Garage Door Opener, Guest, Paved
- Garage:Yes
- Garage spaces:2
New listings near 6591 Sable Ridge Lane
- New
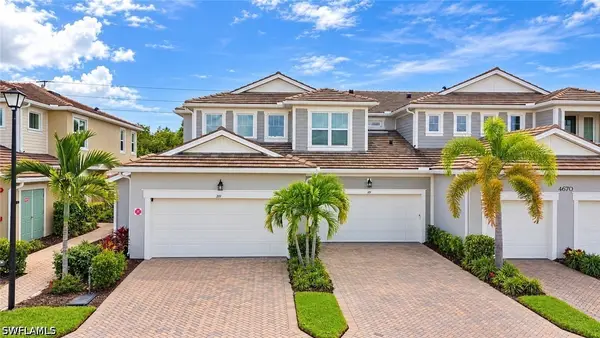 $499,000Active2 beds 2 baths1,406 sq. ft.
4670 Arboretum Circle #101, Naples, FL 34112
MLS# 226035790Listed by: AMERICAN ONE PERCENT REALTY - New
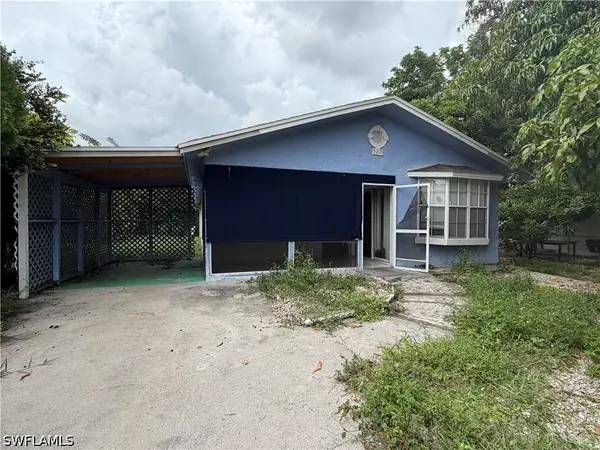 $280,000Active3 beds 2 baths1,207 sq. ft.
5205 Mitchell Street, Naples, FL 34113
MLS# 226035618Listed by: ND REALTY - New
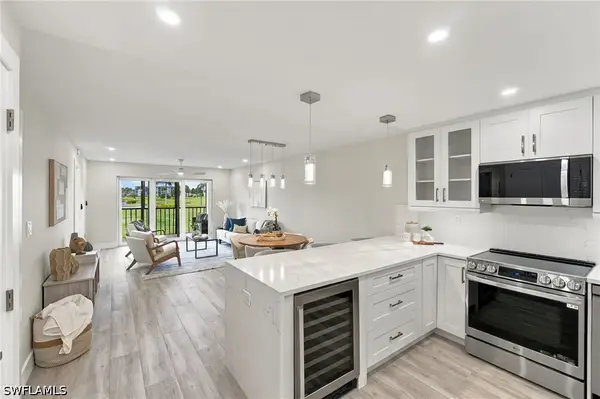 $463,900Active2 beds 2 baths1,015 sq. ft.
29 High Point Circle E #204, Naples, FL 34103
MLS# 226034661Listed by: KELLER WILLIAMS REALTY NAPLES - New
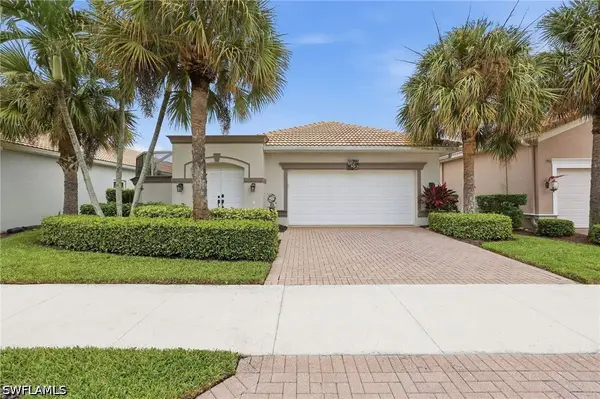 $499,900Active2 beds 2 baths1,744 sq. ft.
104 Glen Eagle Circle, Naples, FL 34104
MLS# 226035420Listed by: COLDWELL BANKER REALTY - New
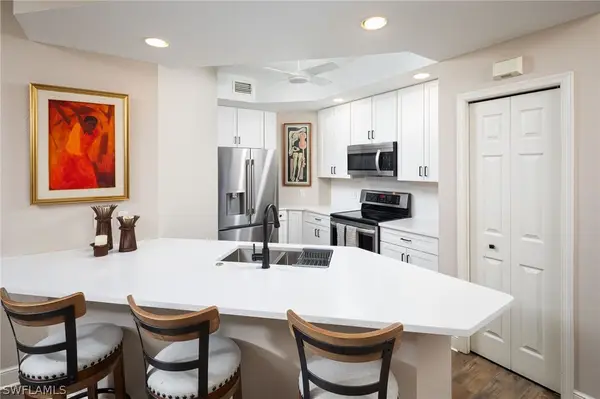 $520,000Active3 beds 2 baths1,607 sq. ft.
1270 Shady Rest Lane #103, Naples, FL 34103
MLS# 226008741Listed by: DOWNING FRYE REALTY INC. - New
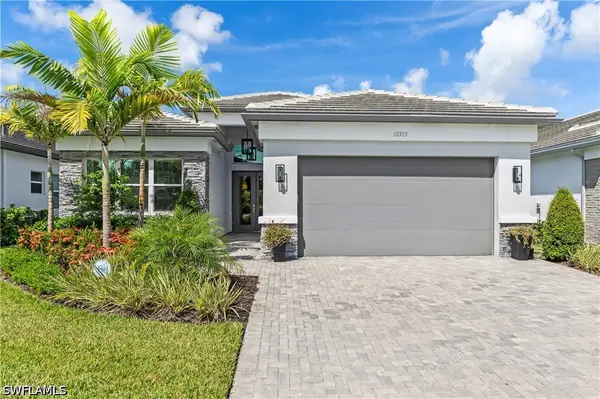 $1,399,500Active3 beds 3 baths2,445 sq. ft.
12303 Bonnet Drive, Naples, FL 34120
MLS# 226035453Listed by: ALFRED ROBBINS REALTY GROUP - New
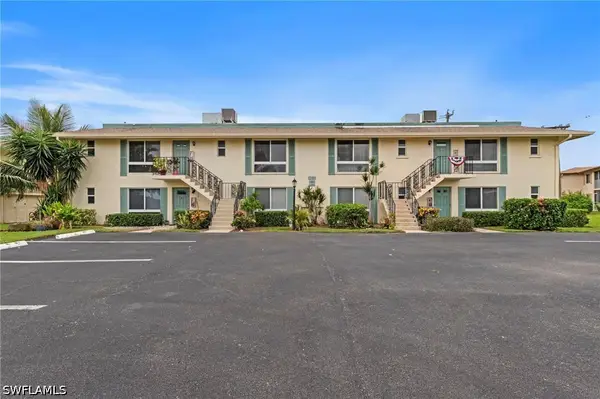 $199,900Active1 beds 2 baths1,038 sq. ft.
102 Teryl Road #3, Naples, FL 34112
MLS# 226035590Listed by: COFFEY REAL ESTATE AGENCY LLC - New
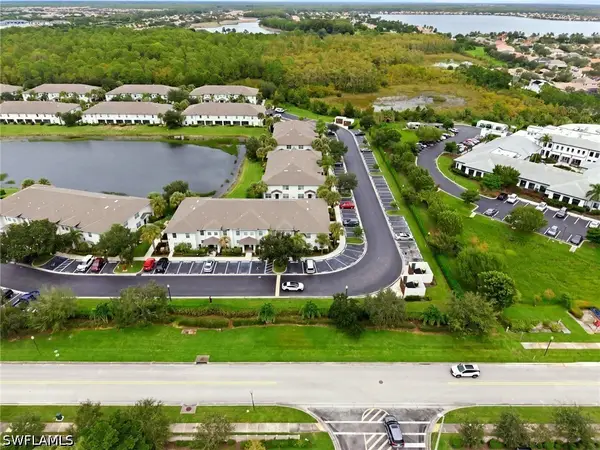 $330,000Active2 beds 3 baths1,415 sq. ft.
9097 Gervais Circle #1808, Naples, FL 34120
MLS# 226035767Listed by: MARZUCCO REAL ESTATE - New
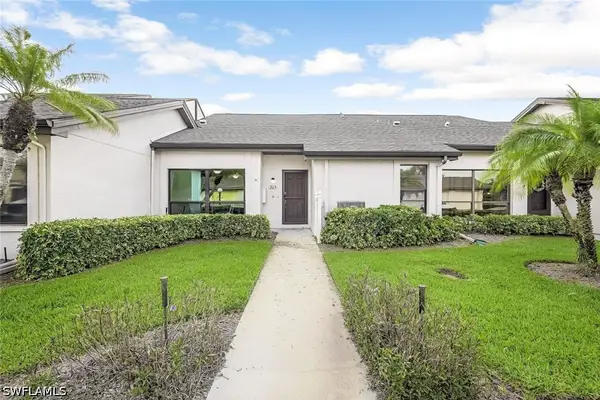 $375,000Active2 beds 2 baths1,857 sq. ft.
205 Deerwood Circle #103, Naples, FL 34113
MLS# 226035769Listed by: WILLIAM RAVEIS REAL ESTATE - New
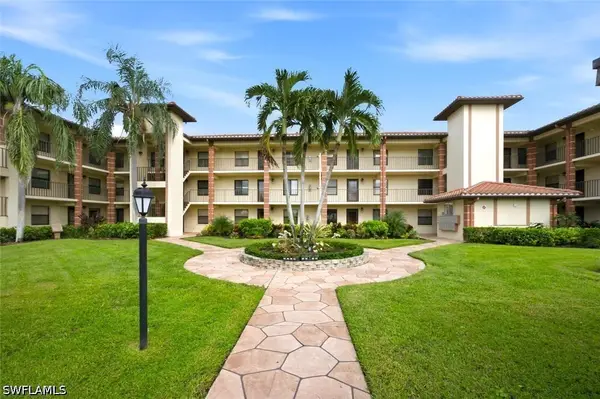 $374,900Active2 beds 2 baths1,100 sq. ft.
7240 Coventry Court #329, Naples, FL 34104
MLS# 226035113Listed by: BLUE HERON REALTY OF NAPLES


Protect your home and budget from life's surprises with an Assurant Home Warranty, backed by a partner that supports you through every step of homeownership. Explore Plans.
© 2023 - 2026 ERA Franchise Systems LLC. All rights reserved. ERA Franchise Systems LLC fully supports the principles of the Fair Housing Act and the Equal Opportunity Act. ERA, ERA Real Estate powered, and their respective logos are registered service marks of ERA Franchise Systems LLC. Each office is independently owned and operated.