
6821 Wellington Drive, Naples, FL 34109
Local realty services provided by:ERA Real Solutions Realty
Listed by: dave renner, ann renner
Office: premier sotheby's int'l realty
MLS#:226026427
Source:FL_GFMB
Price summary
- Price:$1,350,000
- Price per sq. ft.:$289.14
- Monthly HOA dues:$186.67
About this home
One or more photo(s) has been virtually staged, AI generated or rendered. An exceptional opportunity to own a fantastic floorplan in Mill Run, ideally situated on Orange Blossom Drive in the heart of Naples. With timeless curb appeal, a grand circular driveway, elegant double entry doors and a welcoming front porch, this residence offers the perfect blend of classic architecture and comfortable Florida living. Freshly painted interior and exterior. A brand-new roof has been ordered and will be installed prior to closing at the seller's expense, offering added value for the new owner. Inside, 10- to 12-foot ceilings and an expansive, light-filled layout create an inviting atmosphere. Offering four bedrooms, a dedicated home office and three full baths, the versatile floor plan provides flexibility for families, guests or those working remotely. The thoughtfully designed living spaces flow seamlessly together, with multiple sliding glass doors creating a natural flow to the outdoor living areas and filling the home with abundant natural light. At the center of the home, the generously sized kitchen overlooks the family room and features a sunny breakfast nook highlighted by a dramatic mitered glass window. Go outside to your private backyard, where an expansive covered lanai overlooks the large pool and an oversized yard with ample space for outdoor entertaining, children or pets. With a tranquil neighborhood preserve as the backdrop, this property offers exceptional privacy and a peaceful setting. Mill Run is one of Naples' most sought-after communities, prized for its estate-sized lots, mature landscaping and unbeatable location. Just minutes from sugar sand beaches of Naples, residents enjoy convenient access to Mercato, Waterside Shops, Artis–Naples, fine dining and world-class shopping. Within a highly regarded A-rated school district and close to several of Naples' premier private schools, this exceptional home presents an outstanding opportunity to enjoy the best of the Naples luxury lifestyle. Only the furnishings have been virtually staged....
Contact an agent
Home facts
- Year built:1995
- Subdivision & Development:MILL RUN
- Listing ID #:226026427
- Added:50 day(s) ago
- Updated:September 06, 2026 at 07:37 AM
Rooms and interior
- Bedrooms:4
- Total bathrooms:3
- Full bathrooms:3
- Flooring:Carpet, Tile
- Kitchen Description:Dishwasher, Disposal, Electric Cooktop, Freezer, Refrigerator
- Living area:2,829 sq. ft.
Heating and cooling
- Cooling:Electric
- Heating:Central, Electric
- Central air:Yes
Structure and exterior
- Roof:Tile
- Year built:1995
- Building area:2,829 sq. ft.
- Lot area:0.25 Acres
- Architectural Style:One Story, Ranch
- Construction Materials:Block, Concrete, Stucco
- Exterior Features:Lanai, Outdoor Shower, Porch, Screened
- Levels:1 Story
Schools
- High school:BARRON COLLIER
- Middle school:PINE RIDGE
- Elementary school:PELICAN MARSH
Utilities
- Water:Public
- Sewer:Public Sewer
Finances and disclosures
- Price:$1,350,000
- Price per sq. ft.:$289.14
- Tax amount:$9,107 (2025)
Features and amenities
- Laundry features:Inside, Laundry Tub
- Amenities:Pool, Sidewalks
- Pool features:Community, In Ground, Pool, Pool Equipment, Screen Enclosure
Parking
- Parking description:Attached, Circular Driveway, Driveway, Garage, Paved
- Garage:Yes
- Garage spaces:2
New listings near 6821 Wellington Drive
- New
 $599,000Active2 beds 2 baths1,133 sq. ft.
3 Bluebill Avenue #107, Naples, FL 34108
MLS# 226030357Listed by: SERHANT-NAPLES - New
 $999,000Active3 beds 3 baths2,275 sq. ft.
8558 Maggiore Court, Naples, FL 34114
MLS# 2026037375Listed by: REALTY ONE GROUP MVP - New
 $312,900Active3 beds 2 baths1,314 sq. ft.
4670 Saint Croix Lane #627, Naples, FL 34109
MLS# 226031733Listed by: COMPASS FLORIDA LLC - New
 $100,000Active2.73 Acres
4861 12th Avenue Se, Naples, FL 34117
MLS# 226032152Listed by: CLEVER HOME SELLING - New
 $566,000Active3 beds 3 baths1,880 sq. ft.
6150 Westport Lane, NAPLES, FL 34116
MLS# A4703462Listed by: RE/MAX PROFERE - New
 $365,000Active3 beds 2 baths1,489 sq. ft.
9856 Luna Circle #204, Naples, FL 34109
MLS# 226032021Listed by: KELLER WILLIAMS REALTY NAPLES - New
 $239,000Active1 beds 1 baths566 sq. ft.
780 10th Avenue #5, Naples, FL 34102
MLS# 226032140Listed by: DOWNING FRYE REALTY INC. - New
 $674,900Active3 beds 3 baths2,200 sq. ft.
3821 Whidbey Way, Naples, FL 34119
MLS# 226031369Listed by: ISLANDWALK PROPERTIES, LLC - New
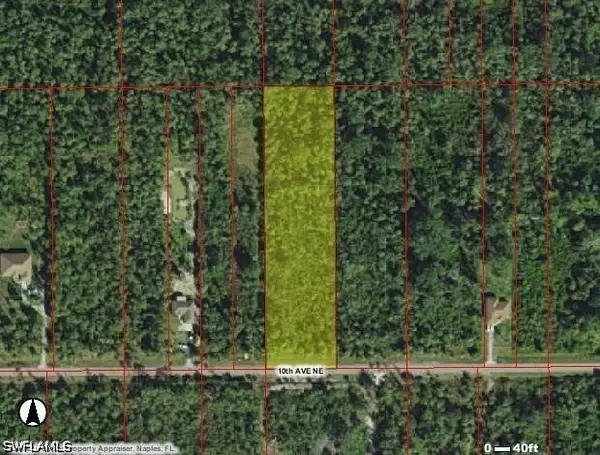 $139,900Active2.08 Acres
10th Avenue Ne, Naples, FL 34120
MLS# 226032138Listed by: SUN REALTY USA, INC. - New
 $495,000Active3 beds 2 baths2,393 sq. ft.
1892 Par Drive, Naples, FL 34120
MLS# 226027385Listed by: WILLIAM RAVEIS REAL ESTATE


Protect your home and budget from life's surprises with an Assurant Home Warranty, backed by a partner that supports you through every step of homeownership. Explore Plans.
© 2023 - 2026 ERA Franchise Systems LLC. All rights reserved. ERA Franchise Systems LLC fully supports the principles of the Fair Housing Act and the Equal Opportunity Act. ERA, ERA Real Estate powered, and their respective logos are registered service marks of ERA Franchise Systems LLC. Each office is independently owned and operated.