
726 Regency Reserve Circle #2904, Naples, FL 34119
Local realty services provided by:ERA Real Solutions Realty
Listed by: bob allen, christine manzone
Office: downing frye realty inc.
MLS#:226040234
Source:FL_GFMB
Price summary
- Price:$1,279,000
- Price per sq. ft.:$512.83
- Monthly HOA dues:$221.67
About this home
This exceptional four-bedroom, three-full-bath second-floor coach home offers breathtaking golf course and water views and has been completely remodeled from top to bottom with exquisite high-end finishes throughout. Every detail has been thoughtfully designed to create a sophisticated and inviting living experience, including the convenience of your own private elevator. The stunning, expanded kitchen is truly the heart of the home, featuring an oversized island, custom cabinetry, beautiful Quartz countertops, and an open-concept design that flows seamlessly into the spacious great room. The dining area features two sets of sliding glass doors leading to an oversized lanai, where you can relax and enjoy picturesque golf course and water views. Additional highlights include beautiful wide-plank oak flooring throughout the living areas and bedrooms, 10-foot ceilings, and exceptional craftsmanship and attention to detail throughout. Regency Reserve offers a wonderful resort-style lifestyle with a cascading waterfall pool and beautifully remodeled clubhouse. Located within the prestigious gated community of Vineyards, you are also just moments from Vineyards Country Club, offering two levels of optional membership and an impressive array of amenities, including 36 holes of championship golf, 12 Har-Tru tennis courts, 8 pickleball courts, a resort-style pool, dining, and bocce. The state-of-the-art wellness and spa center further elevates the lifestyle, featuring a saltwater lap pool, fitness center with personal trainers, physical therapy services, café, salt room, massage therapy, and salon services....
Contact an agent
Home facts
- Year built:2003
- Subdivision & Development:REGENCY RESERVE
- Listing ID #:226040234
- Added:4 day(s) ago
- Updated:November 18, 2026 at 04:32 PM
Rooms and interior
- Bedrooms:4
- Total bathrooms:3
- Full bathrooms:3
- Flooring:Tile, Wood
- Kitchen Description:Dishwasher, Disposal, Electric Cooktop, Freezer, Microwave, Range, Refrigerator
- Living area:2,494 sq. ft.
Heating and cooling
- Cooling:Ceiling Fans, Electric
- Heating:Central, Electric
- Central air:Yes
Structure and exterior
- Roof:Metal
- Year built:2003
- Building area:2,494 sq. ft.
- Architectural Style:Coach Carriage, Low Rise
- Construction Materials:Block, Concrete, Stucco
- Exterior Features:Lanai, Porch, Screened, Shutters Electric, Water Feature
Schools
- High school:GULF COAST HIGH SCHOOL
- Middle school:OAKRIDGE MIDDLE SCHOOL
- Elementary school:VINEYARDS ELEMENTARY SCHOOL
Utilities
- Water:Public
- Sewer:Public Sewer
Finances and disclosures
- Price:$1,279,000
- Price per sq. ft.:$512.83
- Tax amount:$6,694 (2025)
Features and amenities
- Laundry features:Dryer, Inside, Washer
- Amenities:Pool, Sidewalks
- Pool features:Community, Pool
Parking
- Parking description:Attached, Garage, Garage Door Opener
- Garage:Yes
- Garage spaces:2
New listings near 726 Regency Reserve Circle #2904
- New
 $1,100,000Active1 beds 1 baths1,500 sq. ft.
0000 Address Road, Naples, FL 34114
MLS# 226039009Listed by: KELLER WILLIAMS REALTY NAPLES - New
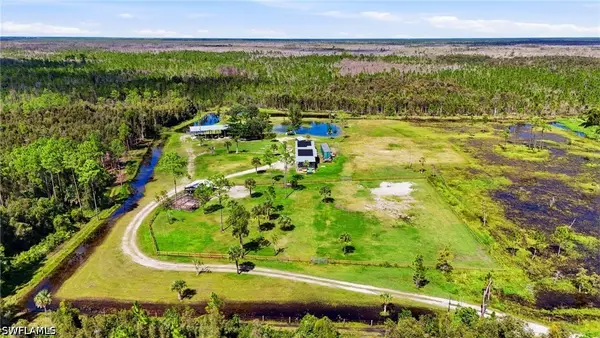 $650,000Active5 Acres
0000 Address Road, Naples, FL 34114
MLS# 226039048Listed by: KELLER WILLIAMS REALTY NAPLES - New
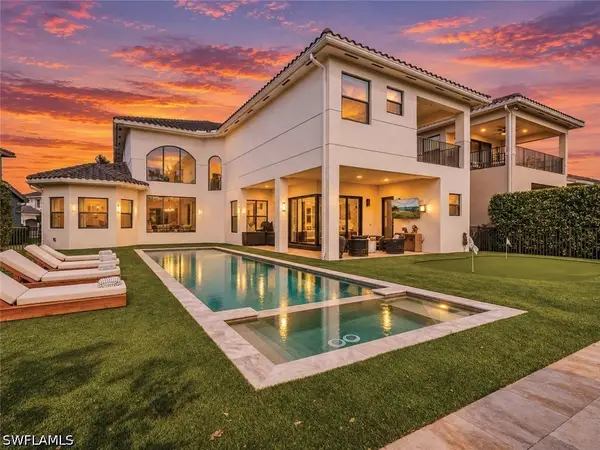 $2,199,000Active6 beds 6 baths4,902 sq. ft.
4659 Azalea Drive, Naples, FL 34119
MLS# 226039101Listed by: ALFRED ROBBINS REALTY GROUP - New
 $7,495,000Active4 beds 6 baths5,464 sq. ft.
13675 Vanderbilt Drive #PH1107, Naples, FL 34110
MLS# 226039931Listed by: GULF COAST INTERNATIONAL PROP - New
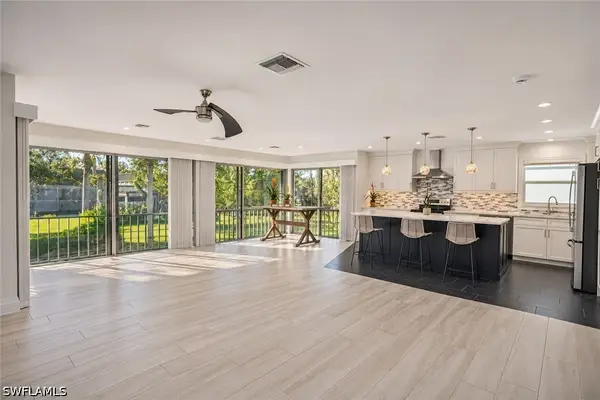 $340,000Active2 beds 2 baths1,257 sq. ft.
1549 Sandpiper Street #88, Naples, FL 34102
MLS# 226040956Listed by: SERHANT-NAPLES - New
 $5,349,000Active4 beds 5 baths4,720 sq. ft.
4823 Pond Apple Drive S, Naples, FL 34119
MLS# 226041412Listed by: PREMIER SOTHEBY'S INT'L REALTY - New
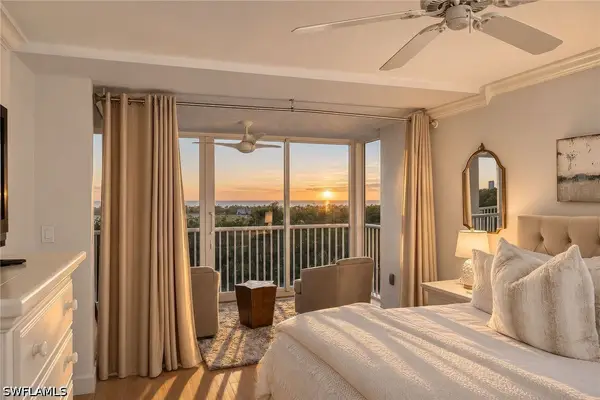 $1,465,000Active2 beds 2 baths1,559 sq. ft.
6849 Grenadier Boulevard #503, Naples, FL 34108
MLS# 226041664Listed by: PREMIER SOTHEBY'S INT'L REALTY - New
 $750,000Active3 beds 3 baths1,812 sq. ft.
660 6th Street Se, Naples, FL 34117
MLS# 226041760Listed by: LUXE PROPERTIES LLC - Open Sat, 1 to 3pmNew
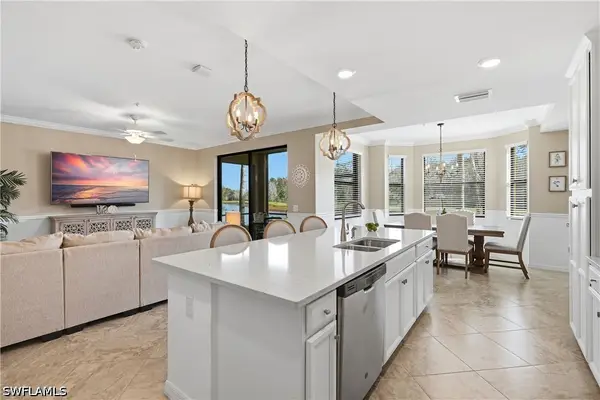 $399,000Active2 beds 2 baths1,232 sq. ft.
9590 Trevi Court #5313, Naples, FL 34113
MLS# 226041897Listed by: COLDWELL BANKER REALTY - New
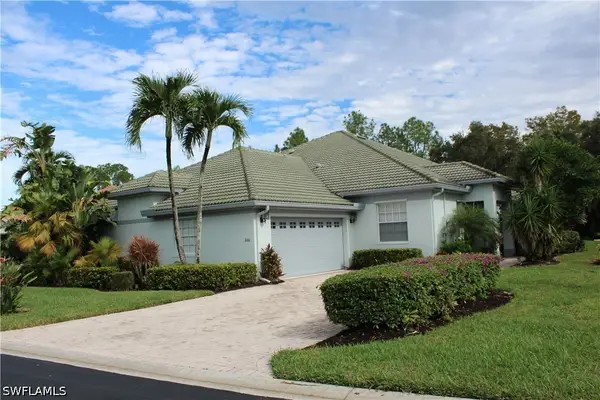 $599,000Active2 beds -- baths1,879 sq. ft.
3660 Periwinkle Way #1-20, Naples, FL 34114
MLS# 226041911Listed by: NAPLES BREEZE REALTY


Protect your home and budget from life's surprises with an Assurant Home Warranty, backed by a partner that supports you through every step of homeownership. Explore Plans.
© 2023 - 2026 ERA Franchise Systems LLC. All rights reserved. ERA Franchise Systems LLC fully supports the principles of the Fair Housing Act and the Equal Opportunity Act. ERA, ERA Real Estate powered, and their respective logos are registered service marks of ERA Franchise Systems LLC. Each office is independently owned and operated.