
74 Burnt Pine Drive, Naples, FL 34119
Local realty services provided by:ERA Real Solutions Realty
74 Burnt Pine Drive,Naples, FL 34119
$575,000
- 3 Beds
- 3 Baths
- 2,449 sq. ft.
- Single family
- Active
Listed by: maxim vulpe, david puskaric, jr
Office: parkline realty
MLS#:226034440
Source:FL_GFMB
Price summary
- Price:$575,000
- Price per sq. ft.:$196.51
About this home
Welcome to 74 Burnt Pine Dr in the gated community of Pebblebrooke Lakes! This corner-lot two-story home offers 3 bedrooms, 2.5 baths, and 2,449 sq ft of bright, open living space with high ceilings. The kitchen with white cabinetry and electric cooktop opens to the family room, ideal for entertaining. A versatile upstairs loft works perfectly as a media room or home office. The primary suite features a garden tub and separate glass-enclosed shower. Relax on the screened lanai overlooking lush landscaping. Enjoy resort-style amenities: clubhouse, community pool, fitness center, tennis and basketball courts. Zoned for A-rated Laurel Oak Elementary, minutes to shopping, dining, and I-75. Tenant occupied through July 2027, great for investors. Don't miss this North Naples gem!
Contact an agent
Home facts
- Year built:2000
- Subdivision & Development:PEBBLEBROOKE LAKES
- Listing ID #:226034440
- Added:1 day(s) ago
- Updated:September 29, 2026 at 02:46 AM
Rooms and interior
- Bedrooms:3
- Total bathrooms:3
- Full bathrooms:2
- Half bathrooms:1
- Flooring:Carpet, Tile, Wood
- Kitchen Description:Dishwasher, Disposal, Electric Cooktop, Freezer, Microwave, Self Cleaning Oven, Separate Ice Machine
- Living area:2,449 sq. ft.
Heating and cooling
- Cooling:Ceiling Fans, Electric
- Heating:Central, Electric
- Central air:Yes
Structure and exterior
- Roof:Tile
- Year built:2000
- Building area:2,449 sq. ft.
- Lot area:0.13 Acres
- Architectural Style:Two Story
- Construction Materials:Block, Concrete, Stucco
- Exterior Features:Lanai, Patio, Porch, Screened
- Levels:2 Story
Schools
- High school:GULF COAST HIGH
- Middle school:OAKRIDGE MIDDLE
- Elementary school:LAUREL OAK ELEMENTARY
Utilities
- Water:Public
- Sewer:Public Sewer
Finances and disclosures
- Price:$575,000
- Price per sq. ft.:$196.51
- Tax amount:$4,333 (2025)
Features and amenities
- Laundry features:Dryer Hookup, Inside
- Amenities:Pool, Sidewalks
- Pool features:Community, Pool
Parking
- Parking description:Attached, Covered, Garage, Garage Door Opener, Two Spaces
- Garage:Yes
- Garage spaces:2
New listings near 74 Burnt Pine Drive
- New
 $85,000Active2 beds 2 baths1,012 sq. ft.
288 Cape Sable Drive, Naples, FL 34104
MLS# 2026040910Listed by: NEW HORIZONS REAL ESTATE CORP. - New
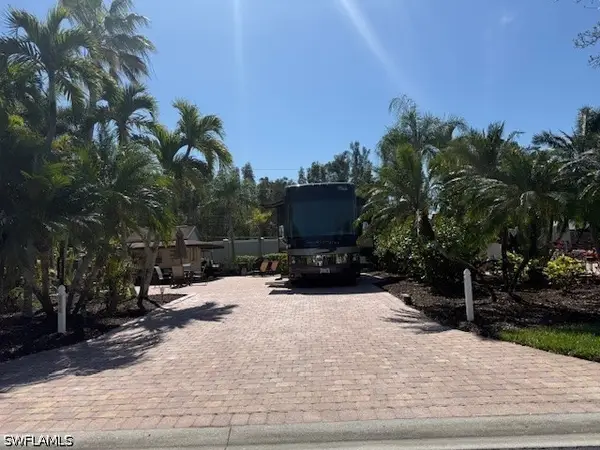 $199,900Active0 Acres
4572 Southern Breeze Drive, Naples, FL 34114
MLS# 226034270Listed by: MOTORCOACH RESORT REALTY, INC - New
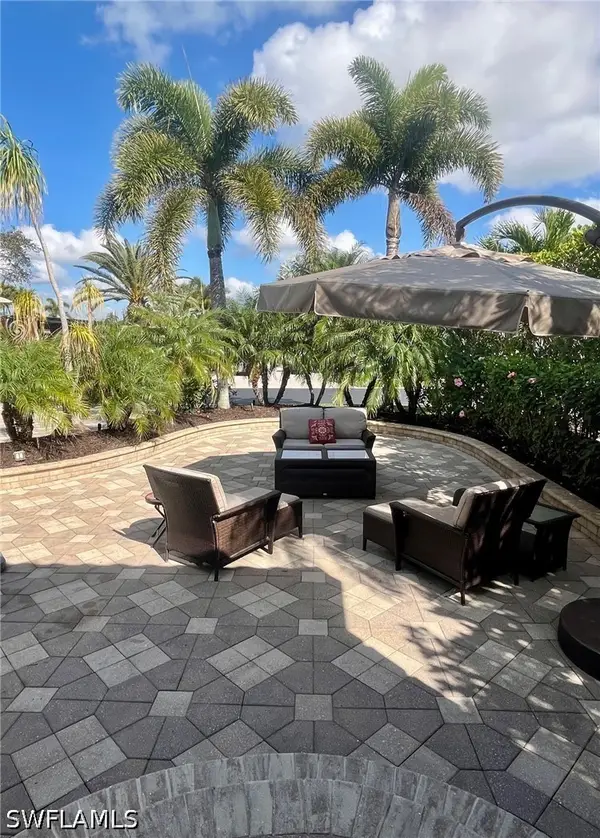 $459,900Active0 Acres
4592 Southern Breeze Drive, Naples, FL 34114
MLS# 226034321Listed by: MOTORCOACH RESORT REALTY, INC - New
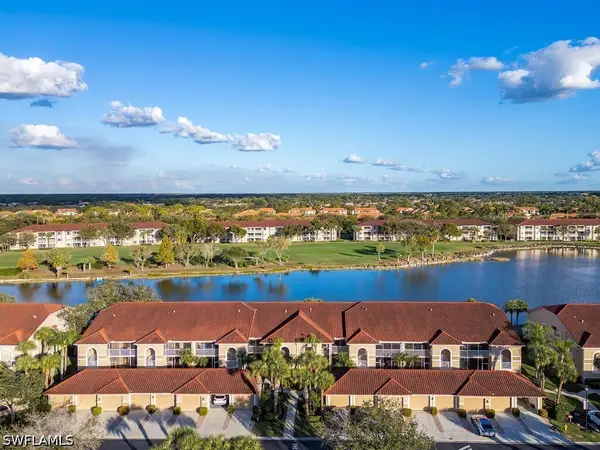 $370,000Active2 beds 2 baths1,414 sq. ft.
2840 Cypress Trace Circle #1917, Naples, FL 34119
MLS# 226034308Listed by: JOHN R WOOD PROPERTIES - New
 $2,899,000Active0.36 Acres
421 Bow Line Drive, Naples, FL 34103
MLS# 226021809Listed by: DOWNING FRYE REALTY INC. - New
 Listed by ERA$4,950,000Active4 beds 6 baths5,930 sq. ft.
7575 Pelican Bay Boulevard #1808, Naples, FL 34108
MLS# 226034247Listed by: ERA NAPLES REALTY SERVICES - New
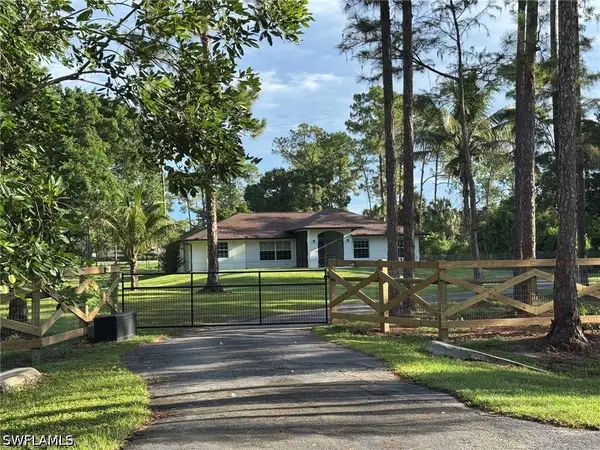 $850,000Active4 beds 2 baths2,130 sq. ft.
3271 7th Avenue Nw, Naples, FL 34120
MLS# 226034758Listed by: COLDWELL BANKER REALTY - New
 $59,999Active1.14 Acres
00 64th Ave Ne, Naples, FL 34120
MLS# 226034897Listed by: COLDWELL BANKER REALTY - New
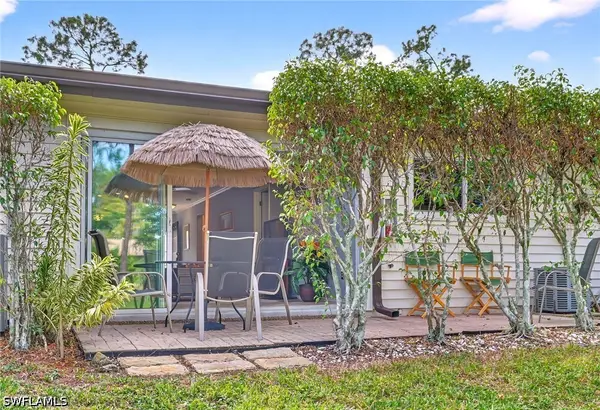 $239,900Active2 beds 2 baths954 sq. ft.
1009 Pine Isle Lane #1009, Naples, FL 34112
MLS# 226034903Listed by: PREMIERE PLUS REALTY COMPANY - New
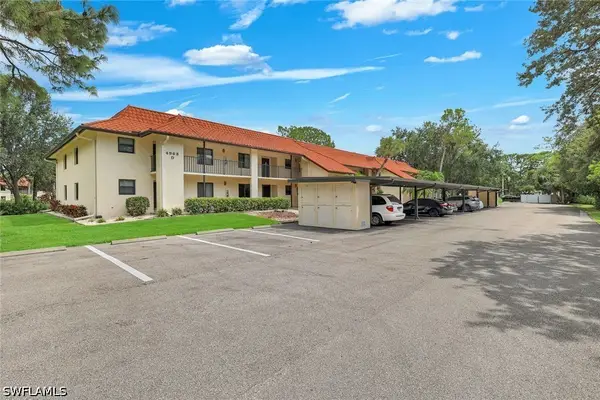 $198,500Active2 beds 2 baths1,120 sq. ft.
4963 Pepper Circle #D-102, Naples, FL 34113
MLS# 226034919Listed by: JOHN R WOOD PROPERTIES


Protect your home and budget from life's surprises with an Assurant Home Warranty, backed by a partner that supports you through every step of homeownership. Explore Plans.
© 2023 - 2026 ERA Franchise Systems LLC. All rights reserved. ERA Franchise Systems LLC fully supports the principles of the Fair Housing Act and the Equal Opportunity Act. ERA, ERA Real Estate powered, and their respective logos are registered service marks of ERA Franchise Systems LLC. Each office is independently owned and operated.