
7575 Pelican Bay Boulevard #1502, Naples, FL 34108
Local realty services provided by:ERA Real Solutions Realty
Listed by: billie ferguson, stephanie harrison
Office: downing frye realty inc.
MLS#:226036825
Source:FL_GFMB
Price summary
- Price:$3,800,000
- Price per sq. ft.:$1,087.27
- Monthly HOA dues:$286
About this home
Coveted Pool Cabana included! Enjoy days at the pool with your very own pool side air-conditioned cabana with shower, microwave and mini fridge. This unit is located in one of the most sought-after high rises in Pelican Bay. After arriving at your private elevator entrance, you will be captivated by the high ceilings and natural light filling the spacious living areas. This condo provides 3 en-suite bedrooms as well as large den off the kitchen. The unit boasts 2 oversized lanais: 1 with sweeping ocean views and the other nestled among the palm trees. The gulf views from the 15th floor are absolutely stunning as the building sits much higher up since the garage is below. This property also features 2 secured underground parking spaces and an air-conditioned storage locker. Montenero is the premier building offering a private walkway to the beach tram, 24hour Doorman & Security , Fitness Center, Theatre, Resort Pool, 5 Guest Suites, Social Room, and more exclusive amenities. Pelican Bay sets the bar when it comes to its luxury living with exclusive amenities including Private Beachfront Restaurants, Beach Access, Canoeing, Tennis, Pickleball, state-of-the-art Fitness Center and Wellness Studio. Located between the Waterside Shops and the Ritz Carlton Beach Resort. This is the quintessential Naples Lifestyle you have been seeking...
Contact an agent
Home facts
- Year built:2001
- Subdivision & Development:MONTENERO
- Listing ID #:226036825
- Added:16 day(s) ago
- Updated:November 18, 2026 at 04:32 PM
Rooms and interior
- Bedrooms:3
- Total bathrooms:3
- Full bathrooms:3
- Flooring:Carpet, Tile, Wood
- Bathrooms Description:Bidet
- Kitchen Description:Dishwasher, Disposal, Electric Cooktop, Ice Maker, Microwave, Pantry, Range, Refrigerator, Self Cleaning Oven
- Living area:2,870 sq. ft.
Heating and cooling
- Cooling:Electric
- Heating:Central, Electric
- Central air:Yes
Structure and exterior
- Roof:Built Up, Flat
- Year built:2001
- Building area:2,870 sq. ft.
- Architectural Style:Contemporary, High Rise
- Construction Materials:Block, Concrete, Stucco
- Exterior Features:Lanai, Open, Outdoor Kitchen, Outdoor Shower, Porch, Screened, Security High Impact Doors, Shutters Electric, Storage, Water Feature
Schools
- High school:BARRON COLLIER
- Middle school:PINE RIDGE
- Elementary school:SEA GATE
Utilities
- Water:Public
- Sewer:Public Sewer
Finances and disclosures
- Price:$3,800,000
- Price per sq. ft.:$1,087.27
- Tax amount:$27,501 (2025)
Features and amenities
- Laundry features:Dryer, Inside, Washer
- Amenities:Concierge, Pantry, Pickleball, Pool, Restaurant, Sidewalks, Storage
- Pool features:Community, Pool
Parking
- Parking description:Assigned, Attached, Garage, Garage Door Opener, Guest, Two Spaces
- Garage:Yes
- Garage spaces:2
New listings near 7575 Pelican Bay Boulevard #1502
- New
 $1,100,000Active1 beds 1 baths1,500 sq. ft.
0000 Address Road, Naples, FL 34114
MLS# 226039009Listed by: KELLER WILLIAMS REALTY NAPLES - New
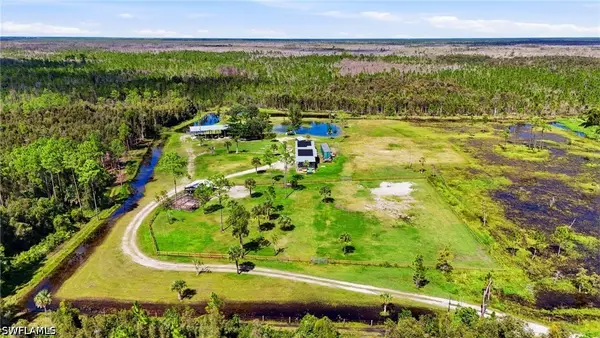 $650,000Active5 Acres
0000 Address Road, Naples, FL 34114
MLS# 226039048Listed by: KELLER WILLIAMS REALTY NAPLES - New
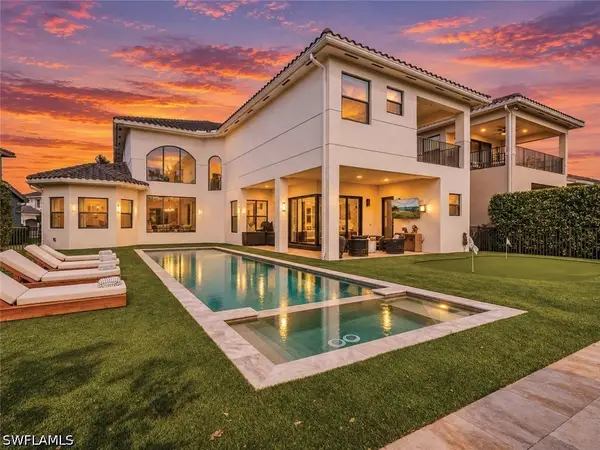 $2,199,000Active6 beds 6 baths4,902 sq. ft.
4659 Azalea Drive, Naples, FL 34119
MLS# 226039101Listed by: ALFRED ROBBINS REALTY GROUP - New
 $7,495,000Active4 beds 6 baths5,464 sq. ft.
13675 Vanderbilt Drive #PH1107, Naples, FL 34110
MLS# 226039931Listed by: GULF COAST INTERNATIONAL PROP - New
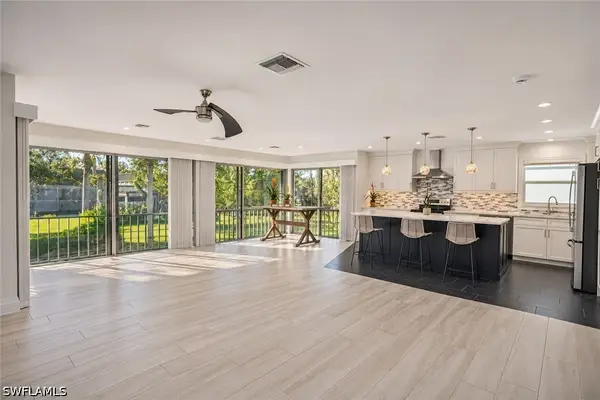 $340,000Active2 beds 2 baths1,257 sq. ft.
1549 Sandpiper Street #88, Naples, FL 34102
MLS# 226040956Listed by: SERHANT-NAPLES - New
 $5,349,000Active4 beds 5 baths4,720 sq. ft.
4823 Pond Apple Drive S, Naples, FL 34119
MLS# 226041412Listed by: PREMIER SOTHEBY'S INT'L REALTY - New
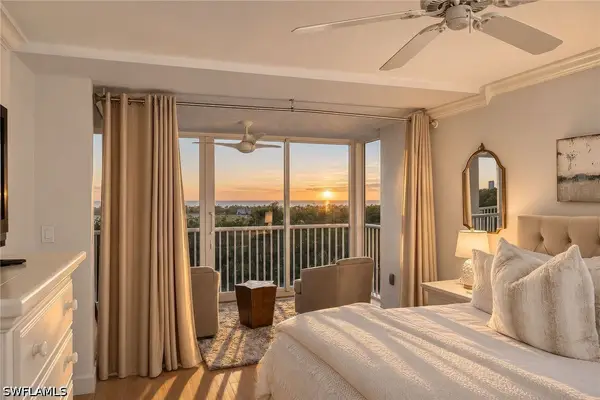 $1,465,000Active2 beds 2 baths1,559 sq. ft.
6849 Grenadier Boulevard #503, Naples, FL 34108
MLS# 226041664Listed by: PREMIER SOTHEBY'S INT'L REALTY - New
 $750,000Active3 beds 3 baths1,812 sq. ft.
660 6th Street Se, Naples, FL 34117
MLS# 226041760Listed by: LUXE PROPERTIES LLC - Open Sat, 1 to 3pmNew
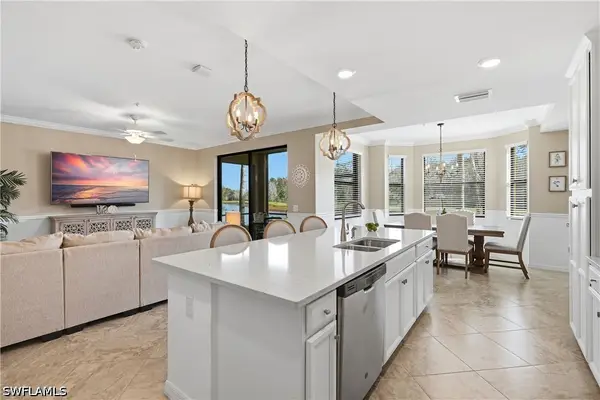 $399,000Active2 beds 2 baths1,232 sq. ft.
9590 Trevi Court #5313, Naples, FL 34113
MLS# 226041897Listed by: COLDWELL BANKER REALTY - New
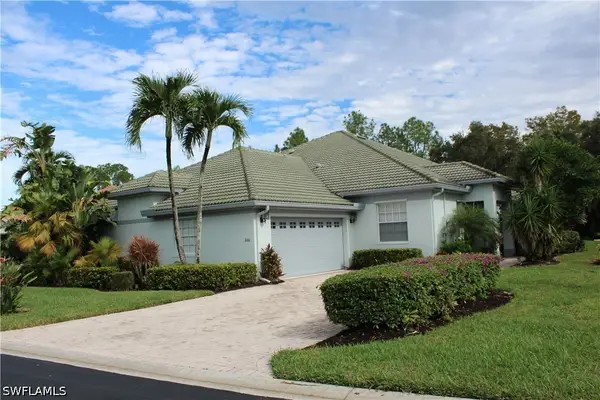 $599,000Active2 beds -- baths1,879 sq. ft.
3660 Periwinkle Way #1-20, Naples, FL 34114
MLS# 226041911Listed by: NAPLES BREEZE REALTY


Protect your home and budget from life's surprises with an Assurant Home Warranty, backed by a partner that supports you through every step of homeownership. Explore Plans.
© 2023 - 2026 ERA Franchise Systems LLC. All rights reserved. ERA Franchise Systems LLC fully supports the principles of the Fair Housing Act and the Equal Opportunity Act. ERA, ERA Real Estate powered, and their respective logos are registered service marks of ERA Franchise Systems LLC. Each office is independently owned and operated.