
836 Villa Florenza Drive, Naples, FL 34119
Local realty services provided by:ERA Real Solutions Realty
Listed by: ellen mazzucco
Office: premier sotheby's int'l realty
MLS#:226025925
Source:FL_GFMB
Price summary
- Price:$1,699,000
- Price per sq. ft.:$464.72
- Monthly HOA dues:$219
About this home
Welcome to this exquisite estate home in Villa Florenza, one of the most sophisticated and sought-after neighborhoods within the prestigious Vineyards community, where luxury living meets timeless elegance. This tastefully updated ranch-style residence offers 2,690 square feet of beautifully designed living space, featuring three bedrooms, four baths and a private den, ideally suited for comfortable everyday living as well as effortless entertaining. Go outside to the expansive screened lanai, where panoramic golf course and lake views are enhanced by the desirable southern exposure. The picture-window screen enclosure, sparkling pool and relaxing spa create the ultimate indoor-outdoor lifestyle. The newly renovated chef's kitchen is a showcase of style and functionality, thoughtfully designed for entertaining guests and everyday enjoyment. Additional highlights include a custom-designed laundry room, a new roof, hurricane shutters, and a spacious air-conditioned garage featuring an epoxy floor and custom cabinetry. A pleasure to show and a rare opportunity....
Contact an agent
Home facts
- Year built:2002
- Subdivision & Development:VILLA FLORENZA
- Listing ID #:226025925
- Added:52 day(s) ago
- Updated:September 06, 2026 at 07:38 AM
Rooms and interior
- Bedrooms:3
- Total bathrooms:4
- Full bathrooms:3
- Half bathrooms:1
- Flooring:Carpet, Tile, Wood
- Kitchen Description:Dishwasher, Disposal, Freezer, Microwave, Pantry, Refrigerator, Self Cleaning Oven
- Living area:2,690 sq. ft.
Heating and cooling
- Cooling:Ceiling Fans, Electric, Zoned
- Heating:Central, Electric
- Central air:Yes
Structure and exterior
- Roof:Tile
- Year built:2002
- Building area:2,690 sq. ft.
- Lot area:0.29 Acres
- Architectural Style:One Story, Ranch
- Construction Materials:Block, Concrete, Stucco
- Exterior Features:Lanai, Outdoor Grill, Patio, Porch, Screened, Shutters Electric
- Levels:1 Story
Schools
- High school:GULF COAST
- Middle school:OAKRIDGE
- Elementary school:VINEYARDS
Utilities
- Water:Public
- Sewer:Public Sewer
Finances and disclosures
- Price:$1,699,000
- Price per sq. ft.:$464.72
- Tax amount:$6,012 (2025)
Features and amenities
- Laundry features:Dryer, Inside, Laundry Tub, Washer
- Amenities:Bar, Pantry
- Pool features:Electric Heat, Heated, In Ground, Pool Equipment
Parking
- Parking description:Attached, Driveway, Electric Vehicle Charging Stations, Garage, Garage Door Opener, Paved
- Garage:Yes
- Garage spaces:2
New listings near 836 Villa Florenza Drive
- New
 $599,000Active2 beds 2 baths1,133 sq. ft.
3 Bluebill Avenue #107, Naples, FL 34108
MLS# 226030357Listed by: SERHANT-NAPLES - New
 $999,000Active3 beds 3 baths2,275 sq. ft.
8558 Maggiore Court, Naples, FL 34114
MLS# 2026037375Listed by: REALTY ONE GROUP MVP - New
 $312,900Active3 beds 2 baths1,314 sq. ft.
4670 Saint Croix Lane #627, Naples, FL 34109
MLS# 226031733Listed by: COMPASS FLORIDA LLC - New
 $100,000Active2.73 Acres
4861 12th Avenue Se, Naples, FL 34117
MLS# 226032152Listed by: CLEVER HOME SELLING - New
 $566,000Active3 beds 3 baths1,880 sq. ft.
6150 Westport Lane, NAPLES, FL 34116
MLS# A4703462Listed by: RE/MAX PROFERE - New
 $365,000Active3 beds 2 baths1,489 sq. ft.
9856 Luna Circle #204, Naples, FL 34109
MLS# 226032021Listed by: KELLER WILLIAMS REALTY NAPLES - New
 $239,000Active1 beds 1 baths566 sq. ft.
780 10th Avenue #5, Naples, FL 34102
MLS# 226032140Listed by: DOWNING FRYE REALTY INC. - New
 $674,900Active3 beds 3 baths2,200 sq. ft.
3821 Whidbey Way, Naples, FL 34119
MLS# 226031369Listed by: ISLANDWALK PROPERTIES, LLC - New
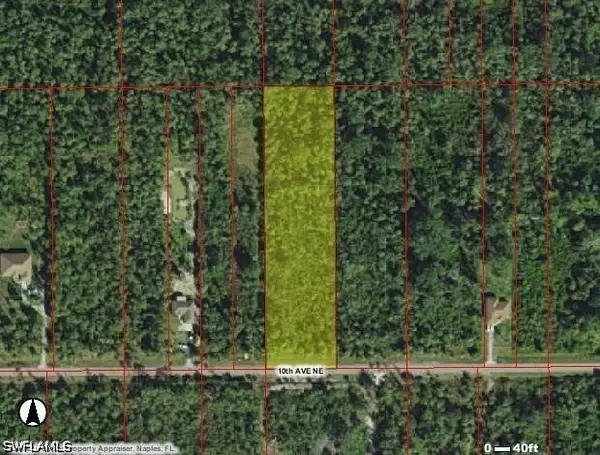 $139,900Active2.08 Acres
10th Avenue Ne, Naples, FL 34120
MLS# 226032138Listed by: SUN REALTY USA, INC. - New
 $495,000Active3 beds 2 baths2,393 sq. ft.
1892 Par Drive, Naples, FL 34120
MLS# 226027385Listed by: WILLIAM RAVEIS REAL ESTATE


Protect your home and budget from life's surprises with an Assurant Home Warranty, backed by a partner that supports you through every step of homeownership. Explore Plans.
© 2023 - 2026 ERA Franchise Systems LLC. All rights reserved. ERA Franchise Systems LLC fully supports the principles of the Fair Housing Act and the Equal Opportunity Act. ERA, ERA Real Estate powered, and their respective logos are registered service marks of ERA Franchise Systems LLC. Each office is independently owned and operated.