
8950 Mustique Lane, Naples, FL 34114
Local realty services provided by:ERA Real Solutions Realty
8950 Mustique Lane,Naples, FL 34114
$850,000
- 4 Beds
- 3 Baths
- 2,389 sq. ft.
- Single family
- Active
Listed by: michael bryant, anna bryant
Office: downing frye realty inc.
MLS#:226031846
Source:FL_GFMB
Price summary
- Price:$850,000
- Price per sq. ft.:$304.66
- Monthly HOA dues:$533.33
About this home
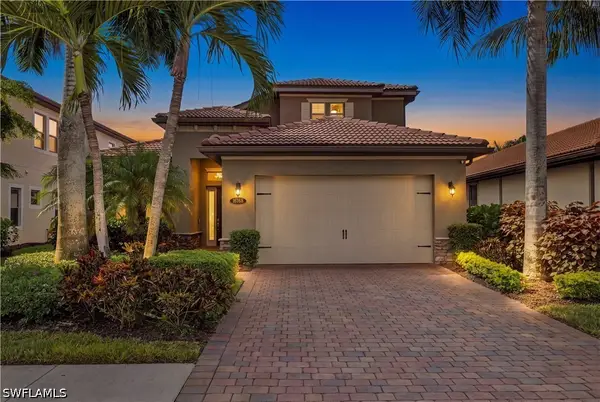
From the moment you arrive, this home's manicured landscaping and impeccably maintained exterior let you know that there is something special about this home. Rarely available, award winning EXPANDED Massiano model by Toll Brothers with a light filled interior, solid core doors, crown molding, hurricane windows/sliders and top-level upgrades throughout selected from the Toll Brothers design studio. This immaculate, upgraded four bedroom, two and a half bath home features coffered ceilings and a great room with sliding glass doors leading to the covered lanai. The main living area has been thoughtfully expanded by an additional 5 feet and includes a dining room area, breakfast area and gourmet kitchen. At the heart of this home is the gourmet kitchen, with granite and quartz countertops, breakfast bar, solid wood cabinetry, stainless steel appliances and a pantry. The owner's bedroom suite offers two walk-in closets and a well-appointed, spacious bathroom with a large frameless glass shower with rain shower and separate handheld shower as well as dual vanities. This pristine and well-maintained home features an arched covered entry, a foyer, large laundry room and a two-car garage. The Massiano is a sophisticated home with an open floor plan, and this model includes numerous upgrades well beyond the original builder offerings. Some of the upgraded amenities include staggered pattern porcelain tile throughout the living areas, kitchen and baths, a tankless water heater, a whole home 20Kw generator for peace of mind, exterior privacy wall, radiant barrier for heat deflection and energy savings, impact glass windows and doors, upgraded roof tile, fourth bedroom instead of den and so much more. Residents of Azure at Hacienda Lakes are able to enjoy a truly exceptional resort-inspired lifestyle and spend time at "The Port", a well appointed 10,000+ square-foot clubhouse. The outdoor amenities available include a gorgeous zero-entry resort-style pool and spa with private cabanas, spacious sun decks and lounge seating. You'll be able to relax under the covered tiki hut or have a gathering with friends and family in the barbecue area. Pickleball fan? You've found the right spot here! Activities abound within the community's tennis and pickleball courts, while walkers will appreciate the beautifully landscaped walking paths as they wander throughout the neighborhood's scenic lakes, views and natural preserves....
Contact an agent
Home facts
- Year built:2018
- Subdivision & Development:AZURE AT HACIENDA LAKES
- Listing ID #:226031846
- Added:1 day(s) ago
- Updated:September 07, 2026 at 08:49 PM
Rooms and interior
- Bedrooms:4
- Total bathrooms:3
- Full bathrooms:2
- Half bathrooms:1
- Flooring:Carpet, Tile, Wood
- Kitchen Description:Gas Cooktop, Microwave, Pantry, Range, Refrigerator
- Living area:2,389 sq. ft.
Heating and cooling
- Cooling:Electric
- Heating:Central, Electric
- Central air:Yes
Structure and exterior
- Roof:Tile
- Year built:2018
- Building area:2,389 sq. ft.
- Lot area:0.22 Acres
- Architectural Style:One Story, Ranch
- Construction Materials:Block, Concrete, Stucco
- Exterior Features:Lanai, Porch, Room For Pool, Screened, Security High Impact Doors, Sprinkler Irrigation
- Levels:1 Story
Utilities
- Water:Public
- Sewer:Public Sewer
Finances and disclosures
- Price:$850,000
- Price per sq. ft.:$304.66
- Tax amount:$6,887 (2025)
Features and amenities
- Laundry features:Dryer, Dryer Hookup, Inside, Laundry Tub, Washer
- Amenities:Pantry, Pickleball, Pool, Sidewalks
- Pool features:Community, Pool
Parking
- Parking description:Attached, Garage, Garage Door Opener
- Garage:Yes
- Garage spaces:2
New listings near 8950 Mustique Lane
- New
 $430,000Active3 beds 2 baths1,774 sq. ft.
3423 Corana Way, Naples, FL 34105
MLS# 226031292Listed by: REALTY ONE GROUP MVP - New
 $990,000Active0.1 Acres
13440 Snook Circle, Naples, FL 34114
MLS# 226031363Listed by: BERKSHIRE HATHAWAY FL REALTY - New
 $777,000Active4 beds 4 baths3,066 sq. ft.
3720 43rd Avenue Ne, Naples, FL 34120
MLS# 2026037717Listed by: SUPRA REALTY SERVICES, LLC. - New
 $950,000Active3 beds 3 baths2,587 sq. ft.
16168 Aberdeen Avenue, Naples, FL 34110
MLS# 226031823Listed by: COMPASS FLORIDA LLC - New
 $195,000Active1 beds 1 baths700 sq. ft.
1071 Pine Isle Lane #1071, Naples, FL 34112
MLS# 226032206Listed by: DOWNING FRYE REALTY INC. - New
 $135,000Active1 beds 1 baths279 sq. ft.
2555 9th Street N #152, Naples, FL 34103
MLS# B26073284Listed by: HUDSON REALTY OF THE PLM BCHS - New
 $539,900Active2 beds 2 baths1,680 sq. ft.
5808 Drummond Way, Naples, FL 34119
MLS# 226031670Listed by: ISLANDWALK PROPERTIES, LLC - New
 $420,000Active3 beds 2 baths1,319 sq. ft.
940 17th Street Sw, Naples, FL 34117
MLS# 2026037539Listed by: CLEAR STONE - New
 $899,000Active2 beds 2 baths1,341 sq. ft.
6573 Marissa Loop #202, Naples, FL 34108
MLS# 226030987Listed by: THE AGENCY NAPLES


Protect your home and budget from life's surprises with an Assurant Home Warranty, backed by a partner that supports you through every step of homeownership. Explore Plans.
© 2023 - 2026 ERA Franchise Systems LLC. All rights reserved. ERA Franchise Systems LLC fully supports the principles of the Fair Housing Act and the Equal Opportunity Act. ERA, ERA Real Estate powered, and their respective logos are registered service marks of ERA Franchise Systems LLC. Each office is independently owned and operated.