
9637 Montelanico Loop #104, Naples, FL 34119
Local realty services provided by:ERA Real Solutions Realty
Listed by: chris lecca, pa
Office: william raveis real estate
MLS#:226039802
Source:FL_GFMB
Price summary
- Price:$675,000
- Price per sq. ft.:$279.97
- Monthly HOA dues:$678.33
About this home
LIVE A VACATION LIFESTYLE IN ESPLANADE!
Experience refined coastal living in this beautifully appointed first-floor end-unit residence, offering 2 bedrooms plus a den, 2.5 bathrooms, an attached one-car garage, and 1,956 square feet of thoughtfully designed living space. Ideally positioned on the south side of the building, this exceptional residence enjoys an abundance of natural light, creating a bright and inviting atmosphere throughout. Start your mornings watching the sunrise over expansive lake and preserve views from the comfort of your private covered and screened lanai, offering a picturesque and tranquil setting.
Inside, an open and airy floor plan is complemented by luxury laminate flooring throughout the main living areas and bedrooms, with tile flooring in the bathrooms and laundry room. The spacious great room is anchored by a stunning custom feature wall showcasing an electric fireplace, built-in cabinetry, and decorative shelving, creating an elegant focal point that seamlessly blends style and functionality. A dramatic zero-corner sliding glass door opens to the lanai, effortlessly connecting indoor and outdoor living spaces while maximizing the breathtaking natural views.
The beautifully designed kitchen offers features timeless Shaker-style cabinetry, sleek quartz countertops, a decorative tile backsplash, and stainless steel appliances. Additional highlights include hurricane-impact windows and doors for added peace of mind, newly installed ceiling fans, and an attached one-car garage for everyday convenience.
Adding to the appeal, a beautifully curated designer furniture and décor package is available for separate purchase, presenting an opportunity to enjoy a professionally furnished, move-in-ready residence.
This unit is located just steps away from both of the two Montelanico pools! This property also comes with a CLUB/SOCIAL Membership, granting full access to all the amenities of Esplanade Golf & Country Club (limited golf opportunities all year round!). These include the resort pool with cabanas and a poolside Bahama Bar, tennis and pickleball courts, bocce, a Koquina Day Spa, a fitness center, and a dog park. There are also 14 miles of trails and an 18-hole private golf course. On-site dining options include a restaurant, bar, wine tasting room, and a Starbucks-style café. The total monthly HOA/Club/Condo dues cover water/sewer, building insurance, building maintenance, and full access to all the resort-style living amenities at Esplanade. This condo offers a perfect blend of comfort, luxury, and active living, making it a truly unique and appealing option in Naples. COMING SOON TO ESPLANADE (2026): Fully renovated and expanded poolside Bahama Bar; expanded outdoor bar at the Barrel House; expanded golf practice range; and an AIR CONDITIONED INDOOR PICKLEBALL COMPLEX with four indoor courts....
Contact an agent
Home facts
- Year built:2021
- Subdivision & Development:ESPLANADE
- Listing ID #:226039802
- Added:10 day(s) ago
- Updated:November 12, 2026 at 05:45 PM
Rooms and interior
- Bedrooms:2
- Total bathrooms:3
- Full bathrooms:2
- Half bathrooms:1
- Flooring:Laminate, Tile
- Kitchen Description:Dishwasher, Disposal, Electric Cooktop, Ice Maker, Microwave, Pantry, Refrigerator
- Living area:1,956 sq. ft.
Heating and cooling
- Cooling:Ceiling Fans, Electric
- Heating:Central, Electric
- Central air:Yes
Structure and exterior
- Roof:Tile
- Year built:2021
- Building area:1,956 sq. ft.
- Architectural Style:Coach Carriage, Low Rise
- Construction Materials:Block, Concrete, Stucco
- Exterior Features:Lanai, Porch, Screened, Security High Impact Doors
Schools
- High school:GULF COAST HIGH SCHOOL
- Middle school:OAKRIDGE MIDDLE SCHOOL
- Elementary school:LAUREL OAK ELEMENTARY SCHOOL
Utilities
- Water:Public
- Sewer:Public Sewer
Finances and disclosures
- Price:$675,000
- Price per sq. ft.:$279.97
- Tax amount:$8,632 (2026)
Features and amenities
- Laundry features:Dryer, Inside, Washer
- Amenities:Pantry, Pickleball, Pool, Restaurant, Sidewalks
- Pool features:Community, Pool
Parking
- Parking description:Attached, Driveway, Garage, Garage Door Opener, Paved
- Garage:Yes
- Garage spaces:1
New listings near 9637 Montelanico Loop #104
- New
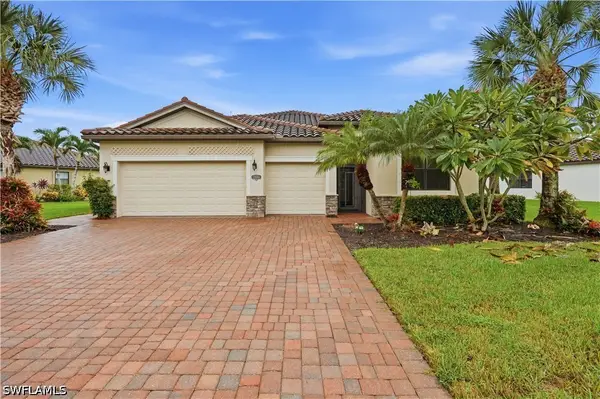 $790,000Active4 beds 3 baths2,293 sq. ft.
3944 Treasure Cove Circle, Naples, FL 34114
MLS# 226039193Listed by: COLDWELL BANKER REALTY - New
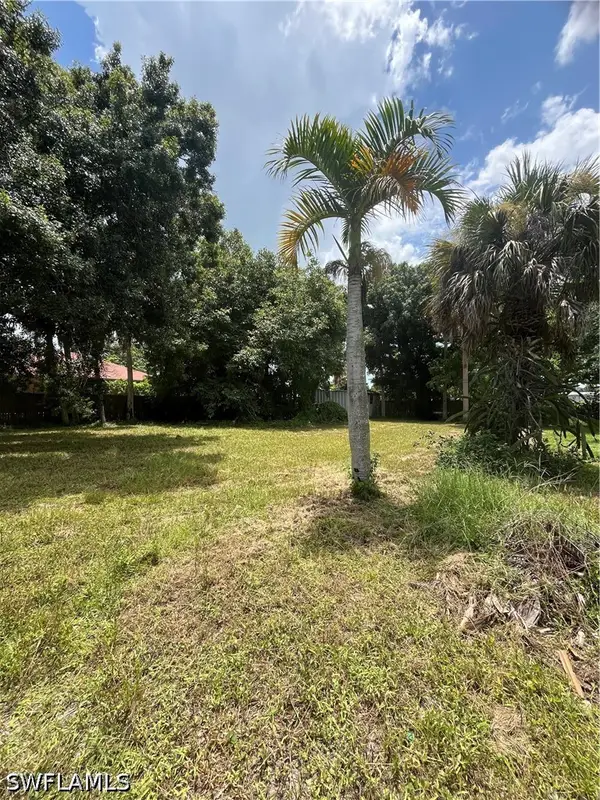 $273,500Active0.23 Acres
2960 Gordon Street, Naples, FL 34112
MLS# 226040000Listed by: EXP REALTY LLC - New
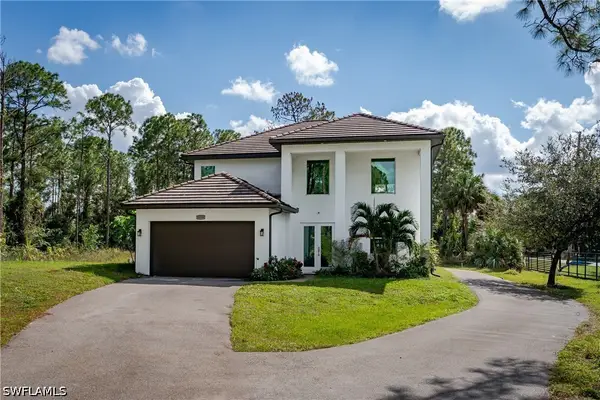 $1,099,000Active5 beds 3 baths2,810 sq. ft.
1216 47th Avenue Ne, Naples, FL 34120
MLS# 226040551Listed by: BERKSHIRE HATHAWAY FL REALTY - New
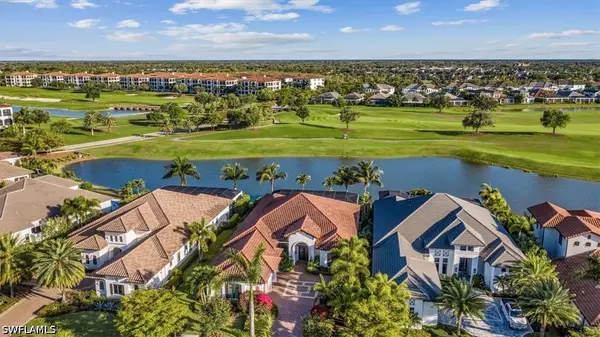 $4,650,000Active3 beds 4 baths3,658 sq. ft.
16434 Seneca Way, Naples, FL 34110
MLS# 226040576Listed by: GULF COAST INTERNATIONAL PROP - New
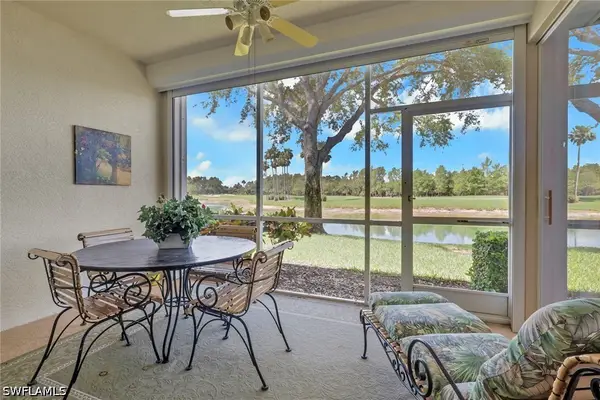 $389,000Active2 beds 2 baths1,414 sq. ft.
3850 Sawgrass Way #2715, Naples, FL 34112
MLS# 226041019Listed by: PREMIERE PLUS REALTY COMPANY - New
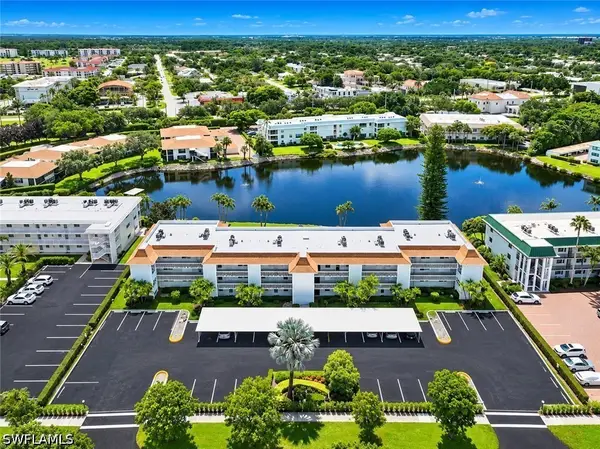 $324,900Active2 beds 2 baths1,070 sq. ft.
3100 Binnacle Drive #105, Naples, FL 34103
MLS# 226041057Listed by: JOHN R WOOD PROPERTIES - New
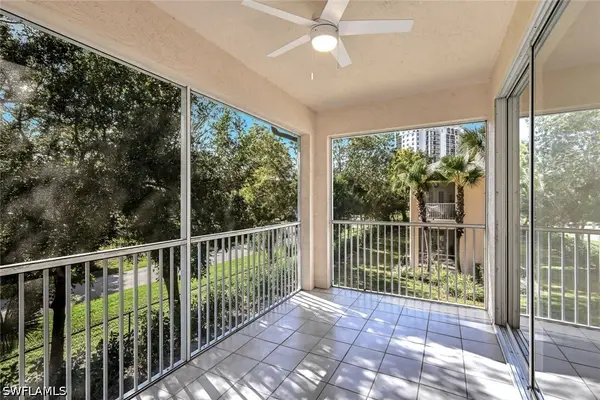 $379,500Active2 beds 2 baths1,283 sq. ft.
675 Wiggins Lake Drive #202, Naples, FL 34110
MLS# 226041133Listed by: JOHN R WOOD PROPERTIES - New
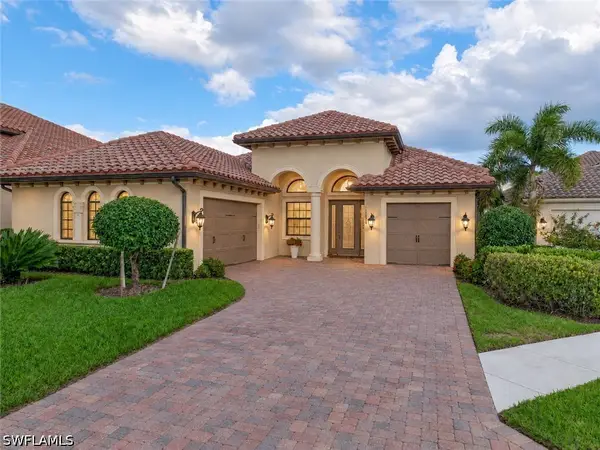 $1,750,000Active3 beds 4 baths2,810 sq. ft.
12654 Dundee Lane, Naples, FL 34120
MLS# 226041183Listed by: JOHN R WOOD PROPERTIES - New
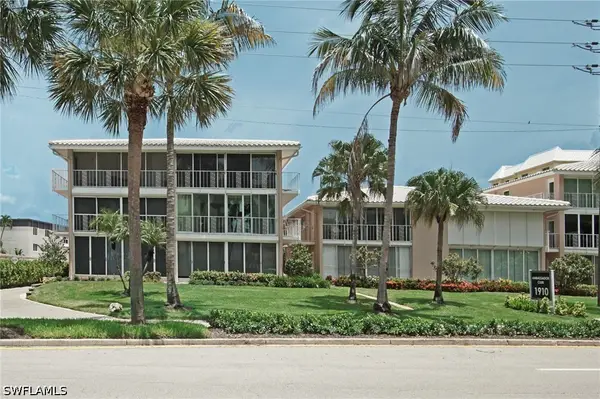 $875,000Active2 beds 2 baths1,376 sq. ft.
1910 Gulf Shore Boulevard N #102, Naples, FL 34102
MLS# 226041211Listed by: DOWNING FRYE REALTY INC. - New
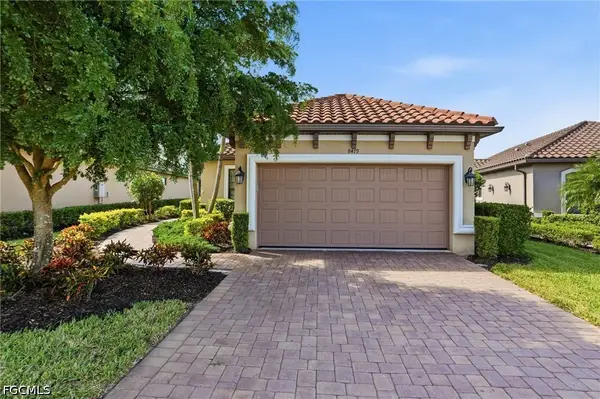 $629,000Active2 beds 2 baths1,680 sq. ft.
8479 Volaro Way, Naples, FL 34114
MLS# 2026047645Listed by: THE KEYES COMPANY


Protect your home and budget from life's surprises with an Assurant Home Warranty, backed by a partner that supports you through every step of homeownership. Explore Plans.
© 2023 - 2026 ERA Franchise Systems LLC. All rights reserved. ERA Franchise Systems LLC fully supports the principles of the Fair Housing Act and the Equal Opportunity Act. ERA, ERA Real Estate powered, and their respective logos are registered service marks of ERA Franchise Systems LLC. Each office is independently owned and operated.