
1431 Forest Marsh Drive, Neptune Beach, FL 32266
Local realty services provided by:ERA ONETEAM REALTY
Listed by: carla s bahri
Office: berkshire hathaway homeservices florida network realty
MLS#:2153994
Source:JV
Price summary
- Price:$1,150,000
- Price per sq. ft.:$381.55
About this home
MARSH VIEWS, NEPTUNE BEACH All Brick Florida pool home with amazing curb appeal is ready for you and your family. Minutes to Neptune Beach Elementary School and other A-rated schools. It is 1.78 acres with 110' x 200' as the buildable lot area. Home is 2,717 SF, 4-bedroom, 3-full bathroom home with a private office (includes the sunroom). Updates include a NEWER roof, a NEW AC unit, windows replaced, new carpet in 2 bedrooms, newly painted rooms (2), NEW water heater, and a screened-in in-ground pool ideal for enjoying Florida's year-round outdoor living. Large Storage Shed & Generator switch. Step inside to an open floor plan featuring a spacious kitchen with a gorgeous center island, granite countertops, built-in appliances, and abundant storage. A charming 4-season SUNROOM with its own mini-split system and automated blinds adds an additional 315 square feet of comfortable living space--perfect for relaxing!
Contact an agent
Home facts
- Year built:1983
- Subdivision & Development:Indian Woods
- Listing ID #:2153994
- Added:90 day(s) ago
- Updated:October 05, 2026 at 12:45 PM
Rooms and interior
- Bedrooms:4
- Total bathrooms:3
- Full bathrooms:3
- Flooring:carpet, tile, wood
- Bathrooms Description:Primary Bathroom - Tub with Shower
- Kitchen Description:Dishwasher, Electric Cooktop, Ice Maker, Kitchen Island, Pantry, Refrigerator, Water Softener Owned
- Living area:2,717 sq. ft.
Heating and cooling
- Cooling:Central Air
- Heating:Central
- Central air:Yes
Structure and exterior
- Roof:Shingle
- Year built:1983
- Building area:2,717 sq. ft.
- Lot area:1.79 Acres
- Architectural Style:Patio Home, Traditional
- Construction Materials:Brick, Brick Veneer
- Exterior Features:Screened
Schools
- High school:Duncan Fletcher
- Middle school:Duncan Fletcher
- Elementary school:Neptune Beach
Utilities
- Water:Public, Water Connected
- Sewer:Public Sewer, Sewer Connected
Finances and disclosures
- Price:$1,150,000
- Price per sq. ft.:$381.55
Features and amenities
- Laundry features:Dryer, Washer
- Amenities:Storm Shutters
- Pool features:In Ground
Parking
- Parking description:Garage, Garage Door Opener
- Garage:Yes
- Garage spaces:2
New listings near 1431 Forest Marsh Drive
- Coming Soon
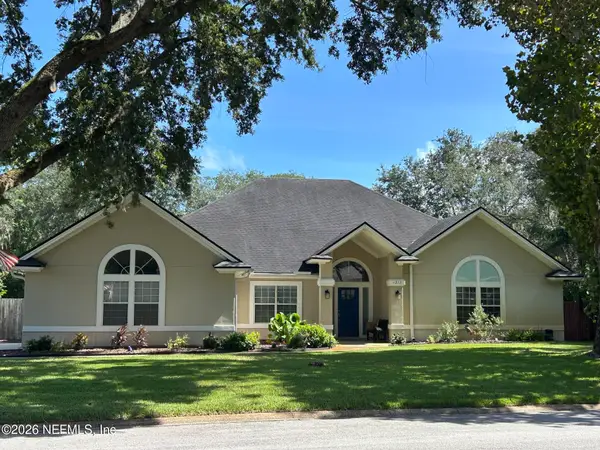 $950,000Coming Soon4 beds 3 baths2,697 sq. ft.
1319 Glickstein Court, Neptune Beach, FL 32266
MLS# 2165598Listed by: KELLER WILLIAMS REALTY ATLANTIC PARTNERS - New
 $1,000,000Active0.13 Acres
214 Oleander Street, Neptune Beach, FL 32266
MLS# 2167598Listed by: BERKSHIRE HATHAWAY HOMESERVICES FLORIDA NETWORK REALTY 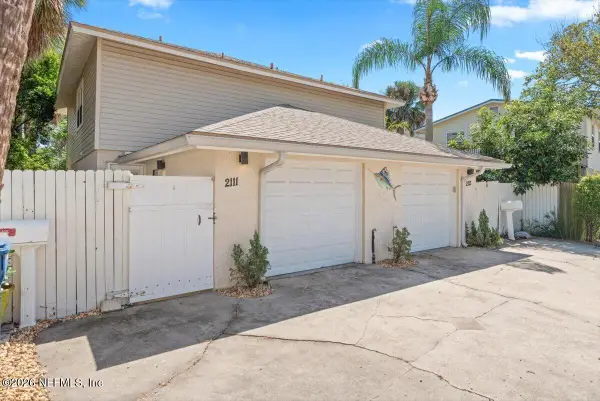 $1,100,000Active4 beds 4 baths2,304 sq. ft.
2111 3rd Street, Neptune Beach, FL 32266
MLS# 2164357Listed by: BERKSHIRE HATHAWAY HOMESERVICES FLORIDA NETWORK REALTY- New
 $1,100,000Active4 beds 4 baths2,304 sq. ft.
2111 3rd Street, Neptune Beach, FL 32266
MLS# 2167165Listed by: BERKSHIRE HATHAWAY HOMESERVICES FLORIDA NETWORK REALTY - New
 $375,000Active2 beds 2 baths896 sq. ft.
2531 Waters Edge Drive, Neptune Beach, FL 32266
MLS# 2166536Listed by: BETTER HOMES & GARDENS REAL ESTATE LIFESTYLES REALTY - New
 $775,000Active3 beds 2 baths1,708 sq. ft.
705 Neptune Lane, Neptune Beach, FL 32266
MLS# 2166332Listed by: WATSON REALTY CORP 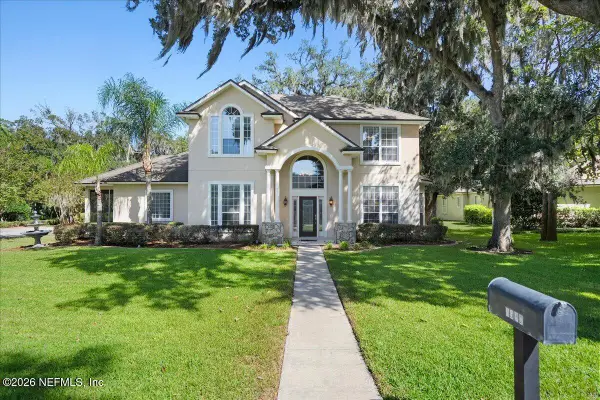 $1,100,000Active3 beds 3 baths2,781 sq. ft.
1970 Tara Court, Neptune Beach, FL 32266
MLS# 2165425Listed by: BERKSHIRE HATHAWAY HOMESERVICES FLORIDA NETWORK REALTY $589,900Active4 beds 2 baths1,499 sq. ft.
1125 Oceanwood N Drive, Neptune Beach, FL 32266
MLS# 2165282Listed by: OCEAN KULTURE REALTY LLC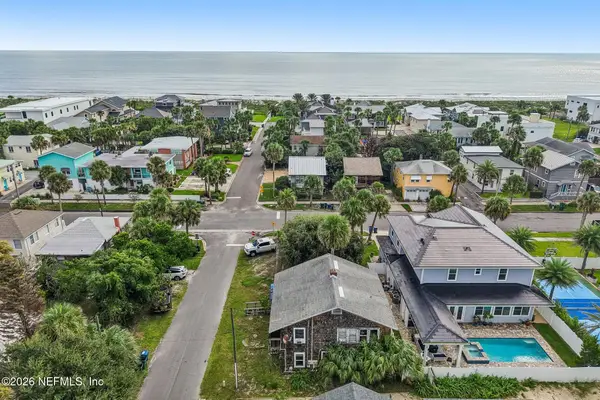 $1,100,000Pending0.1 Acres
201 Bay Street, Neptune Beach, FL 32266
MLS# 2164946Listed by: EXP REALTY LLC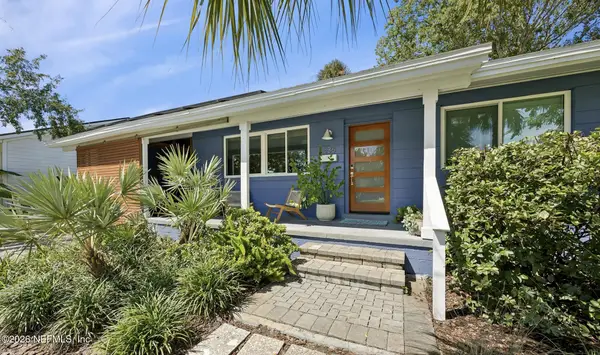 $940,000Active3 beds 2 baths1,320 sq. ft.
536 South Street, Neptune Beach, FL 32266
MLS# 2164223Listed by: COWFORD REALTY & DESIGN LLC


Protect your home and budget from life's surprises with an Assurant Home Warranty, backed by a partner that supports you through every step of homeownership. Explore Plans.
© 2023 - 2026 ERA Franchise Systems LLC. All rights reserved. ERA Franchise Systems LLC fully supports the principles of the Fair Housing Act and the Equal Opportunity Act. ERA, ERA Real Estate powered, and their respective logos are registered service marks of ERA Franchise Systems LLC. Each office is independently owned and operated.