
2010 Tara Court, Neptune Beach, FL 32266
Local realty services provided by:ERA ONETEAM REALTY
2010 Tara Court,Neptune Beach, FL 32266
$1,750,000
- 3 Beds
- 4 Baths
- 3,364 sq. ft.
- Single family
- Active
Listed by: jennifer martin faulkner, kim martin-fisher pa
Office: douglas elliman florida
MLS#:2155163
Source:JV
Price summary
- Price:$1,750,000
- Price per sq. ft.:$520.21
- Monthly HOA dues:$66.67
About this home
Welcome to 2010 Tara Ct, where beach life meets boat life. Enjoy breathtaking sunsets, dock access to navigable water, and beach access just minutes away. Built in 2004, this stunning waterfront home features a sparkling pool and spa, expansive outdoor living and gathering spaces, and a summer kitchen and bar overlooking the Intracoastal -- perfect for entertaining. The gourmet kitchen anchors the home with double sinks, a large island, gas cooktop, warming drawer, and abundant storage. The first-floor primary suite offers his-and-hers closets, a spa-like bath with steam shower, jetted tub, and separate vanities. Two additional guest suites and a versatile bonus room -- easily converted to a 4th bedroom -- offer flexibility for family or guests, complete with a private balcony. Community dock access was purchased by the owner and can hold an 18'-25' boat. New roof 2022. Don't miss your chance to own this exceptional waterfront retreat. Make Sunset Point-Neptune Beach your new home toda
Contact an agent
Home facts
- Year built:2004
- Subdivision & Development:Sunset Point
- Listing ID #:2155163
- Added:55 day(s) ago
- Updated:September 07, 2026 at 12:55 PM
Rooms and interior
- Bedrooms:3
- Total bathrooms:4
- Full bathrooms:4
- Flooring:tile
- Bathrooms Description:Primary Bathroom -Tub with Separate Shower
- Kitchen Description:Disposal, Freezer, Gas Cooktop, Ice Maker, Kitchen Island, Microwave, Refrigerator, Wine Cooler
- Living area:3,364 sq. ft.
Heating and cooling
- Cooling:Central Air, Electric
- Heating:Central, Electric
- Central air:Yes
Structure and exterior
- Roof:Shingle
- Year built:2004
- Building area:3,364 sq. ft.
- Lot area:0.48 Acres
- Architectural Style:Traditional
- Construction Materials:Fiber Cement, Frame
- Exterior Features:Balcony, Covered, Screened
Schools
- High school:Duncan Fletcher
- Elementary school:Neptune Beach
Utilities
- Water:Public, Water Connected
- Sewer:Public Sewer, Sewer Connected
Finances and disclosures
- Price:$1,750,000
- Price per sq. ft.:$520.21
- Tax amount:$13,411 (2025)
Features and amenities
- Amenities:Built-in Features, Entrance Foyer, Guest Suite, Primary Downstairs, Walk-In Closet(s), Wet Bar
- Pool features:In Ground
Parking
- Parking description:Attached, Garage
- Garage:Yes
- Garage spaces:2
New listings near 2010 Tara Court
- Coming Soon
 $1,285,000Coming Soon4 beds 4 baths1,800 sq. ft.
1917 1st Street, Neptune Beach, FL 32266
MLS# 2163471Listed by: BERKSHIRE HATHAWAY HOMESERVICES FLORIDA NETWORK REALTY - Coming Soon
 $799,900Coming Soon3 beds 2 baths1,604 sq. ft.
511 Florida Boulevard, Neptune Beach, FL 32266
MLS# 2162872Listed by: KELLER WILLIAMS REALTY ATLANTIC PARTNERS - New
 $2,799,000Active4 beds 5 baths2,911 sq. ft.
714 2nd Street, Neptune Beach, FL 32266
MLS# 2162331Listed by: THE NEWCOMER GROUP  $1,450,000Active4 beds 4 baths1,971 sq. ft.
412 South Street, Neptune Beach, FL 32266
MLS# 2161354Listed by: CHRISTIE'S INTERNATIONAL REAL ESTATE FIRST COAST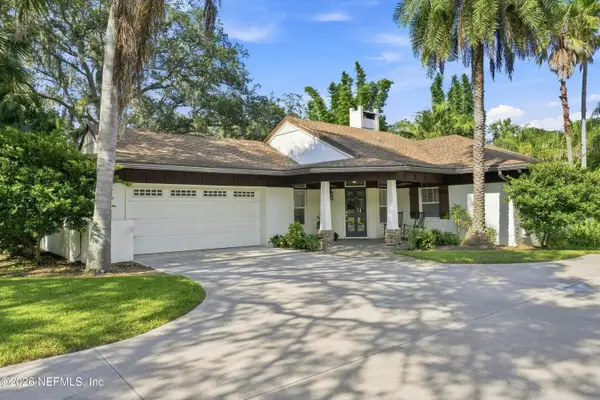 $1,000,000Pending4 beds 3 baths2,200 sq. ft.
1017 Hagler Drive, Neptune Beach, FL 32266
MLS# 2157473Listed by: KELLER WILLIAMS REALTY ATLANTIC PARTNERS $685,000Active3 beds 2 baths2,024 sq. ft.
509 Penman Road, Neptune Beach, FL 32266
MLS# 2161267Listed by: KELLER WILLIAMS ST JOHNS $925,000Active4 beds 2 baths1,720 sq. ft.
707 Cedar Court, Neptune Beach, FL 32266
MLS# 2161288Listed by: WATSON REALTY CORP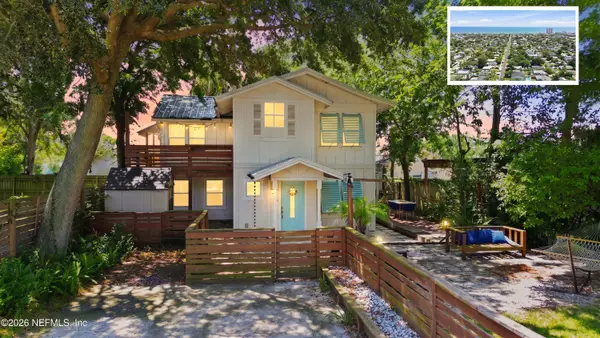 $650,000Active4 beds 2 baths1,854 sq. ft.
541 Myra Street, Neptune Beach, FL 32266
MLS# 2160956Listed by: DJ & LINDSEY REAL ESTATE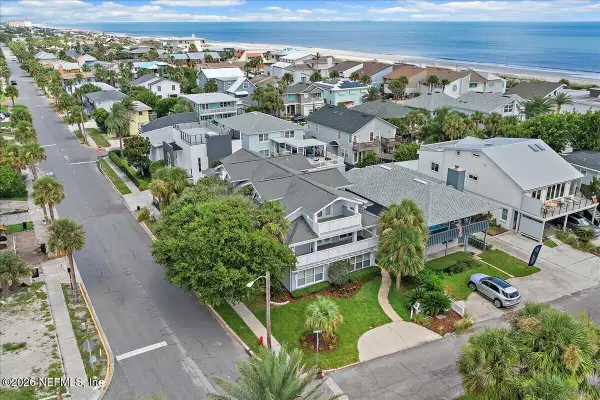 $1,990,000Active5 beds 5 baths4,280 sq. ft.
132 Hopkins Street, Neptune Beach, FL 32266
MLS# 2160765Listed by: WATSON REALTY CORP $1,199,900Active4 beds 3 baths2,539 sq. ft.
572 Seagate Avenue, Neptune Beach, FL 32266
MLS# 2159683Listed by: LMH REALTY LLC


Protect your home and budget from life's surprises with an Assurant Home Warranty, backed by a partner that supports you through every step of homeownership. Explore Plans.
© 2023 - 2026 ERA Franchise Systems LLC. All rights reserved. ERA Franchise Systems LLC fully supports the principles of the Fair Housing Act and the Equal Opportunity Act. ERA, ERA Real Estate powered, and their respective logos are registered service marks of ERA Franchise Systems LLC. Each office is independently owned and operated.