
329 Sunrise Circle, Neptune Beach, FL 32266
Local realty services provided by:ERA ONETEAM REALTY
329 Sunrise Circle,Neptune Beach, FL 32266
$350,000
- 1 Beds
- 2 Baths
- 1,136 sq. ft.
- Townhouse
- Active
Listed by: michael william rolewicz
Office: real broker llc.
MLS#:2155266
Source:JV
Price summary
- Price:$350,000
- Price per sq. ft.:$308.1
- Monthly HOA dues:$106
About this home
This is the Neptune Beach home where the major work has already been done! With a new roof, new HVAC, new flooring, and other improvements already taken care of, this turnkey townhome offers peace of mind and fewer major expenses after closing.
Located in sought-after Summer Sands, this very stylish 1-bedroom plus loft townhome features soaring vaulted ceilings and an open layout with a fireplace and hard-surface flooring throughout. The updated kitchen offers granite countertops, stainless appliances, workspace, and a breakfast bar. The spacious primary suite includes custom wall detail, while the flexible loft is ideal for an office, guest space, or second lounge.
Enjoy the screened patio, private fenced backyard, and 1-car garage. Community amenities include a pool and boat/RV storage, while the low HOA fee includes irrigation and lawn care, including mowing and palm-tree trimming, as well as pool maintenance.
Just minutes from the beach, shopping, dining, and BrewHound Dog Park!...
Contact an agent
Home facts
- Year built:1989
- Subdivision & Development:Summer Sands
- Listing ID #:2155266
- Added:43 day(s) ago
- Updated:August 27, 2026 at 12:47 PM
Rooms and interior
- Bedrooms:1
- Total bathrooms:2
- Full bathrooms:1
- Half bathrooms:1
- Rooms Total:4
- Flooring:laminate, wood
- Bathrooms Description:Primary Bathroom - Shower No Tub
- Kitchen Description:Breakfast Bar, Dishwasher, Disposal, Electric Range, Microwave, Refrigerator
- Living area:1,136 sq. ft.
Heating and cooling
- Cooling:Central Air
- Heating:Central, Electric, Heat Pump
- Central air:Yes
Structure and exterior
- Year built:1989
- Building area:1,136 sq. ft.
- Lot area:0.07 Acres
- Architectural Style:Traditional
- Exterior Features:Screened
Utilities
- Water:Public, Water Connected
- Sewer:Sewer Connected
Finances and disclosures
- Price:$350,000
- Price per sq. ft.:$308.1
- Tax amount:$4,401 (2025)
Features and amenities
- Amenities:Breakfast Bar
Parking
- Parking description:Garage
- Garage:Yes
- Garage spaces:1
New listings near 329 Sunrise Circle
- Open Sat, 11am to 1pmNew
 $1,450,000Active4 beds 4 baths1,971 sq. ft.
412 South Street, Neptune Beach, FL 32266
MLS# 2161354Listed by: CHRISTIE'S INTERNATIONAL REAL ESTATE FIRST COAST - New
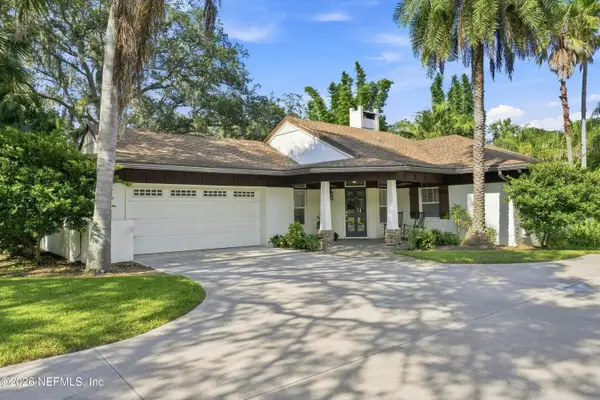 $1,000,000Active4 beds 3 baths2,200 sq. ft.
1017 Hagler Drive, Neptune Beach, FL 32266
MLS# 2157473Listed by: KELLER WILLIAMS REALTY ATLANTIC PARTNERS - New
 $685,000Active3 beds 2 baths2,024 sq. ft.
509 Penman Road, Neptune Beach, FL 32266
MLS# 2161267Listed by: KELLER WILLIAMS ST JOHNS - New
 $925,000Active4 beds 2 baths1,720 sq. ft.
707 Cedar Court, Neptune Beach, FL 32266
MLS# 2161288Listed by: WATSON REALTY CORP - New
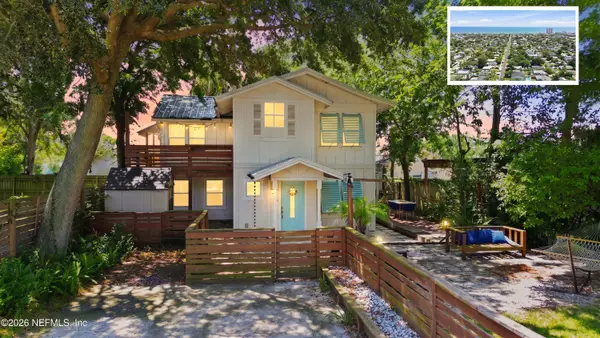 $650,000Active4 beds 2 baths1,854 sq. ft.
541 Myra Street, Neptune Beach, FL 32266
MLS# 2160956Listed by: DJ & LINDSEY REAL ESTATE - New
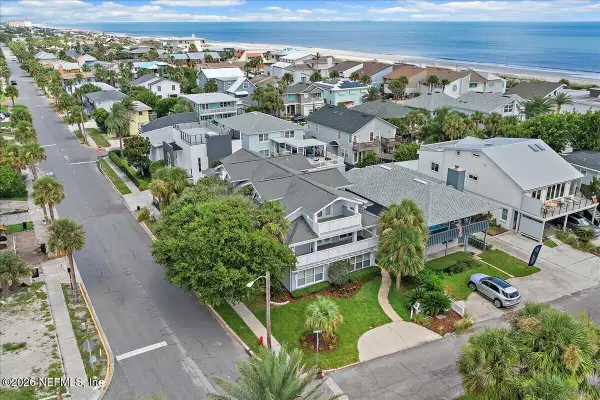 $1,990,000Active5 beds 5 baths4,280 sq. ft.
132 Hopkins Street, Neptune Beach, FL 32266
MLS# 2160765Listed by: WATSON REALTY CORP  $1,199,900Active4 beds 3 baths2,539 sq. ft.
572 Seagate Avenue, Neptune Beach, FL 32266
MLS# 2159683Listed by: LMH REALTY LLC $895,000Active5 beds 3 baths2,170 sq. ft.
2115 Bartolome Road, Neptune Beach, FL 32266
MLS# 2159669Listed by: FLORIDA HOMES REALTY & MTG LLC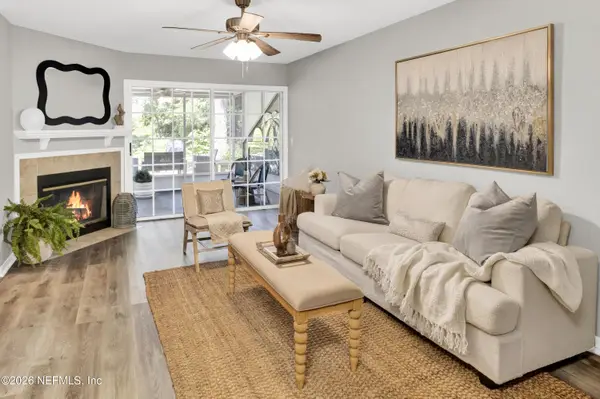 $410,000Active2 beds 3 baths1,228 sq. ft.
123 Sand Castle Way, Neptune Beach, FL 32266
MLS# 2159173Listed by: KELLER WILLIAMS REALTY ATLANTIC PARTNERS $1,499,900Active3 beds 3 baths2,040 sq. ft.
525 2nd Street, Neptune Beach, FL 32266
MLS# 2158021Listed by: OCEANSIDE REAL ESTATE


Protect your home and budget from life's surprises with an Assurant Home Warranty, backed by a partner that supports you through every step of homeownership. Explore Plans.
© 2023 - 2026 ERA Franchise Systems LLC. All rights reserved. ERA Franchise Systems LLC fully supports the principles of the Fair Housing Act and the Equal Opportunity Act. ERA, ERA Real Estate powered, and their respective logos are registered service marks of ERA Franchise Systems LLC. Each office is independently owned and operated.