
636 Camellia Terrace Drive, Neptune Beach, FL 32266
Local realty services provided by:ERA ONETEAM REALTY
636 Camellia Terrace Drive,Neptune Beach, FL 32266
$735,000
- 4 Beds
- 3 Baths
- - sq. ft.
- Single family
- Sold
Listed by: holiday hamil
Office: keller williams realty atlantic partners
MLS#:2039779
Source:JV
Sorry, we are unable to map this address
Price summary
- Price:$735,000
About this home
Welcome to this meticulously maintained high and dry home, perfect for entertaining and family living, built up 5ft with concrete block and has hardy board siding exterior for long term duration and stability. As you enter this home find a very large family room with enough room for large gatherings. The spacious eat-in kitchen is the heart of the home, ideal for entertaining and creating memories. Alongside the kitchen, is an office providing a quiet workspace.The home boasts four large bedrooms and three bathrooms, offering plenty of storage throughout. The second story features a large playroom,additional bedrooms,a Jack&Jill bathroom, and generous closets, all with stunning views of Hopkins Creek. This home is a blend of comfort, functionality, and natural beauty.The property includes an attached 2car garage and a back deck with serene marsh views, situated in a quiet neighborhood. This home also has a well for irrigation.HVAC 2021,Hot Water Heater2022.*Sellers agree to new roof. Enjoy the convenience of biking to the beach, shopping, and schools....
Contact an agent
Home facts
- Year built:1981
- Subdivision & Development:Penman Terrace
- Listing ID #:2039779
- Added:767 day(s) ago
- Updated:September 06, 2026 at 06:40 AM
Rooms and interior
- Bedrooms:4
- Total bathrooms:3
- Full bathrooms:3
- Flooring:wood
- Kitchen Description:Breakfast Bar, Breakfast Nook, Dishwasher, Eat-in Kitchen, Electric Cooktop, Freezer, Kitchen Island, Microwave, Pantry, Refrigerator
Heating and cooling
- Cooling:Central Air, Electric, Zoned
- Heating:Central, Electric
- Central air:Yes
Structure and exterior
- Roof:Shingle
- Year built:1981
- Lot Features:Sprinklers In Front, Sprinklers In Rear
- Architectural Style:Traditional
- Construction Materials:Block, Concrete, Frame, Wood Siding
- Exterior Features:Covered, Front Porch, Porch
Utilities
- Water:Public, Water Available, Water Connected
- Sewer:Public Sewer, Sewer Available, Sewer Connected
Finances and disclosures
- Price:$735,000
- Tax amount:$4,964 (2023)
Features and amenities
- Amenities:Breakfast Bar, Breakfast Nook, Eat-in Kitchen, Entrance Foyer, Vaulted Ceiling(s)
Parking
- Parking description:Additional Parking, Attached, Garage, Garage Door Opener
- Garage:Yes
- Garage spaces:2
New listings near 636 Camellia Terrace Drive
- Coming Soon
 $1,285,000Coming Soon4 beds 4 baths1,800 sq. ft.
1917 1st Street, Neptune Beach, FL 32266
MLS# 2163471Listed by: BERKSHIRE HATHAWAY HOMESERVICES FLORIDA NETWORK REALTY - Coming Soon
 $799,900Coming Soon3 beds 2 baths1,604 sq. ft.
511 Florida Boulevard, Neptune Beach, FL 32266
MLS# 2162872Listed by: KELLER WILLIAMS REALTY ATLANTIC PARTNERS - New
 $2,799,000Active4 beds 5 baths2,911 sq. ft.
714 2nd Street, Neptune Beach, FL 32266
MLS# 2162331Listed by: THE NEWCOMER GROUP  $1,450,000Active4 beds 4 baths1,971 sq. ft.
412 South Street, Neptune Beach, FL 32266
MLS# 2161354Listed by: CHRISTIE'S INTERNATIONAL REAL ESTATE FIRST COAST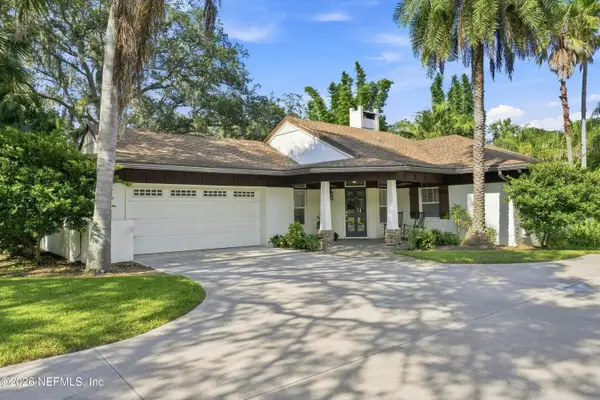 $1,000,000Pending4 beds 3 baths2,200 sq. ft.
1017 Hagler Drive, Neptune Beach, FL 32266
MLS# 2157473Listed by: KELLER WILLIAMS REALTY ATLANTIC PARTNERS $685,000Active3 beds 2 baths2,024 sq. ft.
509 Penman Road, Neptune Beach, FL 32266
MLS# 2161267Listed by: KELLER WILLIAMS ST JOHNS $925,000Active4 beds 2 baths1,720 sq. ft.
707 Cedar Court, Neptune Beach, FL 32266
MLS# 2161288Listed by: WATSON REALTY CORP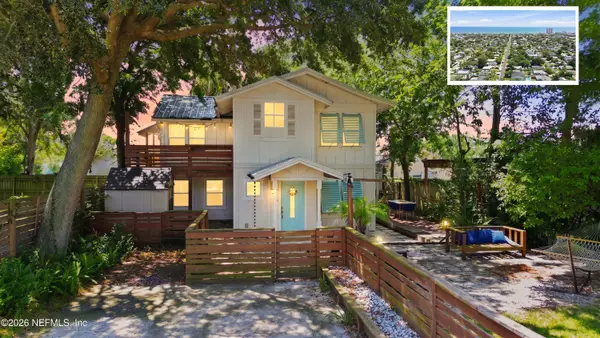 $650,000Active4 beds 2 baths1,854 sq. ft.
541 Myra Street, Neptune Beach, FL 32266
MLS# 2160956Listed by: DJ & LINDSEY REAL ESTATE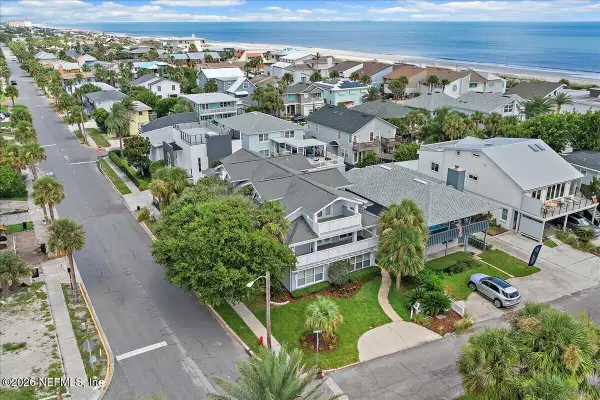 $1,990,000Active5 beds 5 baths4,280 sq. ft.
132 Hopkins Street, Neptune Beach, FL 32266
MLS# 2160765Listed by: WATSON REALTY CORP $1,199,900Active4 beds 3 baths2,539 sq. ft.
572 Seagate Avenue, Neptune Beach, FL 32266
MLS# 2159683Listed by: LMH REALTY LLC


Protect your home and budget from life's surprises with an Assurant Home Warranty, backed by a partner that supports you through every step of homeownership. Explore Plans.
© 2023 - 2026 ERA Franchise Systems LLC. All rights reserved. ERA Franchise Systems LLC fully supports the principles of the Fair Housing Act and the Equal Opportunity Act. ERA, ERA Real Estate powered, and their respective logos are registered service marks of ERA Franchise Systems LLC. Each office is independently owned and operated.