
10645 Marsha Drive, New Port Richey, FL 34655
Local realty services provided by:Bingham Realty ERA Powered
Listed by: justin brandon, pa
Office: re/max alliance group
MLS#:W7890011
Source:MFRMLS
Price summary
- Price:$339,900
- Price per sq. ft.:$175.12
- Monthly HOA dues:$220
About this home
Welcome to 10645 Marsha Drive, a beautifully maintained 3-bedroom, 2.5-bath townhome in MINT CONDITION and ready for its new owners! Recent improvements include FRESH INTERIOR PAINT, BRAND-NEW LUXURY VINYL PLANK FLOORING throughout the downstairs, BRAND-NEW CARPET upstairs, and newer ceiling fans and light fixtures. The kitchen features granite countertops, stainless steel appliances, 42-inch wood cabinetry, a breakfast bar, and a spacious pantry, all overlooking the living room for an open and inviting layout. A convenient half bathroom is located downstairs, allowing guests to use the restroom without going upstairs. Additional storage is available in the large area underneath the staircase. The primary suite features a walk-in closet and a private bathroom with a dual vanity and walk-in shower. Step outside to a LARGE PRIVATE COURTYARD located between the townhome and detached garage—an ideal space for relaxing, entertaining, or enjoying the Florida weather. The rear-entry TWO-CAR GARAGE is complemented by a driveway large enough to accommodate two additional vehicles, a valuable feature within Longleaf. Beyond the garage is an open green space that is well suited for walking dogs or simply spending time outdoors. Residents of Longleaf enjoy shops and restaurants, a clubhouse, HEATED COMMUNITY POOL AND SPA, parks, playgrounds, walking trails, tennis courts, beach volleyball, basketball courts, a baseball field, and year-round community events. Longleaf Elementary and Longleaf Learning Center are also located within the community. Schedule your private showing today!...
Contact an agent
Home facts
- Year built:2007
- Subdivision & Development:LONGLEAF NEIGHBORHOOD 03
- Listing ID #:W7890011
- Added:1 day(s) ago
- Updated:October 04, 2026 at 01:59 PM
Rooms and interior
- Bedrooms:3
- Total bathrooms:3
- Full bathrooms:2
- Half bathrooms:1
- Flooring:Carpet, Ceramic Tile, Luxury Vinyl
- Dining Description:Eat In Kitchen, Formal Dining Room
- Kitchen Description:Dishwasher, Disposal, Eat-in Kitchen, Kitchen/Family Room Combo, Microwave, Range, Refrigerator, Solid Wood Cabinets, Stone Counters
- Bedroom Description:High Ceilings, Primary Bedroom Upstairs, Walk-In Closet(s)
- Living area:1,438 sq. ft.
Heating and cooling
- Cooling:Central Air
- Heating:Central, Natural Gas
- Central air:Yes
Structure and exterior
- Roof:Shingle
- Year built:2007
- Building area:1,438 sq. ft.
- Lot area:0.05 Acres
- Lot Features:Landscaped, Paved, Sidewalk
- Construction Materials:Block
- Exterior Features:Lighting, Rain Gutters, Rear Porch, Screened, Sidewalk
- Foundation Description:Slab
- Levels:2 Story
Schools
- High school:River Ridge High-PO
- Middle school:River Ridge Middle-PO
- Elementary school:Longleaf Elementary-PO
Utilities
- Water:Public, Water Connected
- Sewer:Public, Public Sewer, Sewer Connected
Finances and disclosures
- Price:$339,900
- Price per sq. ft.:$175.12
- Tax amount:$4,710 (2026)
Features and amenities
- Appliances:Dishwasher, Disposal, Dryer, Irrigation Equipment, Microwave, Range, Refrigerator, Washer
- Laundry features:Dryer, Gas Dryer Hookup, Inside, Laundry Room, Washer
- Amenities:BB/HS Internet Available, Basketball Court, Cable Connected, Ceiling Fans(s), Eat-in Kitchen, High Ceilings, Irrigation Equipment, Kitchen/Family Room Combo, Natural Gas Connected, Open Floorplan, Primary Bedroom Upstairs, Solid Wood Cabinets, Spa/Hot Tub, Stone Counters, Thermostat, Underground Utilities, Walk-In Closet(s), Window Treatments
- Pool features:Public Pool
Parking
- Parking description:Attached Garage, Driveway, Garage Door Opener, Garage Faces Rear
- Garage:Yes
- Garage spaces:2
 The information being provided by Stellar Mls is for the consumer's personal, non-commercial use and may not be used for any purpose other than to identify prospective properties consumer may be interested in purchasing. Any information relating to real estate for sale referenced on this web site comes from the Internet Data Exchange (IDX) program of the Stellar Mls. Bingham Realty ERA Powered is not a Multiple Listing Service (MLS), nor does it offer MLS access. This website is a service of Bingham Realty ERA Powered, a broker participant of Stellar Mls. This web site may reference real estate listing(s) held by a brokerage firm other than the broker and/or agent who owns this web site.
The accuracy of all information, regardless of source, including but not limited to open house information, square footages and lot sizes, is deemed reliable but not guaranteed and should be personally verified through personal inspection by and/or with the appropriate professionals. The data contained herein is copyrighted by Stellar Mls and is protected by all applicable copyright laws. Any unauthorized dissemination of this information is in violation of copyright laws and is strictly prohibited.
Properties in listings may have been sold or may no longer be available.
Copyright 2026 Stellar Mls. All rights reserved.
The information being provided by Stellar Mls is for the consumer's personal, non-commercial use and may not be used for any purpose other than to identify prospective properties consumer may be interested in purchasing. Any information relating to real estate for sale referenced on this web site comes from the Internet Data Exchange (IDX) program of the Stellar Mls. Bingham Realty ERA Powered is not a Multiple Listing Service (MLS), nor does it offer MLS access. This website is a service of Bingham Realty ERA Powered, a broker participant of Stellar Mls. This web site may reference real estate listing(s) held by a brokerage firm other than the broker and/or agent who owns this web site.
The accuracy of all information, regardless of source, including but not limited to open house information, square footages and lot sizes, is deemed reliable but not guaranteed and should be personally verified through personal inspection by and/or with the appropriate professionals. The data contained herein is copyrighted by Stellar Mls and is protected by all applicable copyright laws. Any unauthorized dissemination of this information is in violation of copyright laws and is strictly prohibited.
Properties in listings may have been sold or may no longer be available.
Copyright 2026 Stellar Mls. All rights reserved.New listings near 10645 Marsha Drive
- Coming Soon
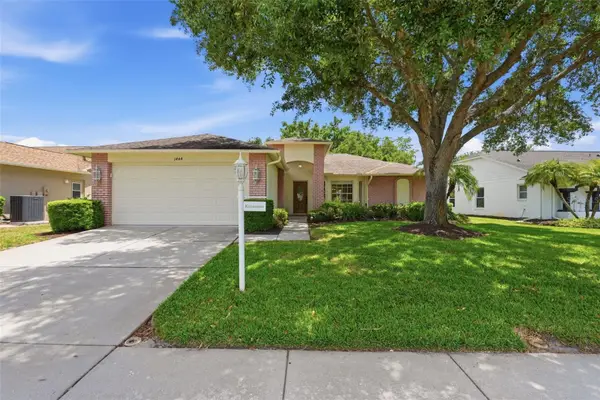 $350,000Coming Soon2 beds 2 baths1,837 sq. ft.
1444 Canberley Court, NEW PORT RICHEY, FL 34655
MLS# TB8554365Listed by: CONCI, REALTORS - Coming Soon
 $225,000Coming Soon2 beds 2 baths1,154 sq. ft.
7703 Red Mill Circle, NEW PORT RICHEY, FL 34653
MLS# TB8554347Listed by: REDFIN CORPORATION - Coming Soon
 $390,000Coming Soon3 beds 2 baths1,510 sq. ft.
10034 Burton Street, NEW PORT RICHEY, FL 34654
MLS# TB8552033Listed by: FRIENDS REALTY LLC - New
 $122,900Active2 beds 2 baths960 sq. ft.
5221 Poinciana Circle, NEW PORT RICHEY, FL 34653
MLS# O6447128Listed by: BEYCOME OF FLORIDA LLC - New
 $259,000Active3 beds 2 baths1,227 sq. ft.
3431 Van Nuys Loop, NEW PORT RICHEY, FL 34655
MLS# TB8554651Listed by: RE/MAX REALTEC GROUP INC - New
 $365,000Active3 beds 2 baths1,590 sq. ft.
9915 Whitworth Court, NEW PORT RICHEY, FL 34655
MLS# W7890042Listed by: FLORIDA LUXURY REALTY INC - New
 $315,000Active3 beds 2 baths1,591 sq. ft.
7508 Como Drive, NEW PORT RICHEY, FL 34655
MLS# TB8553946Listed by: EXP REALTY LLC - New
 $275,000Active3 beds 2 baths1,310 sq. ft.
6047 9th Avenue, NEW PORT RICHEY, FL 34653
MLS# TB8554565Listed by: FUTURE HOME REALTY INC - New
 $94,500Active2 beds 1 baths975 sq. ft.
4346 Rustic Drive, NEW PORT RICHEY, FL 34652
MLS# W7890019Listed by: BHHS FLORIDA PROPERTIES GROUP - New
 $278,990Active3 beds 2 baths1,521 sq. ft.
6432 Meadowbrook Lane, NEW PORT RICHEY, FL 34653
MLS# TB8554484Listed by: LPT REALTY, LLC


Protect your home and budget from life's surprises with an Assurant Home Warranty, backed by a partner that supports you through every step of homeownership. Explore Plans.
© 2023 - 2026 ERA Franchise Systems LLC. All rights reserved. ERA Franchise Systems LLC fully supports the principles of the Fair Housing Act and the Equal Opportunity Act. ERA, ERA Real Estate powered, and their respective logos are registered service marks of ERA Franchise Systems LLC. Each office is independently owned and operated.