
11937 Bayonet Lane, New Port Richey, FL 34654
Local realty services provided by:Tomlin St Cyr Real Estate Services ERA Powered
Listed by: michael gallo, pa
Office: re/max sunset realty
MLS#:W7891242
Source:MFRMLS
Price summary
- Price:$128,000
- Price per sq. ft.:$130.08
About this home
Enjoy Resort Style living in the gated, 55 plus community of Summertree. The sellers are offering a $3,000 closing credit with an agreeable offer. The furniture is available with the sale. You will notice there are no rear neighbors and a wooded view from the screened porch. The washer and dryer are in the unit so no need to visit the community laundry room. The kitchen has added cabinets for extra storage and more counter space. The Electrical Panel and GFCI outlets have been updated to current code.
Community features include a Heated Pool & Hot Tub, Full Gym, Billiard Room, Tennis, Bacci and Shuffleboard. There is a lounge for playing games or meeting friends as well as a lending library. The golf course is public and homeowners are not required to participate or fund the golf course.
Maintenance includes the roof for repair and replacement, exterior paint, lawn care, trash removal, internet, cable and all of rhe community amenities. Past soil settlement remediation completed. Docs are available and the condo is insurable....
Contact an agent
Home facts
- Year built:1974
- Subdivision & Development:PARADISE POINTE WEST GR 03
- Listing ID #:W7891242
- Added:1 day(s) ago
- Updated:November 18, 2026 at 08:43 PM
Rooms and interior
- Bedrooms:2
- Total bathrooms:2
- Full bathrooms:2
- Flooring:Carpet, Tile
- Kitchen Description:Dishwasher, Range, Range Hood, Refrigerator
- Living area:984 sq. ft.
Heating and cooling
- Cooling:Central Air
- Heating:Central, Electric
- Central air:Yes
Structure and exterior
- Roof:Membrane
- Year built:1974
- Building area:984 sq. ft.
- Lot area:0.02 Acres
- Construction Materials:Block
- Exterior Features:Lighting, Private Mailbox, Rain Gutters, Rear Porch, Screened
- Foundation Description:Slab
- Levels:1 Story
Utilities
- Water:Public, Water Connected
- Sewer:Public Sewer
Finances and disclosures
- Price:$128,000
- Price per sq. ft.:$130.08
- Tax amount:$947 (2025)
Features and amenities
- Appliances:Dishwasher, Electric Water Heater, Irrigation Equipment, Range, Range Hood, Refrigerator
- Laundry features:Laundry Closet
- Amenities:Cable TV, Ceiling Fans(s), Clubhouse, Fitness Center, Irrigation Equipment
- Pool features:Public Pool
Parking
- Parking description:1 Car Carport, Assigned, Guest
- Carport spaces:1
 The information being provided by Stellar Mls is for the consumer's personal, non-commercial use and may not be used for any purpose other than to identify prospective properties consumer may be interested in purchasing. Any information relating to real estate for sale referenced on this web site comes from the Internet Data Exchange (IDX) program of the Stellar Mls. Tomlin St Cyr Real Estate Services ERA Powered is not a Multiple Listing Service (MLS), nor does it offer MLS access. This website is a service of Tomlin St Cyr Real Estate Services ERA Powered, a broker participant of Stellar Mls. This web site may reference real estate listing(s) held by a brokerage firm other than the broker and/or agent who owns this web site.
The accuracy of all information, regardless of source, including but not limited to open house information, square footages and lot sizes, is deemed reliable but not guaranteed and should be personally verified through personal inspection by and/or with the appropriate professionals. The data contained herein is copyrighted by Stellar Mls and is protected by all applicable copyright laws. Any unauthorized dissemination of this information is in violation of copyright laws and is strictly prohibited.
Properties in listings may have been sold or may no longer be available.
Copyright 2026 Stellar Mls. All rights reserved.
New listings near 11937 Bayonet Lane
- Coming Soon
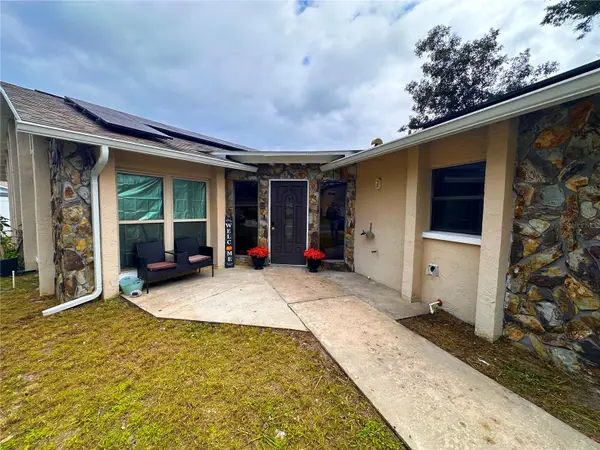 $350,000Coming Soon4 beds 2 baths1,818 sq. ft.
5538 Senate Lane, NEW PORT RICHEY, FL 34652
MLS# TB8563597Listed by: ORCHARD BROKERAGE, LLC - Coming SoonOpen Sat, 10am to 1pm
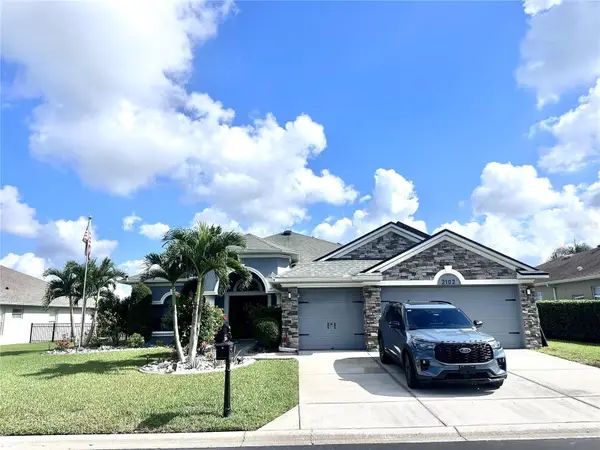 $649,900Coming Soon4 beds 3 baths2,273 sq. ft.
2102 Tarragon Lane, NEW PORT RICHEY, FL 34655
MLS# W7890777Listed by: BHHS FLORIDA PROPERTIES GROUP - Coming Soon
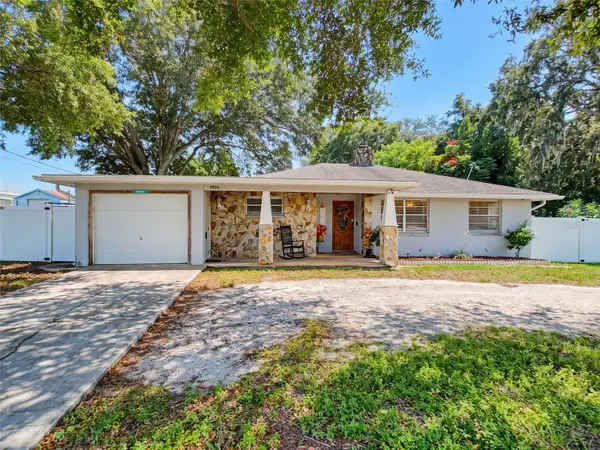 $260,000Coming Soon2 beds 2 baths1,465 sq. ft.
5926 Grey Street, NEW PORT RICHEY, FL 34652
MLS# W7890186Listed by: BHHS FLORIDA PROPERTIES GROUP - New
 $260,000Active2 beds 3 baths1,643 sq. ft.
2416 Kokomo Way, NEW PORT RICHEY, FL 34655
MLS# TB8567517Listed by: CEDERMAN PROPERTIES - New
 $253,000Active2 beds 2 baths1,343 sq. ft.
9223 Turnberry Court, NEW PORT RICHEY, FL 34655
MLS# W7891247Listed by: RE/MAX CHAMPIONS - New
 $289,900Active3 beds 4 baths1,446 sq. ft.
4211 Craftsbury Drive, NEW PORT RICHEY, FL 34652
MLS# TB8567814Listed by: CHARLES RUTENBERG REALTY INC - New
 $229,000Active2 beds 2 baths1,174 sq. ft.
11613 Cocowood Drive, NEW PORT RICHEY, FL 34654
MLS# TB8568124Listed by: SELLSTATE INTEGRITY REALTY - New
 $475,000Active6 beds 4 baths3,060 sq. ft.
3211 Town Avenue, NEW PORT RICHEY, FL 34655
MLS# TB8568693Listed by: TROPIC SHORES REALTY LLC - New
 $229,500Active2 beds 2 baths816 sq. ft.
6407 Butte Avenue, NEW PORT RICHEY, FL 34653
MLS# W7891269Listed by: SNAP REALTY LLC - New
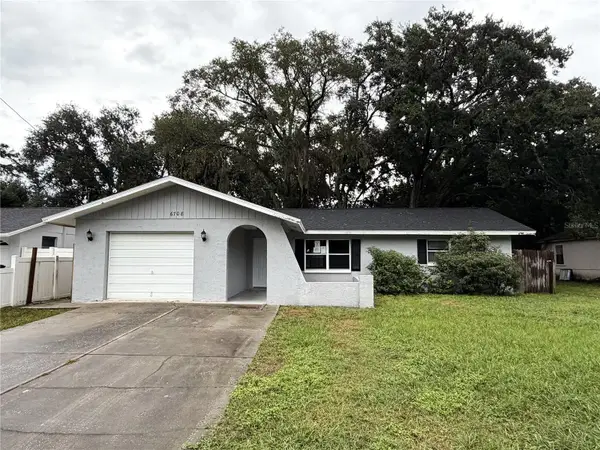 $237,000Active4 beds 2 baths1,560 sq. ft.
6708 Medlar Drive, NEW PORT RICHEY, FL 34653
MLS# W7891268Listed by: BAM REALTY ADVISORS INC


Protect your home and budget from life's surprises with an Assurant Home Warranty, backed by a partner that supports you through every step of homeownership. Explore Plans.
© 2023 - 2026 ERA Franchise Systems LLC. All rights reserved. ERA Franchise Systems LLC fully supports the principles of the Fair Housing Act and the Equal Opportunity Act. ERA, ERA Real Estate powered, and their respective logos are registered service marks of ERA Franchise Systems LLC. Each office is independently owned and operated.