
3606 Latimer Street, New Port Richey, FL 34652
Local realty services provided by:ERA Advantage Realty, Inc.
Listed by: tabitha clark
Office: exp realty llc.
MLS#:TB8560464
Source:MFRMLS
Price summary
- Price:$245,000
- Price per sq. ft.:$151.61
About this home
This refreshed 2-bedroom, 2-bath home offers a bright, comfortable layout with new interior paint and flooring throughout, creating a fresh and inviting feel. Large windows bring in natural light, while the spacious Florida room extends the living area and provides a seamless connection between the living room, dining area, and screened rear porch.
Luxury vinyl plank flooring extends throughout the living room and Florida room, complemented by attractive wood-look tile in the kitchen and dining area.
Both bedrooms are generously sized and feature ceiling fans, fresh paint, and new luxury vinyl plank flooring. The home offers two full bathrooms, one with a tub and shower combination and the other with a walk-in shower. The Florida room provides additional living space and opens to the screened rear porch, which can also be accessed from the garage. Outside, enjoy a large fenced backyard with room to relax and spend time outdoors. Additional features include a one-car garage with washer and dryer hookups and an extra-wide driveway for guest parking.
Enjoy the best of Florida's Gulf Coast lifestyle with convenient access to historic downtown New Port Richey, local restaurants, shops, and community events. Spend time outdoors at Sims Park and Cotee River Park, or head to Green Key Beach to enjoy coastal scenery and sunset views. With a refreshed interior, flexible living spaces, and inviting outdoor areas, this home offers comfortable living with room to make it your own! New septic tank and Drain field 2025, Water heater 2020, Roof 2018...
Contact an agent
Home facts
- Year built:1964
- Subdivision & Development:COLONIAL MANOR
- Listing ID #:TB8560464
- Added:1 day(s) ago
- Updated:October 22, 2026 at 10:03 PM
Rooms and interior
- Bedrooms:2
- Total bathrooms:2
- Full bathrooms:2
- Flooring:Luxury Vinyl, Tile
- Kitchen Description:Dishwasher, Microwave, Range, Refrigerator
- Living area:1,044 sq. ft.
Heating and cooling
- Cooling:Central Air
- Heating:Central, Electric
- Central air:Yes
Structure and exterior
- Roof:Shingle
- Year built:1964
- Building area:1,044 sq. ft.
- Lot area:0.12 Acres
- Construction Materials:Brick, Concrete
- Exterior Features:Covered Porch/Patio, Enclosed, Front Porch, Lighting, Private Mailbox, Rain Gutters, Rear Porch, Screened
- Foundation Description:Slab
- Levels:1 Story
Schools
- High school:Gulf High-PO
- Middle school:Gulf Middle-PO
- Elementary school:Anclote Elementary-PO
Utilities
- Water:Public
- Sewer:Public, Septic Tank
Finances and disclosures
- Price:$245,000
- Price per sq. ft.:$151.61
- Tax amount:$2,282 (2025)
Features and amenities
- Appliances:Dishwasher, Microwave, Range, Refrigerator
- Laundry features:Electric Dryer Hookup, In Garage, Washer Hookup
- Amenities:Built-In Features, Ceiling Fans(s)
- Pool features:Public Pool
Parking
- Parking description:Attached Garage
- Garage:Yes
- Garage spaces:1
 The information being provided by Stellar Mls is for the consumer's personal, non-commercial use and may not be used for any purpose other than to identify prospective properties consumer may be interested in purchasing. Any information relating to real estate for sale referenced on this web site comes from the Internet Data Exchange (IDX) program of the Stellar Mls. ERA Advantage Realty, Inc. is not a Multiple Listing Service (MLS), nor does it offer MLS access. This website is a service of ERA Advantage Realty, Inc., a broker participant of Stellar Mls. This web site may reference real estate listing(s) held by a brokerage firm other than the broker and/or agent who owns this web site.
The accuracy of all information, regardless of source, including but not limited to open house information, square footages and lot sizes, is deemed reliable but not guaranteed and should be personally verified through personal inspection by and/or with the appropriate professionals. The data contained herein is copyrighted by Stellar Mls and is protected by all applicable copyright laws. Any unauthorized dissemination of this information is in violation of copyright laws and is strictly prohibited.
Properties in listings may have been sold or may no longer be available.
Copyright 2026 Stellar Mls. All rights reserved.
New listings near 3606 Latimer Street
- Coming Soon
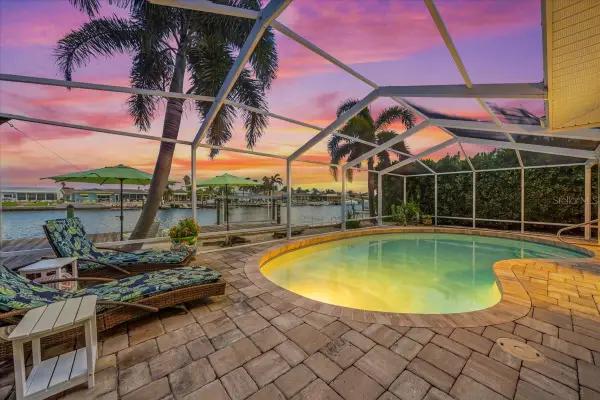 $979,900Coming Soon3 beds 3 baths1,934 sq. ft.
5448 Pilots Place, NEW PORT RICHEY, FL 34652
MLS# TB8557746Listed by: KELLER WILLIAMS REALTY- PALM HARBOR - Coming Soon
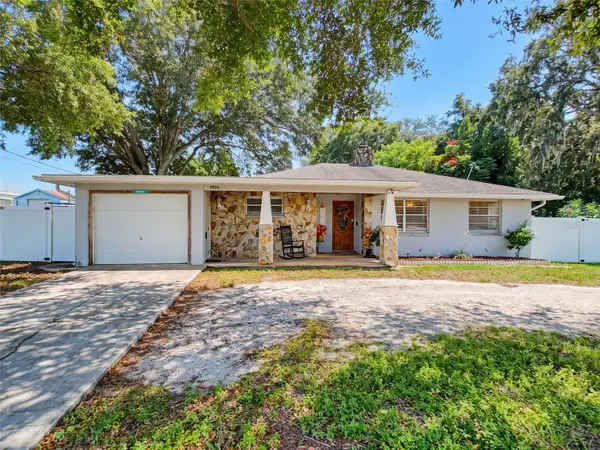 $260,000Coming Soon2 beds 2 baths1,465 sq. ft.
5926 Grey Street, NEW PORT RICHEY, FL 34652
MLS# W7890186Listed by: BHHS FLORIDA PROPERTIES GROUP - Coming Soon
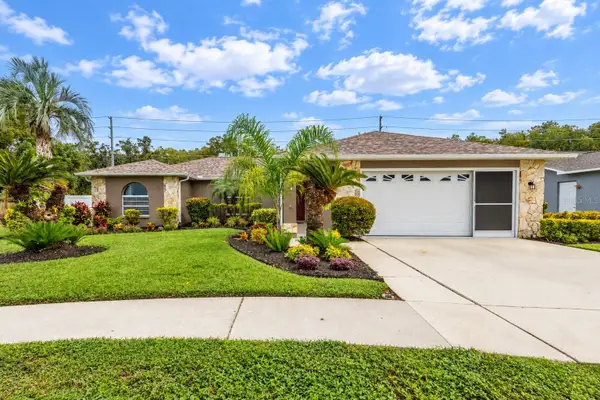 $425,000Coming Soon3 beds 3 baths1,824 sq. ft.
9713 Lomalinda Court, NEW PORT RICHEY, FL 34655
MLS# TB8553947Listed by: CENTURY 21 CIRCLE - New
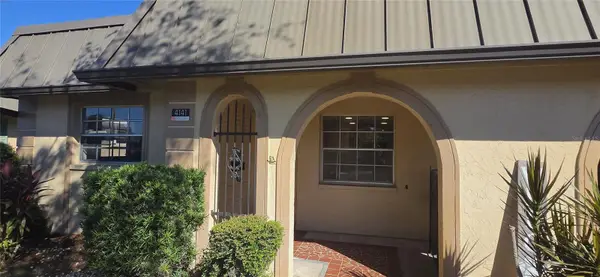 $75,000Active2 beds 2 baths1,080 sq. ft.
4141 Stratford Drive #A, NEW PORT RICHEY, FL 34652
MLS# W7890549Listed by: FLORIDA REAL ESTATE PARTNERS - New
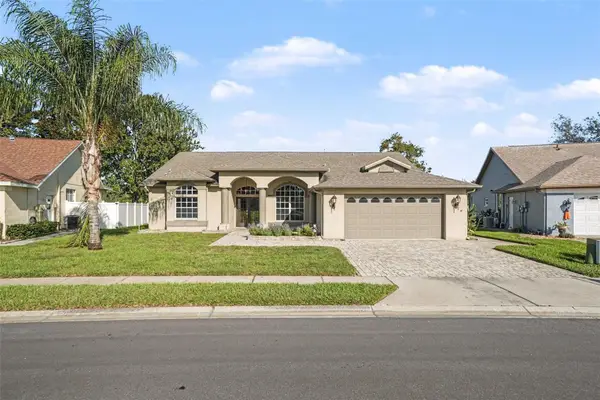 $475,000Active4 beds 3 baths2,274 sq. ft.
12339 Roseland Drive, NEW PORT RICHEY, FL 34654
MLS# TB8559939Listed by: MARK SPAIN REAL ESTATE - New
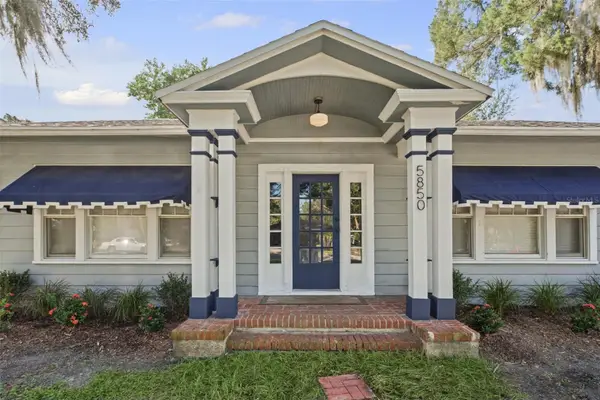 $298,000Active3 beds 1 baths1,120 sq. ft.
5850 Montana Avenue, NEW PORT RICHEY, FL 34652
MLS# W7890430Listed by: RITA HILL REAL ESTATE - New
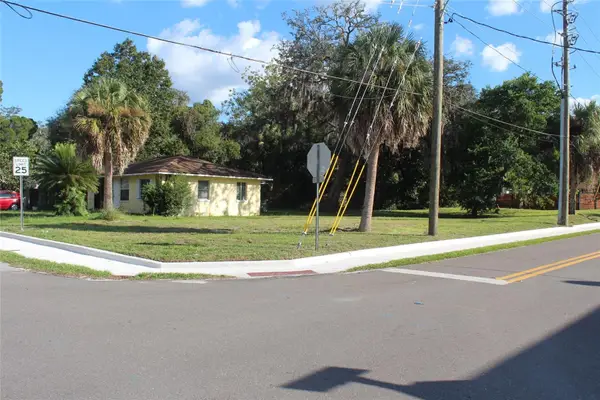 $99,479Active0.17 Acres
5820 Missouri Avenue, NEW PORT RICHEY, FL 34652
MLS# TB8560638Listed by: LANTES REAL ESTATE LLC - New
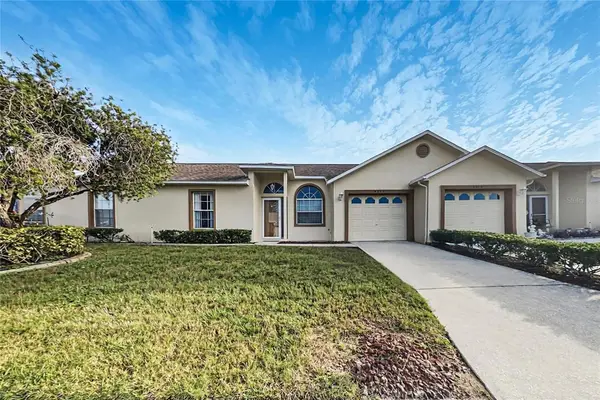 $180,000Active2 beds 2 baths1,161 sq. ft.
9322 Alta Sol Way, NEW PORT RICHEY, FL 34655
MLS# O6451950Listed by: OFFERPAD BROKERAGE FL, LLC - New
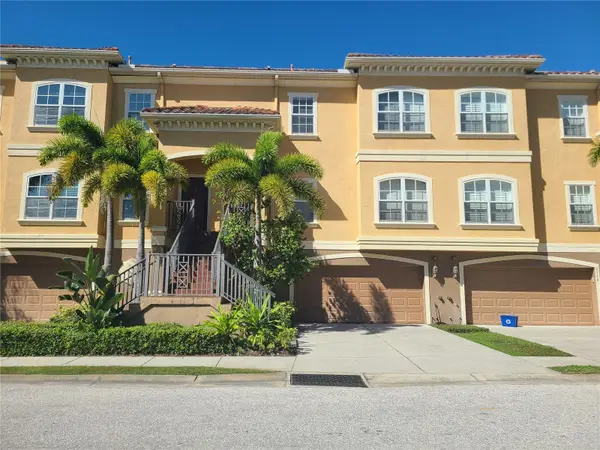 $375,000Active3 beds 3 baths2,122 sq. ft.
6517 Sand Shore Lane, NEW PORT RICHEY, FL 34652
MLS# TB8560599Listed by: TOTAL REALTY SERVICES INC - New
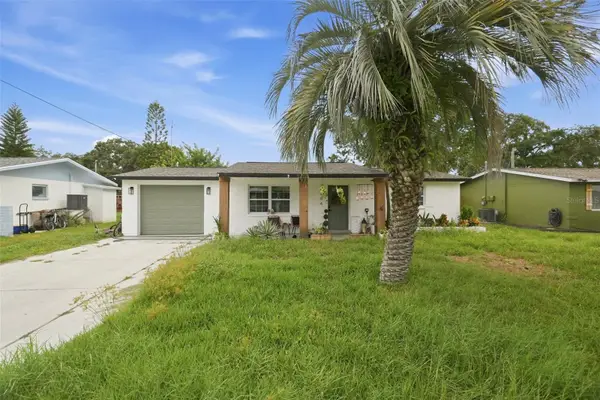 $179,000Active3 beds 2 baths1,165 sq. ft.
7304 Dianne Drive, NEW PORT RICHEY, FL 34652
MLS# A4710491Listed by: JOSEPH WALTER REALTY LLC


Protect your home and budget from life's surprises with an Assurant Home Warranty, backed by a partner that supports you through every step of homeownership. Explore Plans.
© 2023 - 2026 ERA Franchise Systems LLC. All rights reserved. ERA Franchise Systems LLC fully supports the principles of the Fair Housing Act and the Equal Opportunity Act. ERA, ERA Real Estate powered, and their respective logos are registered service marks of ERA Franchise Systems LLC. Each office is independently owned and operated.