
3745 Thornbush Lane, New Port Richey, FL 34655
Local realty services provided by:Tomlin St Cyr Real Estate Services ERA Powered
Listed by: joanne dunn
Office: future home realty inc
MLS#:TB8512738
Source:MFRMLS
Price summary
- Price:$329,500
- Price per sq. ft.:$247.74
- Monthly HOA dues:$33.25
About this home
Welcome to this beautifully updated two-bedroom, two-bathroom home nestled in a serene cul-de-sac within the highly sought-after Greenbrook Estates subdivision in New Port Richey. Upon entering, you'll be greeted by an inviting open floor plan featuring a stunning tile fireplace that creates a warm and cozy atmosphere. The spacious family gathering room seamlessly connects to a screened-in patio, perfect for enjoying the outdoors.
The kitchen is a chef's dream, showcasing rich wood cabinets with convenient roll-out shelving, top-of-the-line stainless steel appliances, elegant granite countertops, and a charming coffee bar for your morning routine.
This home boasts a thoughtful split bedroom layout, highlighted by a generous master en-suite bedroom complete with a walk-in closet and a luxurious master bath. The second bedroom is also spacious, equipped with closet organizers, and is conveniently located just across the hall from a full bath.
Enjoy the tranquility of this stunningly updated home, situated on a quiet lot with no rear neighbors, providing privacy and peace.
FEATURES: Air Conditioner 9/2024; Roof 5/2019; Skylights 5/2019; New Front Door 2024; All Interior Doors 2024;Baseboards 2024; Light Fixtures/Fan; Updated Tile; Faux Wood Blinds; Popcorn Ceiling Removal; New Door Handles. Master Bathroom: New HVAC; new glass door, glass block, new tile throughout, mirror, lighting and vanity, shelves, and new toilet. Guest Bathroom: New HVAC; new glass block, new tile throughout, mirror, lighting, toilet and deep soaking tub. Guest Bedroom: leveled floor and closet system. Living Room: Addition of Fireplace Entertainment System, built in cabinets, mantel made from historical railroad ties, knocked out wall to create open concept, recessed lighting and open face shelving. Kitchen: New top of the line appliances, custom wood cabinets, range hood, granite countertops, new garbage disposal, sink and faucet, Racking Pantry System and custom garbage drawer. Patio: New tile flooring 5/2026. Outdoor additions: Front entry way tile, new lush landscaping, New garage door 5/2026, exterior light fixtures and newly painted exterior.
House is Maintained with; Yearly Termite Prevention- 2/2026; Yearly Outdoor Pest Control- 3/2026; Monthly Grass/Landscape Spraying (keepers of the green)
Greenbrook Estate Community offers a one entrance, one exit subdivision with a quiet, private community pool and a clubhouse that can accomodate 100+ guests for events and parties....
Contact an agent
Home facts
- Year built:1985
- Listing ID #:TB8512738
- Added:42 day(s) ago
- Updated:July 09, 2026 at 09:01 AM
Rooms and interior
- Bedrooms:2
- Total bathrooms:2
- Full bathrooms:2
- Flooring:Tile
- Dining Description:Eat In Kitchen
- Kitchen Description:Dishwasher, Eat-in Kitchen, Kitchen/Family Room Combo, Microwave, Range, Range Hood, Refrigerator, Solid Surface Counters, Solid Wood Cabinets
- Bedroom Description:Split Bedroom, Walk-In Closet(s)
- Living area:1,110 sq. ft.
Heating and cooling
- Cooling:Central Air
- Heating:Central
- Central air:Yes
Structure and exterior
- Roof:Shingle
- Year built:1985
- Building area:1,110 sq. ft.
- Lot area:0.17 Acres
- Lot Features:Cul-de-sac
- Construction Materials:Block
- Exterior Features:Courtyard, Lighting, Sidewalk
- Foundation Description:Slab
- Levels:1 Story
Schools
- High school:J.W. Mitchell High-PO
- Middle school:Seven Springs Middle-PO
Utilities
- Water:Public
- Sewer:Public, Public Sewer
Finances and disclosures
- Price:$329,500
- Price per sq. ft.:$247.74
- Tax amount:$1,447 (2025)
Features and amenities
- Appliances:Dishwasher, Dryer, Microwave, Range, Range Hood, Refrigerator, Washer
- Laundry features:Dryer, In Garage, Washer
- Amenities:Ceiling Fans(s), Eat-in Kitchen, Kitchen/Family Room Combo, Open Floorplan, Pool, Solid Surface Counters, Solid Wood Cabinets, Split Bedroom, Vaulted Ceiling(s), Walk-In Closet(s)
- Pool features:Pool, Public Pool
Parking
- Parking description:Attached Garage
- Garage:Yes
- Garage spaces:2
 The information being provided by Stellar Mls is for the consumer's personal, non-commercial use and may not be used for any purpose other than to identify prospective properties consumer may be interested in purchasing. Any information relating to real estate for sale referenced on this web site comes from the Internet Data Exchange (IDX) program of the Stellar Mls. Tomlin St Cyr Real Estate Services ERA Powered is not a Multiple Listing Service (MLS), nor does it offer MLS access. This website is a service of Tomlin St Cyr Real Estate Services ERA Powered, a broker participant of Stellar Mls. This web site may reference real estate listing(s) held by a brokerage firm other than the broker and/or agent who owns this web site.
The accuracy of all information, regardless of source, including but not limited to open house information, square footages and lot sizes, is deemed reliable but not guaranteed and should be personally verified through personal inspection by and/or with the appropriate professionals. The data contained herein is copyrighted by Stellar Mls and is protected by all applicable copyright laws. Any unauthorized dissemination of this information is in violation of copyright laws and is strictly prohibited.
Properties in listings may have been sold or may no longer be available.
Copyright 2026 Stellar Mls. All rights reserved.
The information being provided by Stellar Mls is for the consumer's personal, non-commercial use and may not be used for any purpose other than to identify prospective properties consumer may be interested in purchasing. Any information relating to real estate for sale referenced on this web site comes from the Internet Data Exchange (IDX) program of the Stellar Mls. Tomlin St Cyr Real Estate Services ERA Powered is not a Multiple Listing Service (MLS), nor does it offer MLS access. This website is a service of Tomlin St Cyr Real Estate Services ERA Powered, a broker participant of Stellar Mls. This web site may reference real estate listing(s) held by a brokerage firm other than the broker and/or agent who owns this web site.
The accuracy of all information, regardless of source, including but not limited to open house information, square footages and lot sizes, is deemed reliable but not guaranteed and should be personally verified through personal inspection by and/or with the appropriate professionals. The data contained herein is copyrighted by Stellar Mls and is protected by all applicable copyright laws. Any unauthorized dissemination of this information is in violation of copyright laws and is strictly prohibited.
Properties in listings may have been sold or may no longer be available.
Copyright 2026 Stellar Mls. All rights reserved.New listings near 3745 Thornbush Lane
- New
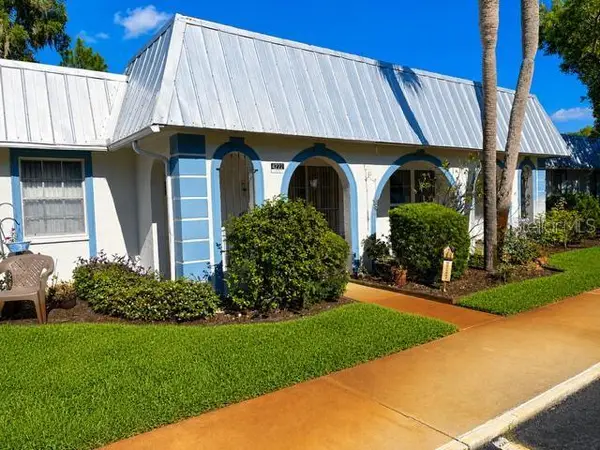 $39,900Active1 beds 1 baths624 sq. ft.
4222 Richmere Drive, NEW PORT RICHEY, FL 34652
MLS# TB8527355Listed by: OFFERPAD BROKERAGE FL, LLC - New
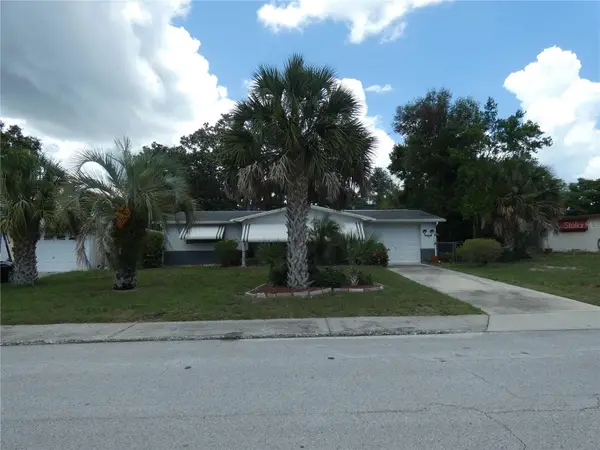 $229,900Active2 beds 2 baths1,128 sq. ft.
5248 Ironwood Lane, NEW PORT RICHEY, FL 34653
MLS# W7887315Listed by: PARADISE WEST REALTY, INC - New
 $450,000Active5 beds 4 baths3,564 sq. ft.
11639 Belle Haven Drive, NEW PORT RICHEY, FL 34654
MLS# TB8526987Listed by: TRANZON DRIGGERS - New
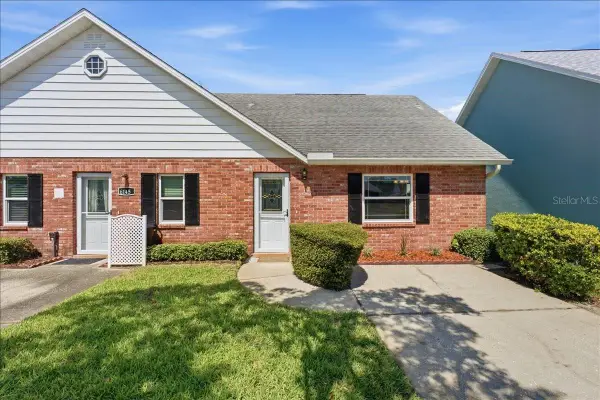 $83,900Active1 beds 1 baths672 sq. ft.
6147 Elmhurst Drive, NEW PORT RICHEY, FL 34653
MLS# TB8525723Listed by: FUTURE HOME REALTY - Open Sat, 12 to 2:30pmNew
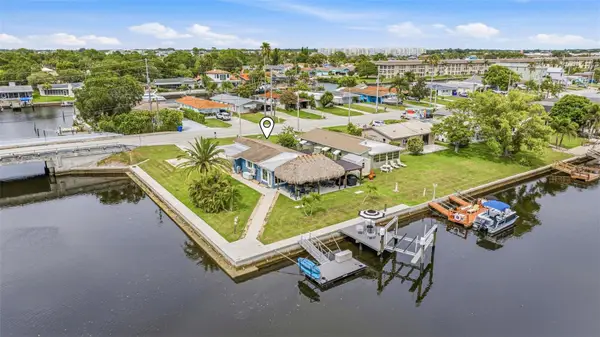 $450,000Active2 beds 1 baths1,189 sq. ft.
4320 Floramar Terrace, NEW PORT RICHEY, FL 34652
MLS# TB8526465Listed by: KELLY REALTY GROUP LLC - New
 $449,900Active3 beds 2 baths1,874 sq. ft.
7828 Craighurst Loop, NEW PORT RICHEY, FL 34655
MLS# TB8526609Listed by: DALTON WADE INC - New
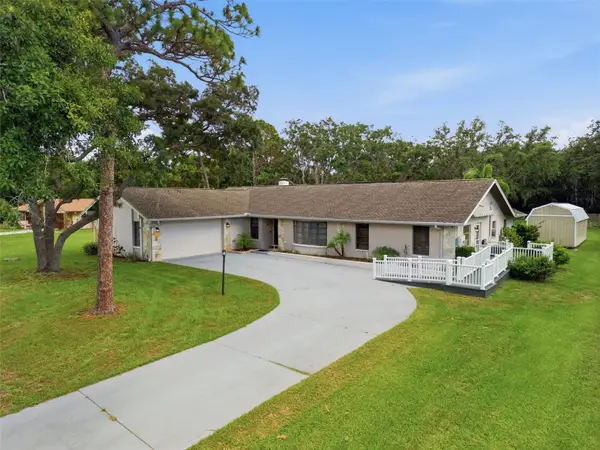 $725,000Active5 beds 3 baths3,129 sq. ft.
6706 Waldorf Court, NEW PORT RICHEY, FL 34655
MLS# W7887450Listed by: RE/MAX CHAMPIONS - New
 $99,000Active2 beds 2 baths984 sq. ft.
11730 Carissa Lane, NEW PORT RICHEY, FL 34654
MLS# TB8526869Listed by: MIHARA & ASSOCIATES INC. - New
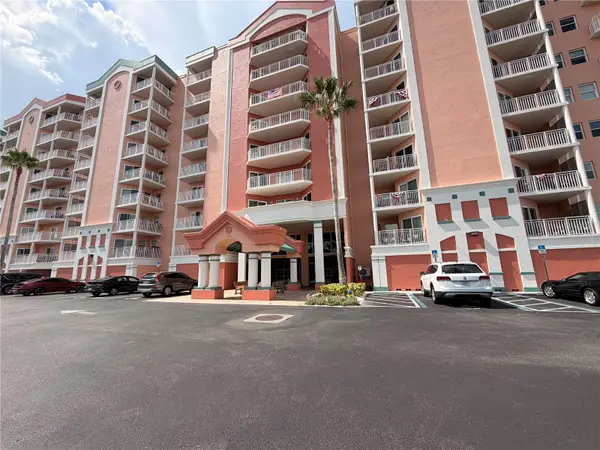 $254,500Active3 beds 2 baths1,500 sq. ft.
4516 Seagull Drive #515, NEW PORT RICHEY, FL 34652
MLS# A4699374Listed by: JOSEPH WALTER REALTY LLC - Open Thu, 6 to 7:30pmNew
 $485,000Active4 beds 3 baths2,146 sq. ft.
2016 Crane Court, NEW PORT RICHEY, FL 34655
MLS# TB8525952Listed by: FUTURE HOME REALTY INC


Protect your home and budget from life's surprises with an Assurant Home Warranty, backed by a partner that supports you through every step of homeownership. Explore Plans.
© 2023 - 2026 ERA Franchise Systems LLC. All rights reserved. ERA Franchise Systems LLC fully supports the principles of the Fair Housing Act and the Equal Opportunity Act. ERA, ERA Real Estate powered, and their respective logos are registered service marks of ERA Franchise Systems LLC. Each office is independently owned and operated.