
4135 Stratford Drive, New Port Richey, FL 34652
Local realty services provided by:ERA ONETEAM REALTY
Listed by: jason maniecki
Office: keller williams tampa properties
MLS#:TB8524992
Source:MFRMLS
Price summary
- Price:$70,000
- Price per sq. ft.:$64.81
About this home
Back on the market, Buyer Financing fell through. Welcome to this beautifully updated 2-bedroom, 2-bath condominium in Gardens of Beacon Square, a desirable gated 55+ condominium community in New Port Richey. This move-in-ready condo offers a comfortable, low-maintenance layout with stainless steel appliances, a bright open living area, and a practical floor plan ideal for full-time living, downsizing, or seasonal Florida enjoyment. The community is known for its relaxed active-adult lifestyle and offers amenities such as a community pool, clubhouse, shuffleboard, and recreation areas. Conveniently located near Trouble Creek Road and U.S. Highway 19, this home provides easy access to everyday shopping, dining, entertainment, medical services, and Gulf Coast recreation. Enjoy nearby destinations including Downtown New Port Richey, Sims Park along the Cotee River, Gulf View Square, Regal Hollywood Port Richey, and local dining options such as Herschel’s Scratch Kitchen and waterfront restaurants in the Port Richey/New Port Richey area. Outdoor enthusiasts will appreciate being near Robert K. Rees Memorial Park/Green Key Beach, which offers Gulf access, picnic areas, fishing access, and canoe/kayak access. The location also provides access to State Road 54, Pasco-Hernando State College’s New Port Richey campus, Tampa International Airport, St. Pete-Clearwater International Airport, Clearwater Beach, Honeymoon Island, Raymond James Stadium, downtown Tampa, Busch Gardens, and other Tampa Bay attractions. A great opportunity to own an affordable Florida condo in a well-established 55+ community close to beaches, shopping, restaurants, parks, and everyday conveniences....
Contact an agent
Home facts
- Year built:1974
- Subdivision & Development:GARDENS BEACON SQUARE
- Listing ID #:TB8524992
- Added:113 day(s) ago
- Updated:October 23, 2026 at 06:51 PM
Rooms and interior
- Bedrooms:2
- Total bathrooms:2
- Full bathrooms:2
- Flooring:Ceramic Tile, Recycled/Composite Flooring, Vinyl
- Dining Description:Living Room/Dining Room Combo
- Kitchen Description:Dishwasher, Exhaust Fan, Range, Refrigerator, Solid Surface Counters, Solid Wood Cabinets, Stone Counters
- Bedroom Description:Split Bedroom, Walk-In Closet(s)
- Living area:1,080 sq. ft.
Heating and cooling
- Cooling:Central Air
- Heating:Central, Electric
- Central air:Yes
Structure and exterior
- Roof:Built-Up, Metal
- Year built:1974
- Building area:1,080 sq. ft.
- Lot area:0.14 Acres
- Construction Materials:Block, Stucco
- Exterior Features:Lighting, Outdoor Shower, Rain Gutters, Sidewalk
- Foundation Description:Slab
- Levels:1 Story
Schools
- High school:Anclote High-PO
- Middle school:Paul R. Smith Middle-PO
- Elementary school:Gulf Trace Elementary
Utilities
- Water:Public
- Sewer:Public Sewer, Sewer Connected
Finances and disclosures
- Price:$70,000
- Price per sq. ft.:$64.81
- Tax amount:$1,161 (2025)
Features and amenities
- Appliances:Dishwasher, Dryer, Electric Water Heater, Exhaust Fan, Range, Refrigerator, Washer
- Laundry features:Dryer, Inside, Laundry Closet, Washer
- Amenities:Cable Connected, Cable TV, Ceiling Fans(s), Clubhouse, Fire Hydrant, Laundry, Living Room/Dining Room Combo, Maintenance, Open Floorplan, Phone Available, Pool, Shuffleboard Court, Solid Surface Counters, Solid Wood Cabinets, Split Bedroom, Stone Counters, Thermostat, Underground Utilities, Vehicle Restrictions, Walk-In Closet(s), Wheelchair Access, Window Treatments
- Pool features:Gunite, In Ground, Pool, Public Pool, Tile
Parking
- Parking description:1 Car Carport, Assigned, Guest
- Carport spaces:1
 The information being provided by Stellar Mls is for the consumer's personal, non-commercial use and may not be used for any purpose other than to identify prospective properties consumer may be interested in purchasing. Any information relating to real estate for sale referenced on this web site comes from the Internet Data Exchange (IDX) program of the Stellar Mls. ERA ONETEAM REALTY is not a Multiple Listing Service (MLS), nor does it offer MLS access. This website is a service of ERA ONETEAM REALTY, a broker participant of Stellar Mls. This web site may reference real estate listing(s) held by a brokerage firm other than the broker and/or agent who owns this web site.
The accuracy of all information, regardless of source, including but not limited to open house information, square footages and lot sizes, is deemed reliable but not guaranteed and should be personally verified through personal inspection by and/or with the appropriate professionals. The data contained herein is copyrighted by Stellar Mls and is protected by all applicable copyright laws. Any unauthorized dissemination of this information is in violation of copyright laws and is strictly prohibited.
Properties in listings may have been sold or may no longer be available.
Copyright 2026 Stellar Mls. All rights reserved.
The information being provided by Stellar Mls is for the consumer's personal, non-commercial use and may not be used for any purpose other than to identify prospective properties consumer may be interested in purchasing. Any information relating to real estate for sale referenced on this web site comes from the Internet Data Exchange (IDX) program of the Stellar Mls. ERA ONETEAM REALTY is not a Multiple Listing Service (MLS), nor does it offer MLS access. This website is a service of ERA ONETEAM REALTY, a broker participant of Stellar Mls. This web site may reference real estate listing(s) held by a brokerage firm other than the broker and/or agent who owns this web site.
The accuracy of all information, regardless of source, including but not limited to open house information, square footages and lot sizes, is deemed reliable but not guaranteed and should be personally verified through personal inspection by and/or with the appropriate professionals. The data contained herein is copyrighted by Stellar Mls and is protected by all applicable copyright laws. Any unauthorized dissemination of this information is in violation of copyright laws and is strictly prohibited.
Properties in listings may have been sold or may no longer be available.
Copyright 2026 Stellar Mls. All rights reserved.New listings near 4135 Stratford Drive
- Coming Soon
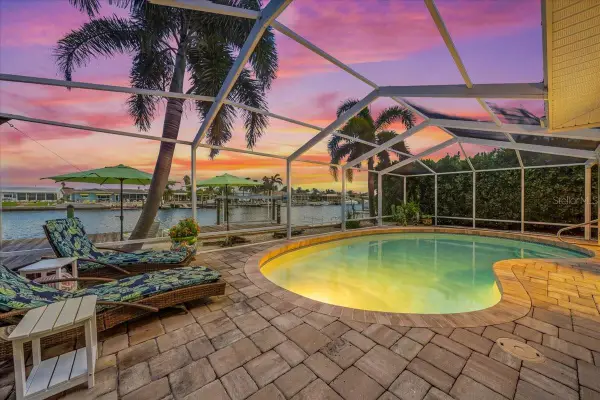 $979,900Coming Soon3 beds 3 baths1,934 sq. ft.
5448 Pilots Place, NEW PORT RICHEY, FL 34652
MLS# TB8557746Listed by: KELLER WILLIAMS REALTY- PALM HARBOR - Coming Soon
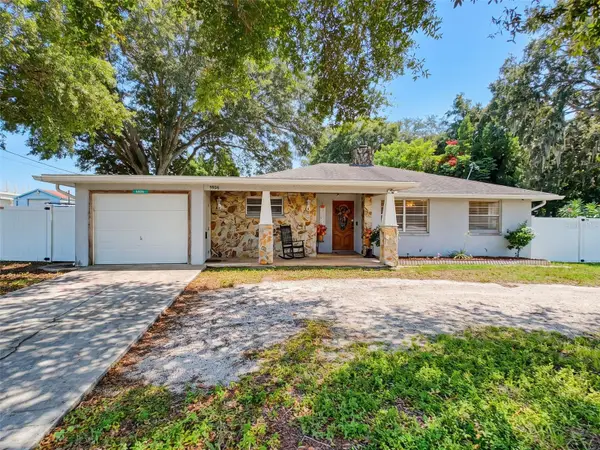 $260,000Coming Soon2 beds 2 baths1,465 sq. ft.
5926 Grey Street, NEW PORT RICHEY, FL 34652
MLS# W7890186Listed by: BHHS FLORIDA PROPERTIES GROUP - Coming Soon
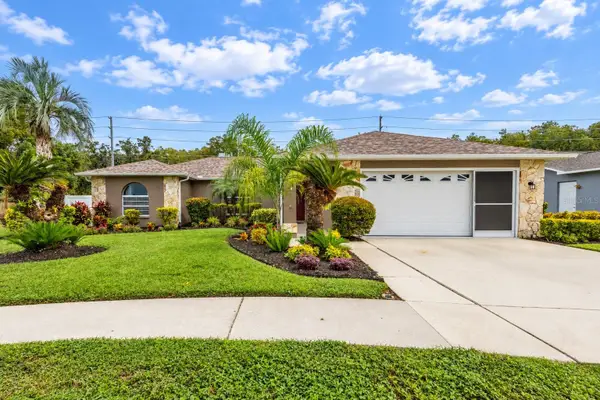 $425,000Coming Soon3 beds 3 baths1,824 sq. ft.
9713 Lomalinda Court, NEW PORT RICHEY, FL 34655
MLS# TB8553947Listed by: CENTURY 21 CIRCLE - New
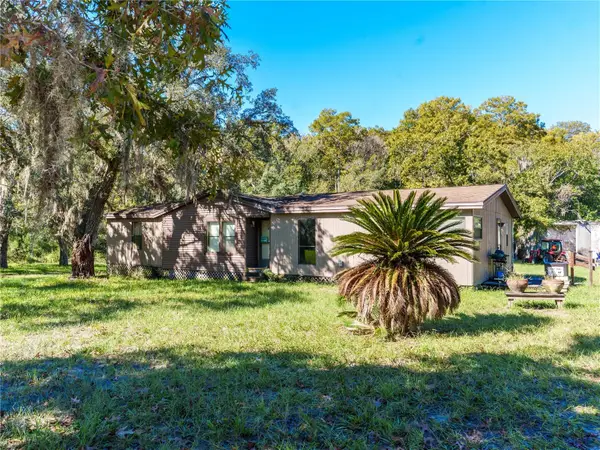 $325,000Active3 beds 3 baths2,172 sq. ft.
9711 Arrow Drive, NEW PORT RICHEY, FL 34654
MLS# TB8561001Listed by: KELLER WILLIAMS REALTY- PALM HARBOR - New
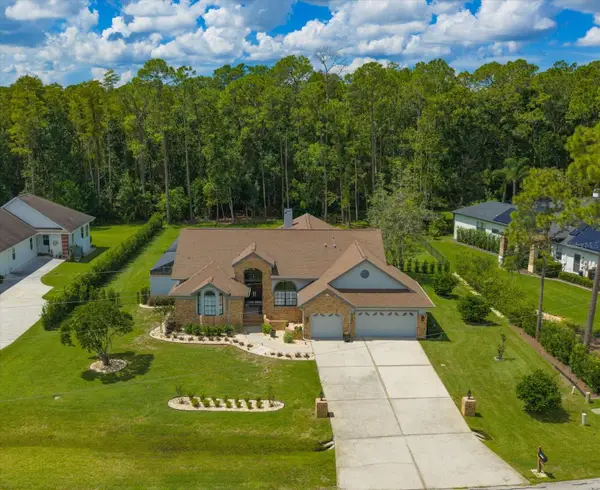 $849,990Active4 beds 3 baths2,529 sq. ft.
10706 Alico Pass, NEW PORT RICHEY, FL 34655
MLS# TB8560592Listed by: COASTAL PROPERTIES GROUP INTERNATIONAL - New
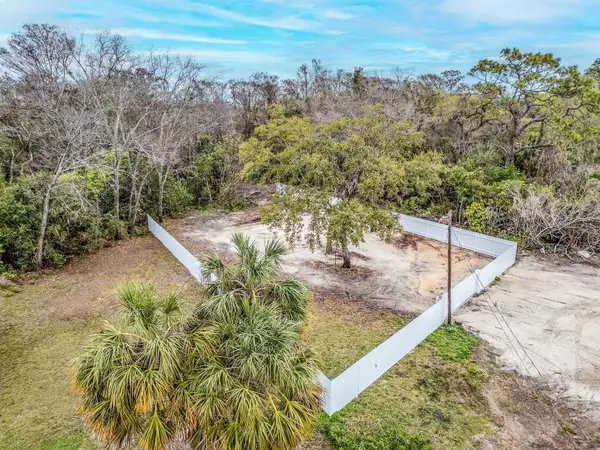 $89,000Active0.26 Acres
3837 Streamside Lane, NEW PORT RICHEY, FL 34655
MLS# TB8560956Listed by: SELECT PROPERTIES INC - New
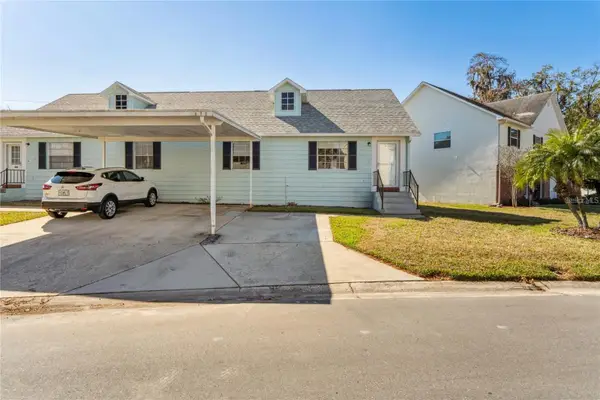 $169,000Active2 beds 2 baths1,024 sq. ft.
6632 Hickorywood Ln #4B, NEW PORT RICHEY, FL 34653
MLS# W7890449Listed by: FUTURE HOME REALTY INC - New
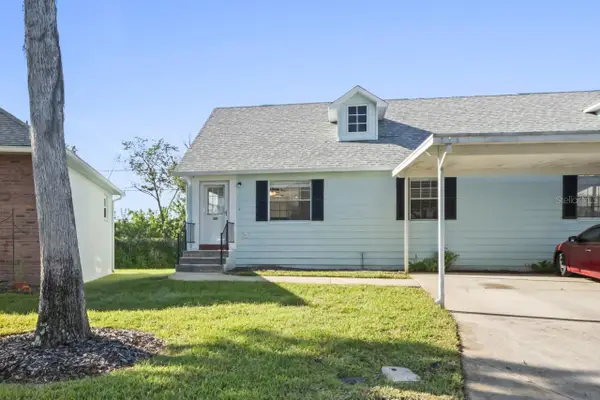 $176,000Active2 beds 2 baths1,024 sq. ft.
6634 Hickorywood Ln #4A, NEW PORT RICHEY, FL 34653
MLS# W7890476Listed by: FUTURE HOME REALTY INC - Open Sat, 11am to 1pmNew
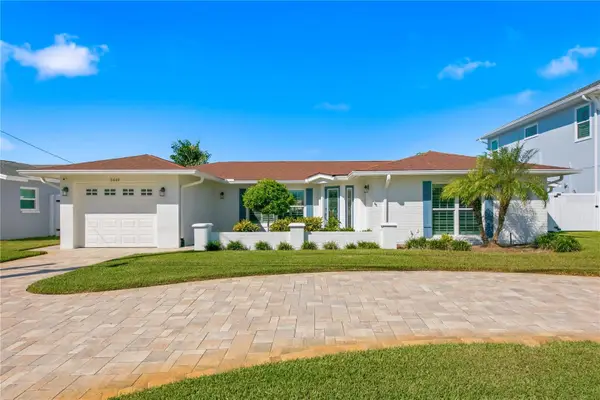 $875,000Active2 beds 3 baths1,394 sq. ft.
5449 Bowline Bend, NEW PORT RICHEY, FL 34652
MLS# W7890576Listed by: RE/MAX CHAMPIONS - New
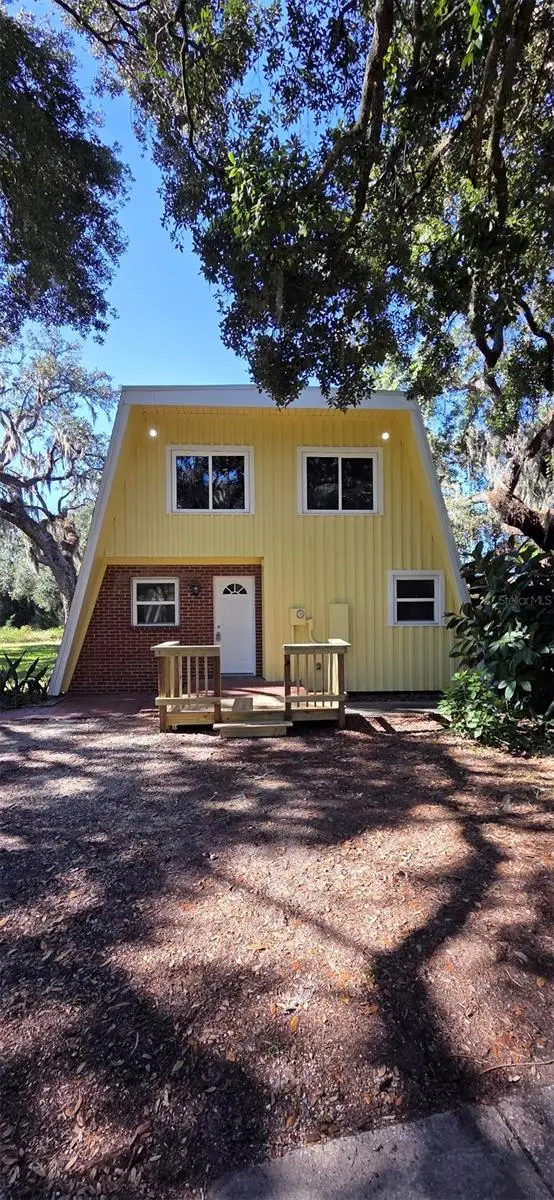 $339,900Active3 beds 2 baths1,936 sq. ft.
9345 Yellow Lake Drive, NEW PORT RICHEY, FL 34654
MLS# R4912173Listed by: COUGAR PROPERTY MANAGEMENT LLC


Protect your home and budget from life's surprises with an Assurant Home Warranty, backed by a partner that supports you through every step of homeownership. Explore Plans.
© 2023 - 2026 ERA Franchise Systems LLC. All rights reserved. ERA Franchise Systems LLC fully supports the principles of the Fair Housing Act and the Equal Opportunity Act. ERA, ERA Real Estate powered, and their respective logos are registered service marks of ERA Franchise Systems LLC. Each office is independently owned and operated.