
5330 Riverwalk Preserve Dr, New Port Richey, FL 34653
Local realty services provided by:ERA Advantage Realty, Inc.
Listed by: diane s hawk-jump
Office: re/max champions
MLS#:W7888981
Source:MFRMLS
Price summary
- Price:$365,000
- Price per sq. ft.:$143.98
- Monthly HOA dues:$420
About this home
Welcome to this charming 3-bedroom, 2.5-bath townhome at 5330 Riverwalk Preserve Dr, located in the tranquil, family-friendly community of Riverwalk Preserve in New Port Richey. Situated in a No-Flood Zone (Zone X) with a low $420 monthly HOA fee—which conveniently covers water, cable, internet, roof, exterior building, and lawn maintenance—this home offers low-maintenance Florida living at its finest with a ground floor master suite.
Main Level Highlights
First-Floor Primary Suite: Enjoy ultimate comfort and accessibility with a private main-level master retreat separated from the secondary bedrooms.
Open-Concept Living: The spacious living and dining areas flow together effortlessly, making it ideal for relaxing or entertaining guests.
Modern Kitchen: Features sleek granite countertops, stainless steel appliances, and a convenient breakfast bar.
Indoor Laundry: Main-floor laundry adds practical convenience to daily living.
Upper Level & Outdoor Features
Versatile Upstairs Loft: A flexible space perfect for a home office, playroom, gym, or second living area.
Guest Accommodations: Two additional bedrooms and a full guest bathroom located upstairs afford privacy for family or guests.
Indoor-Outdoor Living: Seamlessly transition outside to both an enclosed patio and an open patio overlooking peaceful conservation views.
Community & Location
Nestled along the banks of the Cotee River, Riverwalk Preserve features well-maintained nature trails, upland loop trails, a designated canoe and kayak launch, and prime wildlife viewing (including gopher tortoises, songbirds, and Bald Eagles)....
Contact an agent
Home facts
- Year built:2019
- Subdivision & Development:RIVERWALK PRESERVE
- Listing ID #:W7888981
- Added:56 day(s) ago
- Updated:October 23, 2026 at 07:13 PM
Rooms and interior
- Bedrooms:3
- Total bathrooms:3
- Full bathrooms:2
- Half bathrooms:1
- Flooring:Ceramic Tile, Laminate, Luxury Vinyl
- Dining Description:Living Room/Dining Room Combo
- Kitchen Description:Dishwasher, Microwave, Range, Refrigerator, Solid Surface Counters, Solid Wood Cabinets, Stone Counters
- Bedroom Description:High Ceilings, Primary Bedroom Main Floor, Split Bedroom, Walk-In Closet(s)
- Living area:1,991 sq. ft.
Heating and cooling
- Cooling:Central Air
- Heating:Central, Electric
- Central air:Yes
Structure and exterior
- Roof:Shingle
- Year built:2019
- Building area:1,991 sq. ft.
- Lot area:0.05 Acres
- Lot Features:Landscaped, Near Public Transit, Paved, Sidewalk
- Architectural Style:Contemporary, Florida
- Construction Materials:Block, Stone, Stucco
- Exterior Features:Patio, Rain Gutters, Rear Porch, Screened
- Foundation Description:Slab
- Levels:2 Story
Schools
- High school:Gulf High-PO
- Middle school:Gulf Middle-PO
- Elementary school:Cotee River Elementary-PO
Utilities
- Water:Public, Water Connected
- Sewer:Public, Public Sewer, Sewer Connected
Finances and disclosures
- Price:$365,000
- Price per sq. ft.:$143.98
- Tax amount:$5,319 (2026)
Features and amenities
- Appliances:Dishwasher, Dryer, Irrigation Equipment, Microwave, Range, Refrigerator, Washer
- Laundry features:Dryer, Electric Dryer Hookup, Inside, Laundry Room, Same Floor As Condo Unit, Washer, Washer Hookup
- Amenities:Cable Connected, Cathedral Ceiling(s), Ceiling Fans(s), Coffered Ceiling(s), Crown Molding, Gated, High Ceilings, Irrigation Equipment, Living Room/Dining Room Combo, Open Floorplan, Pool, Primary Bedroom Main Floor, Solid Surface Counters, Solid Wood Cabinets, Split Bedroom, Stone Counters, Thermostat, Tray Ceiling(s), Underground Utilities, Walk-In Closet(s), Window Treatments
- Pool features:Pool, Public Pool
Parking
- Parking description:Attached Garage
- Garage:Yes
- Garage spaces:2
 The information being provided by Stellar Mls is for the consumer's personal, non-commercial use and may not be used for any purpose other than to identify prospective properties consumer may be interested in purchasing. Any information relating to real estate for sale referenced on this web site comes from the Internet Data Exchange (IDX) program of the Stellar Mls. ERA Advantage Realty, Inc. is not a Multiple Listing Service (MLS), nor does it offer MLS access. This website is a service of ERA Advantage Realty, Inc., a broker participant of Stellar Mls. This web site may reference real estate listing(s) held by a brokerage firm other than the broker and/or agent who owns this web site.
The accuracy of all information, regardless of source, including but not limited to open house information, square footages and lot sizes, is deemed reliable but not guaranteed and should be personally verified through personal inspection by and/or with the appropriate professionals. The data contained herein is copyrighted by Stellar Mls and is protected by all applicable copyright laws. Any unauthorized dissemination of this information is in violation of copyright laws and is strictly prohibited.
Properties in listings may have been sold or may no longer be available.
Copyright 2026 Stellar Mls. All rights reserved.
The information being provided by Stellar Mls is for the consumer's personal, non-commercial use and may not be used for any purpose other than to identify prospective properties consumer may be interested in purchasing. Any information relating to real estate for sale referenced on this web site comes from the Internet Data Exchange (IDX) program of the Stellar Mls. ERA Advantage Realty, Inc. is not a Multiple Listing Service (MLS), nor does it offer MLS access. This website is a service of ERA Advantage Realty, Inc., a broker participant of Stellar Mls. This web site may reference real estate listing(s) held by a brokerage firm other than the broker and/or agent who owns this web site.
The accuracy of all information, regardless of source, including but not limited to open house information, square footages and lot sizes, is deemed reliable but not guaranteed and should be personally verified through personal inspection by and/or with the appropriate professionals. The data contained herein is copyrighted by Stellar Mls and is protected by all applicable copyright laws. Any unauthorized dissemination of this information is in violation of copyright laws and is strictly prohibited.
Properties in listings may have been sold or may no longer be available.
Copyright 2026 Stellar Mls. All rights reserved.New listings near 5330 Riverwalk Preserve Dr
- Coming Soon
 $979,900Coming Soon3 beds 3 baths1,934 sq. ft.
5448 Pilots Place, NEW PORT RICHEY, FL 34652
MLS# TB8557746Listed by: KELLER WILLIAMS REALTY- PALM HARBOR - Coming Soon
 $260,000Coming Soon2 beds 2 baths1,465 sq. ft.
5926 Grey Street, NEW PORT RICHEY, FL 34652
MLS# W7890186Listed by: BHHS FLORIDA PROPERTIES GROUP - Coming Soon
 $425,000Coming Soon3 beds 3 baths1,824 sq. ft.
9713 Lomalinda Court, NEW PORT RICHEY, FL 34655
MLS# TB8553947Listed by: CENTURY 21 CIRCLE - New
 $325,000Active3 beds 3 baths2,172 sq. ft.
9711 Arrow Drive, NEW PORT RICHEY, FL 34654
MLS# TB8561001Listed by: KELLER WILLIAMS REALTY- PALM HARBOR - New
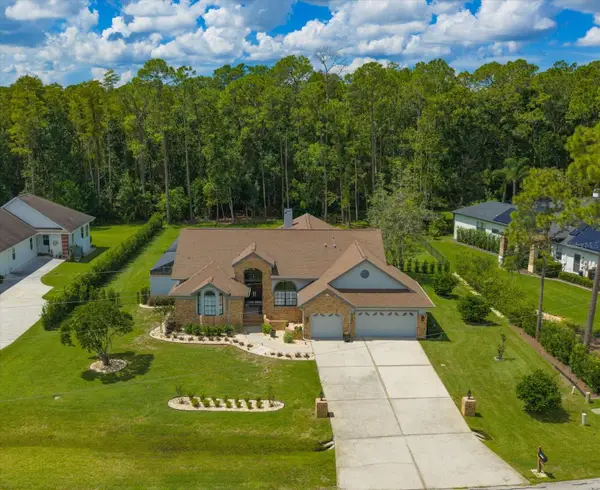 $849,990Active4 beds 3 baths2,529 sq. ft.
10706 Alico Pass, NEW PORT RICHEY, FL 34655
MLS# TB8560592Listed by: COASTAL PROPERTIES GROUP INTERNATIONAL - New
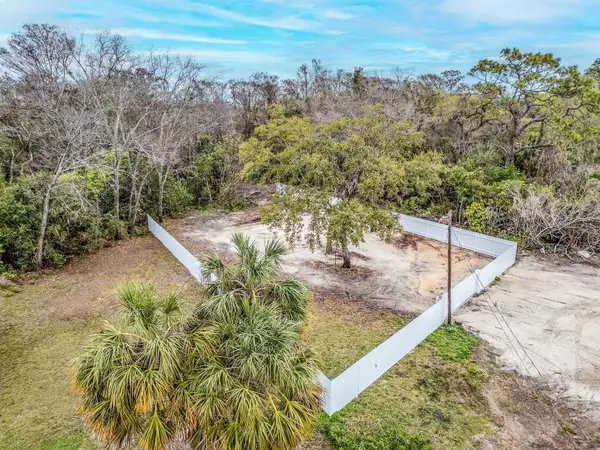 $89,000Active0.26 Acres
3837 Streamside Lane, NEW PORT RICHEY, FL 34655
MLS# TB8560956Listed by: SELECT PROPERTIES INC - New
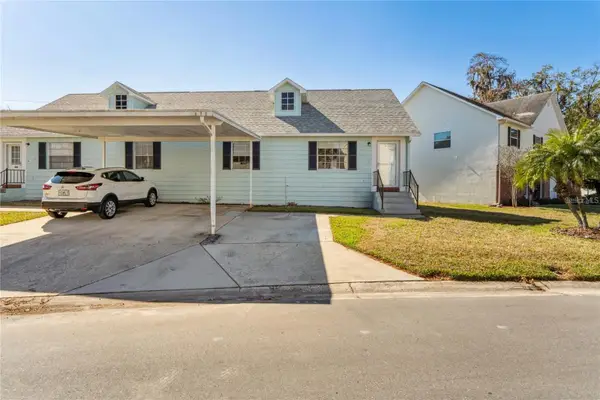 $169,000Active2 beds 2 baths1,024 sq. ft.
6632 Hickorywood Ln #4B, NEW PORT RICHEY, FL 34653
MLS# W7890449Listed by: FUTURE HOME REALTY INC - New
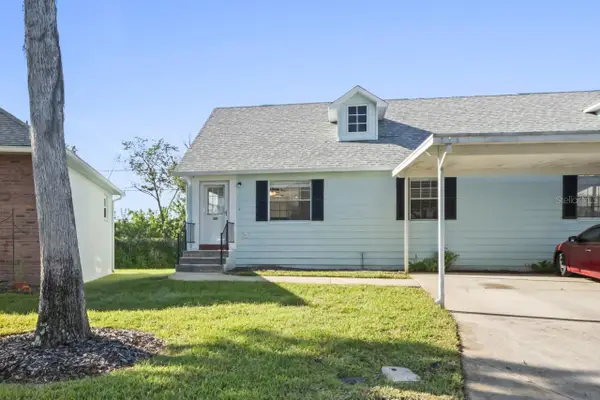 $176,000Active2 beds 2 baths1,024 sq. ft.
6634 Hickorywood Ln #4A, NEW PORT RICHEY, FL 34653
MLS# W7890476Listed by: FUTURE HOME REALTY INC - Open Sat, 11am to 1pmNew
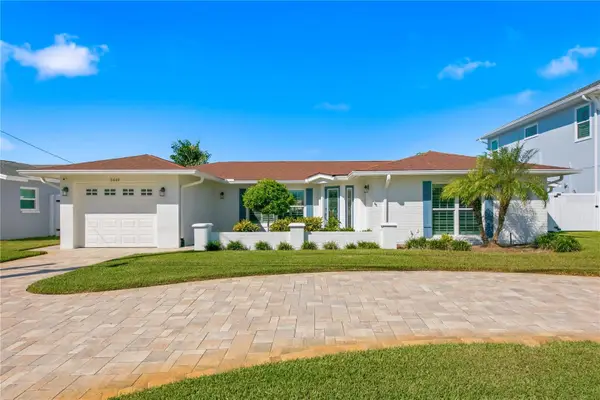 $875,000Active2 beds 3 baths1,394 sq. ft.
5449 Bowline Bend, NEW PORT RICHEY, FL 34652
MLS# W7890576Listed by: RE/MAX CHAMPIONS - New
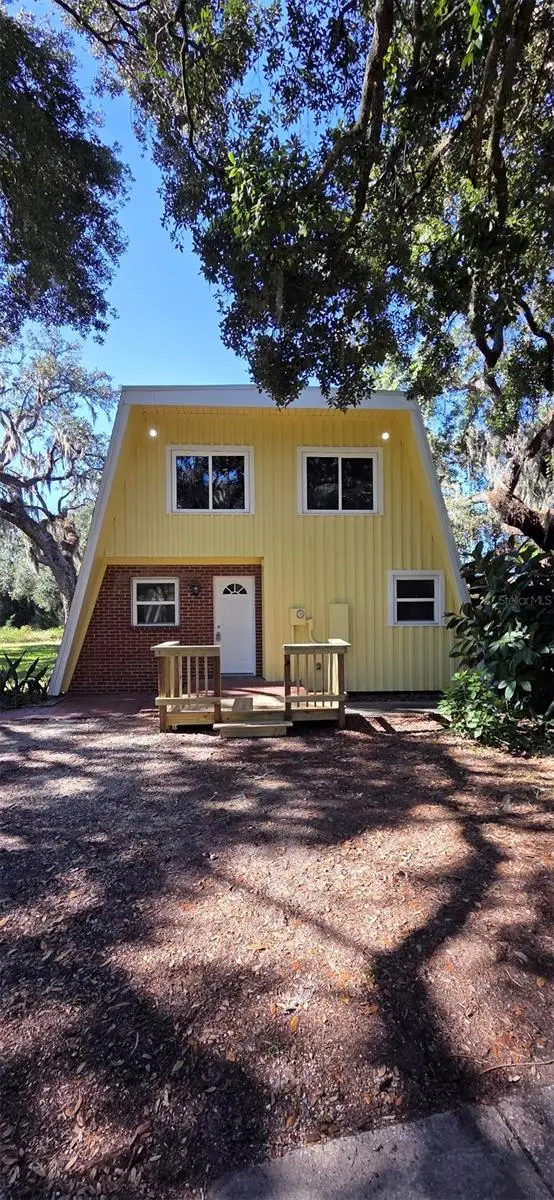 $339,900Active3 beds 2 baths1,936 sq. ft.
9345 Yellow Lake Drive, NEW PORT RICHEY, FL 34654
MLS# R4912173Listed by: COUGAR PROPERTY MANAGEMENT LLC


Protect your home and budget from life's surprises with an Assurant Home Warranty, backed by a partner that supports you through every step of homeownership. Explore Plans.
© 2023 - 2026 ERA Franchise Systems LLC. All rights reserved. ERA Franchise Systems LLC fully supports the principles of the Fair Housing Act and the Equal Opportunity Act. ERA, ERA Real Estate powered, and their respective logos are registered service marks of ERA Franchise Systems LLC. Each office is independently owned and operated.