
5420 Dahlgren Drive, New Port Richey, FL 34652
Local realty services provided by:ERA Grizzard Real Estate
Listed by: jakea cates, bayley merila
Office: keller williams realty- palm h
MLS#:TB8507972
Source:MFRMLS
Price summary
- Price:$675,000
- Price per sq. ft.:$258.92
- Monthly HOA dues:$63.33
About this home
Imagine pulling out from your backyard and being in wide open Gulf waters within minutes…
welcome to life in Gulf Harbors Woodlands.” Located at 5420 Dahlgren Dr in, this waterfront
home checks every box with deep water direct Gulf access, timeless coastal renovations, and
the kind of quality you can feel the moment you walk through the door. This 3-bedroom, 2-
bathroom, 2-car garage home was designed for both everyday living and entertaining with a
triple split floor plan, open-concept layout, and upgrades throughout. From the plantation
shutters and luxury vinyl plank flooring to the hurricane-rated sliders and custom finishes, every
detail was thoughtfully done with a modern coastal style that still feels timeless years from
now. The kitchen is truly the heart of the home featuring gray cabinetry, deep storage drawers,
GE stainless steel appliances, a deep sink, built-in knife magnet, a wine fridge, and beautiful
glass cabinet door accents, and plenty of space to gather around. The living area is warm and
inviting with an electric fireplace and wooden mantle that gives the home that perfect coastal
character. Step outside and it only gets better. The screened-in lanai overlooks your refinished
pool, expansive PVC waterfront deck, and private dock complete with a 10,000 lb boat lift.
Whether you’re heading out for sunset cruises, island hopping, waterfront dining, or a day at
the sandbar… this is the Gulf Coast lifestyle people move to Florida for. The primary suite offers
privacy with a walk-in closet and beautifully updated ensuite bath featuring a tiled walk-in
shower, while the guest bedrooms are tucked away on the opposite side of the home. Major
updates include: Roof – 2017 Windows – 2018 AC – 2016 Front Door – 2021 Residents also can
enjoy the private beach club in the neighborhood for $200 a year. Gulf Habors Woodlands also
features tennis courts, a community pool, and a clubhouse. An added perk is the Gulf Harbors
Yacht Club is in the neighborhood for a separate membership. And when you’re ready to head
in from the water, you’re just minutes from downtown with local restaurants, nightlife,
community events, and Sims Park right nearby. All Golf Cart distance away in this Gold Cart
Friendly community with crossing on Marine Parkway. This isn’t just a renovated waterfront
home… it’s the lifestyle everyone’s trying to find....
Contact an agent
Home facts
- Year built:1981
- Listing ID #:TB8507972
- Added:48 day(s) ago
- Updated:July 09, 2026 at 09:01 AM
Rooms and interior
- Bedrooms:3
- Total bathrooms:2
- Full bathrooms:2
- Flooring:Luxury Vinyl
- Dining Description:Eat In Kitchen, Living Room/Dining Room Combo
- Kitchen Description:Cooktop, Dishwasher, Eat-in Kitchen, Range, Refrigerator, Solid Surface Counters
- Bedroom Description:Primary Bedroom Main Floor
- Living area:1,681 sq. ft.
Heating and cooling
- Cooling:Central Air
- Heating:Electric
- Central air:Yes
Structure and exterior
- Roof:Shingle
- Year built:1981
- Building area:1,681 sq. ft.
- Lot area:0.21 Acres
- Lot Features:Flood Zone
- Construction Materials:Block, Concrete, Stucco
- Exterior Features:Porch, Private Mailbox, Screened
- Foundation Description:Slab
- Levels:1 Story
Schools
- High school:Gulf High-PO
- Middle school:Gulf Middle-PO
- Elementary school:Richey Elementary School
Utilities
- Water:Public, Water Available
- Sewer:Public Sewer
Finances and disclosures
- Price:$675,000
- Price per sq. ft.:$258.92
- Tax amount:$6,594 (2025)
Features and amenities
- Appliances:Cooktop, Dishwasher, Range, Refrigerator
- Laundry features:Inside
- Amenities:Eat-in Kitchen, Electricity Available, Living Room/Dining Room Combo, Open Floorplan, Primary Bedroom Main Floor, Solid Surface Counters
- Pool features:In Ground, Private Pool, Screen Enclosure
Parking
- Parking description:Attached Garage
- Garage:Yes
- Garage spaces:2
 The information being provided by Stellar Mls is for the consumer's personal, non-commercial use and may not be used for any purpose other than to identify prospective properties consumer may be interested in purchasing. Any information relating to real estate for sale referenced on this web site comes from the Internet Data Exchange (IDX) program of the Stellar Mls. ERA Grizzard Real Estate is not a Multiple Listing Service (MLS), nor does it offer MLS access. This website is a service of ERA Grizzard Real Estate, a broker participant of Stellar Mls. This web site may reference real estate listing(s) held by a brokerage firm other than the broker and/or agent who owns this web site.
The accuracy of all information, regardless of source, including but not limited to open house information, square footages and lot sizes, is deemed reliable but not guaranteed and should be personally verified through personal inspection by and/or with the appropriate professionals. The data contained herein is copyrighted by Stellar Mls and is protected by all applicable copyright laws. Any unauthorized dissemination of this information is in violation of copyright laws and is strictly prohibited.
Properties in listings may have been sold or may no longer be available.
Copyright 2026 Stellar Mls. All rights reserved.
The information being provided by Stellar Mls is for the consumer's personal, non-commercial use and may not be used for any purpose other than to identify prospective properties consumer may be interested in purchasing. Any information relating to real estate for sale referenced on this web site comes from the Internet Data Exchange (IDX) program of the Stellar Mls. ERA Grizzard Real Estate is not a Multiple Listing Service (MLS), nor does it offer MLS access. This website is a service of ERA Grizzard Real Estate, a broker participant of Stellar Mls. This web site may reference real estate listing(s) held by a brokerage firm other than the broker and/or agent who owns this web site.
The accuracy of all information, regardless of source, including but not limited to open house information, square footages and lot sizes, is deemed reliable but not guaranteed and should be personally verified through personal inspection by and/or with the appropriate professionals. The data contained herein is copyrighted by Stellar Mls and is protected by all applicable copyright laws. Any unauthorized dissemination of this information is in violation of copyright laws and is strictly prohibited.
Properties in listings may have been sold or may no longer be available.
Copyright 2026 Stellar Mls. All rights reserved.New listings near 5420 Dahlgren Drive
- New
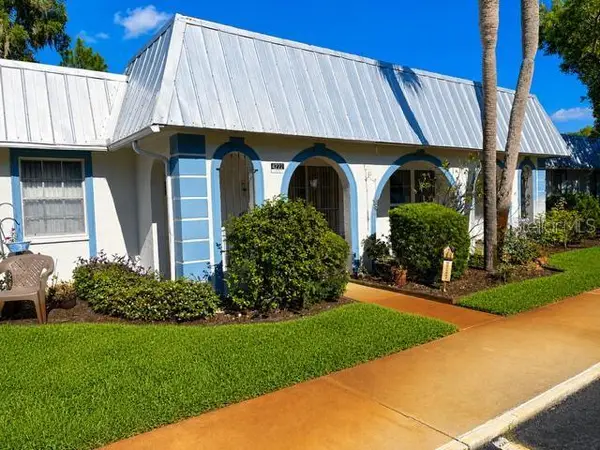 $39,900Active1 beds 1 baths624 sq. ft.
4222 Richmere Drive, NEW PORT RICHEY, FL 34652
MLS# TB8527355Listed by: OFFERPAD BROKERAGE FL, LLC - New
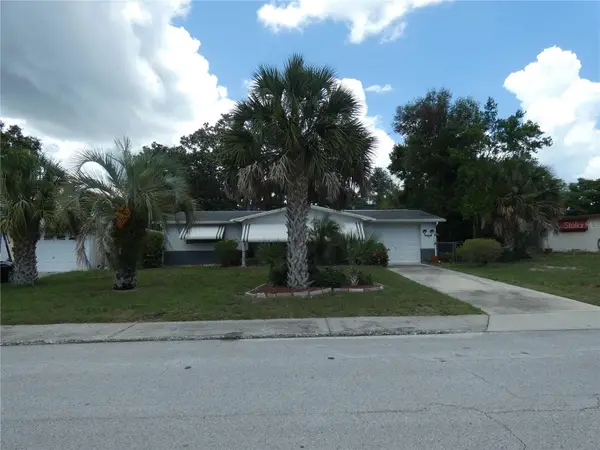 $229,900Active2 beds 2 baths1,128 sq. ft.
5248 Ironwood Lane, NEW PORT RICHEY, FL 34653
MLS# W7887315Listed by: PARADISE WEST REALTY, INC - New
 $450,000Active5 beds 4 baths3,564 sq. ft.
11639 Belle Haven Drive, NEW PORT RICHEY, FL 34654
MLS# TB8526987Listed by: TRANZON DRIGGERS - New
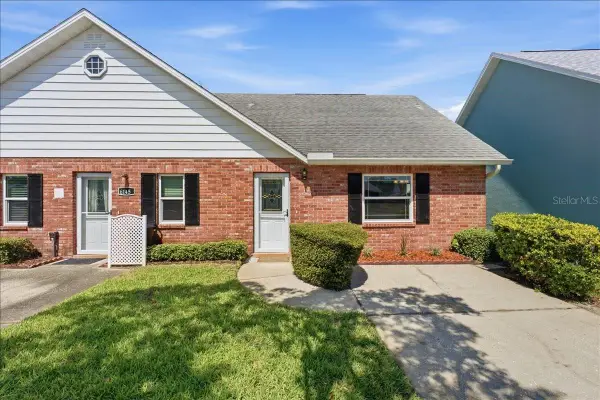 $83,900Active1 beds 1 baths672 sq. ft.
6147 Elmhurst Drive, NEW PORT RICHEY, FL 34653
MLS# TB8525723Listed by: FUTURE HOME REALTY - Open Sat, 12 to 2:30pmNew
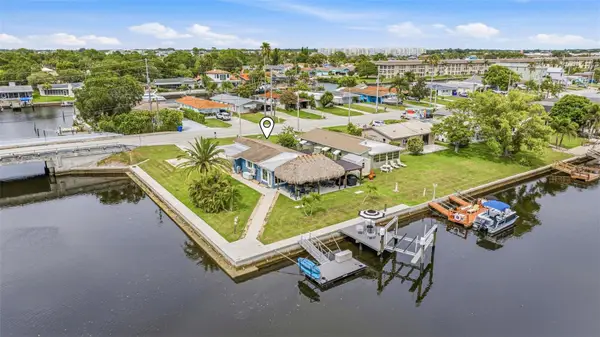 $450,000Active2 beds 1 baths1,189 sq. ft.
4320 Floramar Terrace, NEW PORT RICHEY, FL 34652
MLS# TB8526465Listed by: KELLY REALTY GROUP LLC - New
 $449,900Active3 beds 2 baths1,874 sq. ft.
7828 Craighurst Loop, NEW PORT RICHEY, FL 34655
MLS# TB8526609Listed by: DALTON WADE INC - New
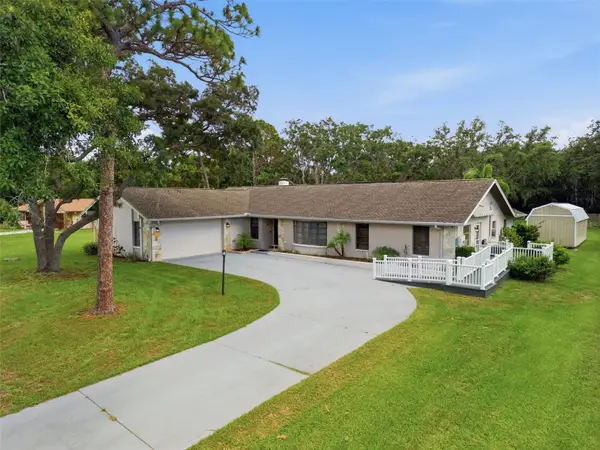 $725,000Active5 beds 3 baths3,129 sq. ft.
6706 Waldorf Court, NEW PORT RICHEY, FL 34655
MLS# W7887450Listed by: RE/MAX CHAMPIONS - New
 $99,000Active2 beds 2 baths984 sq. ft.
11730 Carissa Lane, NEW PORT RICHEY, FL 34654
MLS# TB8526869Listed by: MIHARA & ASSOCIATES INC. - New
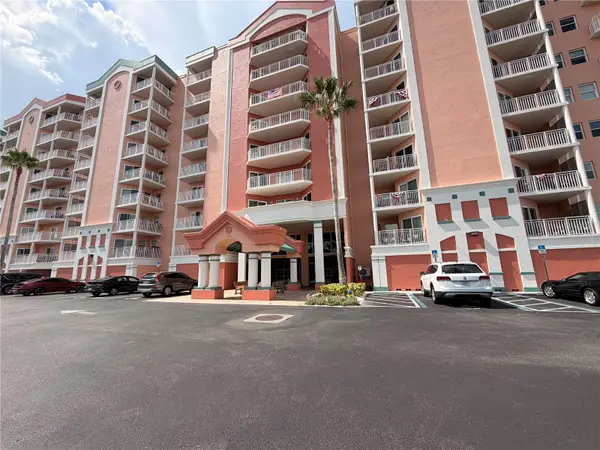 $254,500Active3 beds 2 baths1,500 sq. ft.
4516 Seagull Drive #515, NEW PORT RICHEY, FL 34652
MLS# A4699374Listed by: JOSEPH WALTER REALTY LLC - Open Thu, 6 to 7:30pmNew
 $485,000Active4 beds 3 baths2,146 sq. ft.
2016 Crane Court, NEW PORT RICHEY, FL 34655
MLS# TB8525952Listed by: FUTURE HOME REALTY INC


Protect your home and budget from life's surprises with an Assurant Home Warranty, backed by a partner that supports you through every step of homeownership. Explore Plans.
© 2023 - 2026 ERA Franchise Systems LLC. All rights reserved. ERA Franchise Systems LLC fully supports the principles of the Fair Housing Act and the Equal Opportunity Act. ERA, ERA Real Estate powered, and their respective logos are registered service marks of ERA Franchise Systems LLC. Each office is independently owned and operated.