
6916 Copperfield Drive, New Port Richey, FL 34655
Local realty services provided by:ERA ONETEAM REALTY
6916 Copperfield Drive,New Port Richey, FL 34655
$645,000
- 4 Beds
- 2 Baths
- 1,936 sq. ft.
- Single family
- Active
Listed by: melinda ray
Office: lpt realty, llc.
MLS#:W7890108
Source:MFRMLS
Price summary
- Price:$645,000
- Price per sq. ft.:$333.16
About this home
ONE ACRE • AGRICULTURAL ZONING • POOL • COUNTRY LIVING MINUTES FROM THE SPONGE DOCKS!
Bring the horses, chickens, and goats! Enjoy the freedom of country-style living on a full acre in New Port Richey, just minutes from shopping, dining, and the famous Tarpon Springs Sponge Docks. Zoned agricultural with a well and septic, this property offers space, privacy, and the added benefit of lower Pasco County property taxes.
Inside, the home offers plenty of room to spread out with two separate living areas plus a home office. The kitchen features all-new Samsung appliances and overlooks the backyard and pool area, so you can enjoy the serenity of your pool and backyard while you prepare meals or do the dishes.
Step outside and enjoy your own private Florida retreat! The pool features a new 5-cell salt system, while the spacious yard offers a fire pit, full landscape lighting, and a 12' x 20' shed for additional storage, equipment, or hobbies. Beautiful West Virginia red cedar fencing stretches across the front of the property and is accented with landscape lighting for an impressive entrance day or night.
Additional upgrades include a new roof in 2023 and a hospital-grade whole-house water treatment system.
Whether you're dreaming of horses, chickens, goats, gardening, entertaining by the pool, or simply having room to breathe, this unique property delivers the space and flexibility that's getting harder to find—all on one acre and approximately 15 minutes to Downtown New Port Richey and 10 minutes from the Tarpon Springs Sponge Docks.
No cookie-cutter neighborhood here—bring your animals, your toys, and your Florida lifestyle!...
Contact an agent
Home facts
- Year built:1984
- Subdivision & Development:OAK RIDGE
- Listing ID #:W7890108
- Added:1 day(s) ago
- Updated:October 07, 2026 at 02:10 AM
Rooms and interior
- Bedrooms:4
- Total bathrooms:2
- Full bathrooms:2
- Flooring:Ceramic Tile, Concrete, Laminate
- Kitchen Description:Dishwasher, Kitchen/Family Room Combo, Microwave, Range, Refrigerator
- Bedroom Description:Primary Bedroom Main Floor, Split Bedroom
- Living area:1,936 sq. ft.
Heating and cooling
- Cooling:Central Air
- Heating:Electric
- Central air:Yes
Structure and exterior
- Roof:Shingle
- Year built:1984
- Building area:1,936 sq. ft.
- Lot area:1.1 Acres
- Lot Features:Cleared, Landscaped, Near Public Transit, Pasture, Private
- Architectural Style:Mediterranean
- Construction Materials:Block
- Exterior Features:Private Mailbox, Rear Porch, Screened
- Foundation Description:Slab
- Levels:1 Story
Schools
- High school:J.W. Mitchell High-PO
- Middle school:Seven Springs Middle-PO
- Elementary school:Trinity Elementary-PO
Utilities
- Water:Well
- Sewer:Septic Tank
Finances and disclosures
- Price:$645,000
- Price per sq. ft.:$333.16
- Tax amount:$7,823 (2025)
Features and amenities
- Appliances:Dishwasher, Microwave, Range, Refrigerator
- Laundry features:Laundry Room
- Amenities:Ceiling Fans(s), Kitchen/Family Room Combo, Primary Bedroom Main Floor, Split Bedroom
- Pool features:In Ground, Private Pool, Salt Water
Parking
- Parking description:Attached Garage, Driveway, Garage Door Opener, Guest, Off Street
- Garage:Yes
 The information being provided by Stellar Mls is for the consumer's personal, non-commercial use and may not be used for any purpose other than to identify prospective properties consumer may be interested in purchasing. Any information relating to real estate for sale referenced on this web site comes from the Internet Data Exchange (IDX) program of the Stellar Mls. ERA ONETEAM REALTY is not a Multiple Listing Service (MLS), nor does it offer MLS access. This website is a service of ERA ONETEAM REALTY, a broker participant of Stellar Mls. This web site may reference real estate listing(s) held by a brokerage firm other than the broker and/or agent who owns this web site.
The accuracy of all information, regardless of source, including but not limited to open house information, square footages and lot sizes, is deemed reliable but not guaranteed and should be personally verified through personal inspection by and/or with the appropriate professionals. The data contained herein is copyrighted by Stellar Mls and is protected by all applicable copyright laws. Any unauthorized dissemination of this information is in violation of copyright laws and is strictly prohibited.
Properties in listings may have been sold or may no longer be available.
Copyright 2026 Stellar Mls. All rights reserved.
The information being provided by Stellar Mls is for the consumer's personal, non-commercial use and may not be used for any purpose other than to identify prospective properties consumer may be interested in purchasing. Any information relating to real estate for sale referenced on this web site comes from the Internet Data Exchange (IDX) program of the Stellar Mls. ERA ONETEAM REALTY is not a Multiple Listing Service (MLS), nor does it offer MLS access. This website is a service of ERA ONETEAM REALTY, a broker participant of Stellar Mls. This web site may reference real estate listing(s) held by a brokerage firm other than the broker and/or agent who owns this web site.
The accuracy of all information, regardless of source, including but not limited to open house information, square footages and lot sizes, is deemed reliable but not guaranteed and should be personally verified through personal inspection by and/or with the appropriate professionals. The data contained herein is copyrighted by Stellar Mls and is protected by all applicable copyright laws. Any unauthorized dissemination of this information is in violation of copyright laws and is strictly prohibited.
Properties in listings may have been sold or may no longer be available.
Copyright 2026 Stellar Mls. All rights reserved.New listings near 6916 Copperfield Drive
- Coming Soon
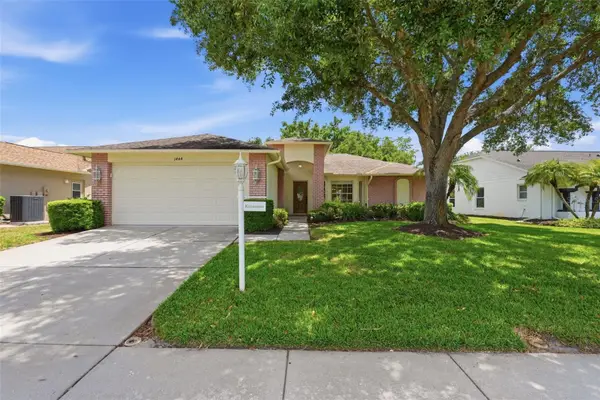 $350,000Coming Soon2 beds 2 baths1,837 sq. ft.
1444 Canberley Court, NEW PORT RICHEY, FL 34655
MLS# TB8554365Listed by: CONCI, REALTORS - Coming Soon
 $225,000Coming Soon2 beds 2 baths1,154 sq. ft.
7703 Red Mill Circle, NEW PORT RICHEY, FL 34653
MLS# TB8554347Listed by: REDFIN CORPORATION - Coming Soon
 $390,000Coming Soon3 beds 2 baths1,510 sq. ft.
10034 Burton Street, NEW PORT RICHEY, FL 34654
MLS# TB8552033Listed by: FRIENDS REALTY LLC - New
 $369,900Active3 beds 2 baths1,620 sq. ft.
3066 Esplanade Drive, NEW PORT RICHEY, FL 34655
MLS# TB8555596Listed by: MIHARA & ASSOCIATES INC. - New
 $699,900Active4 beds 3 baths2,745 sq. ft.
1028 Hagen Drive, NEW PORT RICHEY, FL 34655
MLS# TB8555674Listed by: RE/MAX ACTION FIRST OF FLORIDA - New
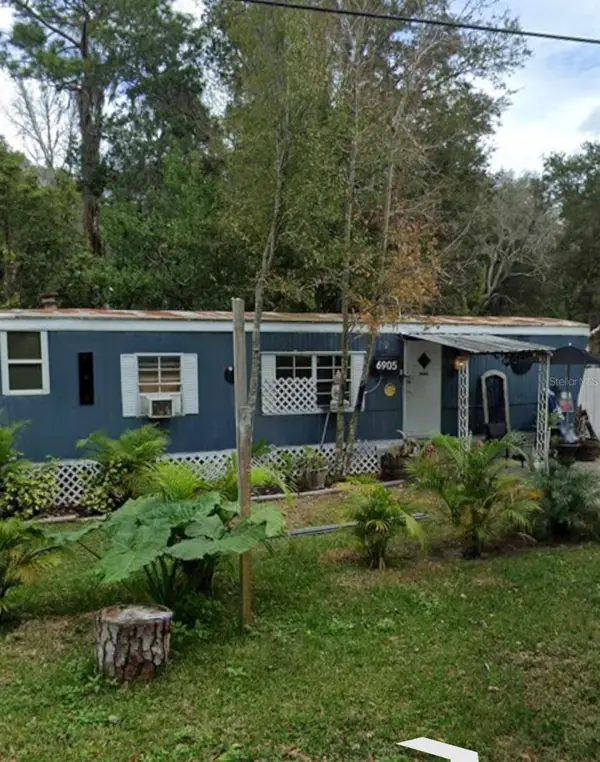 $110,000Active2 beds 1 baths672 sq. ft.
6905 Azlee Avenue, NEW PORT RICHEY, FL 34655
MLS# W7890155Listed by: KELLER WILLIAMS REALTY- PALM HARBOR - New
 $630,000Active3 beds 2 baths1,547 sq. ft.
4454 Mitcher Road, NEW PORT RICHEY, FL 34652
MLS# W7890034Listed by: KELLER WILLIAMS REALTY- PALM HARBOR - New
 $124,999Active1 beds 1 baths672 sq. ft.
6709 Devonshire Ln #10A, NEW PORT RICHEY, FL 34654
MLS# W7890035Listed by: FUTURE HOME REALTY INC - New
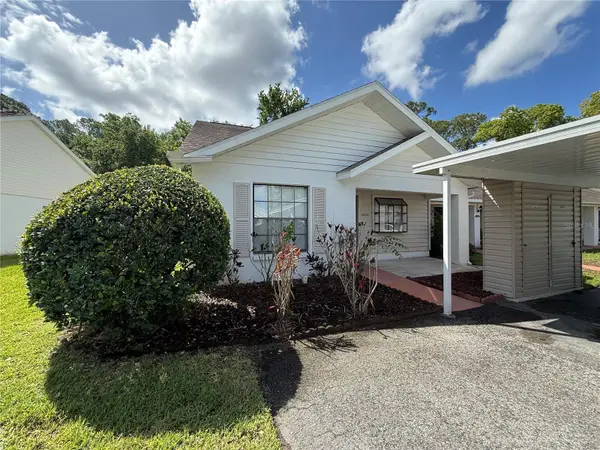 $175,000Active2 beds 2 baths988 sq. ft.
10816 Laquinta Drive, NEW PORT RICHEY, FL 34654
MLS# TB8554685Listed by: CHARLES RUTENBERG REALTY INC


Protect your home and budget from life's surprises with an Assurant Home Warranty, backed by a partner that supports you through every step of homeownership. Explore Plans.
© 2023 - 2026 ERA Franchise Systems LLC. All rights reserved. ERA Franchise Systems LLC fully supports the principles of the Fair Housing Act and the Equal Opportunity Act. ERA, ERA Real Estate powered, and their respective logos are registered service marks of ERA Franchise Systems LLC. Each office is independently owned and operated.