
7624 Summertree Lane, New Port Richey, FL 34653
Local realty services provided by:Gulf Shores Realty ERA Powered
7624 Summertree Lane,New Port Richey, FL 34653
$299,000
- 2 Beds
- 2 Baths
- - sq. ft.
- Single family
- Sold
Listed by: pat rodgers mccullough
Office: coldwell banker realty
MLS#:TB8430498
Source:MFRMLS
Sorry, we are unable to map this address
Price summary
- Price:$299,000
About this home
Welcome to 7624 Summertree Lane, a tastefully updated large 1750 sq. ft. 2-bedroom, 2-bath home nestled in the quiet Magnolia Valley community of New Port Richey. This move-in-ready residence features an open layout, modern finishes, and peaceful pond views—perfect for both everyday living and entertaining.
Inside, you’ll find a bright and airy living space with fresh paint and luxury vinyl plank flooring throughout. The updated kitchen showcases sleek countertops and contemporary appliances, while the outside enclosed glass spacious 12x20 Florida room provides a relaxing spot to enjoy the tranquil waterfront setting. A flexible bonus area can be used as a home office, sitting room, or additional living space for family and guests. The palatial Family has a wood burning fireplace to enjoy those Florida winter months. An extra breakfast space for morning relaxation.
The primary master bedroom suite offers beautiful pond views, creating a calm and private retreat. Both bathrooms have been beautifully renovated with stylish, modern touches for added comfort and appeal. The inside laundry has lots of space and cabinetry.
Outside, the home boasts attractive curb appeal and the added benefit of no HOA restrictions. Conveniently located near top-rated schools, shopping, and dining, this home also provides easy access to Gulf Coast beaches, Tampa International Airport, and nearby medical facilities.
This is a rare opportunity to enjoy comfortable, low-maintenance waterfront living—schedule your private showing today!...
Contact an agent
Home facts
- Year built:1984
- Subdivision & Development:MAGNOLIA VALLEY
- Listing ID #:TB8430498
- Added:735 day(s) ago
- Updated:August 21, 2026 at 07:42 AM
Rooms and interior
- Bedrooms:2
- Total bathrooms:2
- Full bathrooms:2
- Flooring:Luxury Vinyl
- Dining Description:Living Room/Dining Room Combo
- Kitchen Description:Dishwasher, Range, Range Hood, Refrigerator, Solid Wood Cabinets, Stone Counters
- Bedroom Description:Primary Bedroom Main Floor, Walk-In Closet(s)
Heating and cooling
- Cooling:Central Air
- Heating:Central
- Central air:Yes
Structure and exterior
- Roof:Shingle
- Year built:1984
- Lot Features:Landscaped, Paved, Sidewalk
- Architectural Style:Contemporary
- Construction Materials:Block
- Exterior Features:Covered Porch/Patio, Enclosed, Screened, Sidewalk
- Foundation Description:Slab
- Levels:1 Story
Schools
- High school:Gulf High-PO
- Middle school:Chasco Middle-PO
- Elementary school:Calusa Elementary-PO
Utilities
- Water:Public
- Sewer:Public Sewer
Finances and disclosures
- Price:$299,000
- Tax amount:$4,174 (2024)
Features and amenities
- Appliances:Dishwasher, Dryer, Electric Water Heater, Irrigation Equipment, Range, Range Hood, Refrigerator, Washer
- Laundry features:Dryer, Inside, Washer
- Amenities:Irrigation Equipment, Living Room/Dining Room Combo, Open Floorplan, Primary Bedroom Main Floor, Solid Wood Cabinets, Stone Counters, Thermostat, Walk-In Closet(s)
- Pool features:Public Pool
Parking
- Parking description:Attached Garage
- Garage:Yes
- Garage spaces:2
 The information being provided by Stellar Mls is for the consumer's personal, non-commercial use and may not be used for any purpose other than to identify prospective properties consumer may be interested in purchasing. Any information relating to real estate for sale referenced on this web site comes from the Internet Data Exchange (IDX) program of the Stellar Mls. Gulf Shores Realty ERA Powered is not a Multiple Listing Service (MLS), nor does it offer MLS access. This website is a service of Gulf Shores Realty ERA Powered, a broker participant of Stellar Mls. This web site may reference real estate listing(s) held by a brokerage firm other than the broker and/or agent who owns this web site.
The accuracy of all information, regardless of source, including but not limited to open house information, square footages and lot sizes, is deemed reliable but not guaranteed and should be personally verified through personal inspection by and/or with the appropriate professionals. The data contained herein is copyrighted by Stellar Mls and is protected by all applicable copyright laws. Any unauthorized dissemination of this information is in violation of copyright laws and is strictly prohibited.
Properties in listings may have been sold or may no longer be available.
Copyright 2026 Stellar Mls. All rights reserved.
The information being provided by Stellar Mls is for the consumer's personal, non-commercial use and may not be used for any purpose other than to identify prospective properties consumer may be interested in purchasing. Any information relating to real estate for sale referenced on this web site comes from the Internet Data Exchange (IDX) program of the Stellar Mls. Gulf Shores Realty ERA Powered is not a Multiple Listing Service (MLS), nor does it offer MLS access. This website is a service of Gulf Shores Realty ERA Powered, a broker participant of Stellar Mls. This web site may reference real estate listing(s) held by a brokerage firm other than the broker and/or agent who owns this web site.
The accuracy of all information, regardless of source, including but not limited to open house information, square footages and lot sizes, is deemed reliable but not guaranteed and should be personally verified through personal inspection by and/or with the appropriate professionals. The data contained herein is copyrighted by Stellar Mls and is protected by all applicable copyright laws. Any unauthorized dissemination of this information is in violation of copyright laws and is strictly prohibited.
Properties in listings may have been sold or may no longer be available.
Copyright 2026 Stellar Mls. All rights reserved.New listings near 7624 Summertree Lane
- Coming SoonOpen Sat, 11am to 1pm
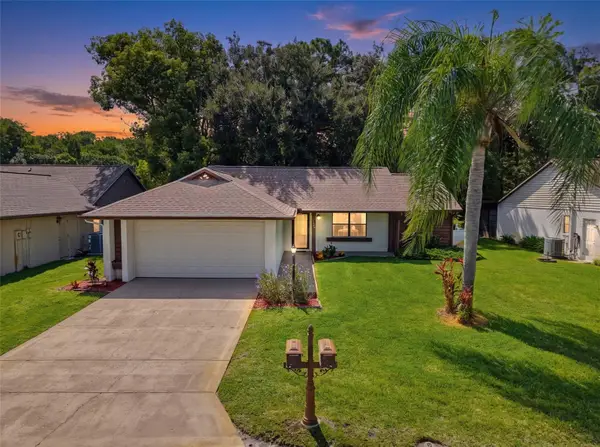 $260,000Coming Soon3 beds 2 baths1,134 sq. ft.
7308 Baltusrol Drive, NEW PORT RICHEY, FL 34654
MLS# W7888585Listed by: BHHS FLORIDA PROPERTIES GROUP - New
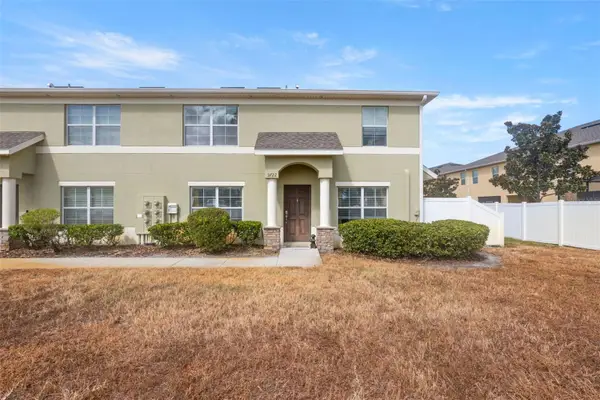 $239,000Active3 beds 3 baths1,364 sq. ft.
9722 Trumpet Vine Loop, NEW PORT RICHEY, FL 34655
MLS# W7888660Listed by: REALNET FLORIDA REAL ESTATE - New
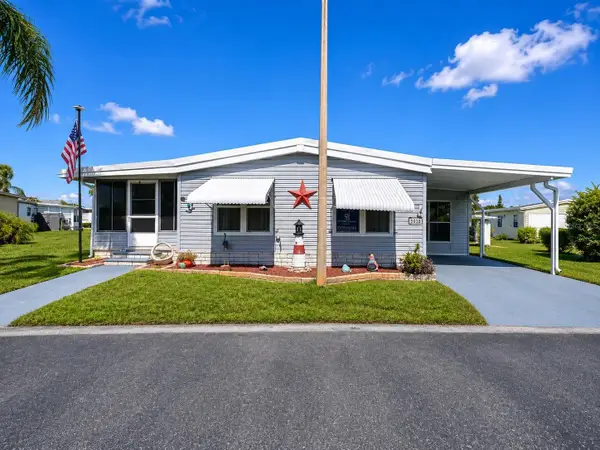 $150,000Active2 beds 2 baths1,056 sq. ft.
5038 Coco Plum Circle, NEW PORT RICHEY, FL 34653
MLS# TB8537097Listed by: COLDWELL BANKER REALTY - New
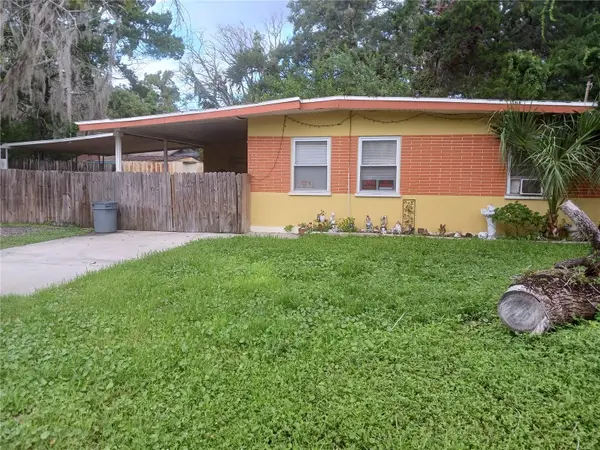 $240,000Active2 beds 1 baths624 sq. ft.
5115 Green Key Road, NEW PORT RICHEY, FL 34652
MLS# TB8540862Listed by: RE/MAX REALTEC GROUP INC - New
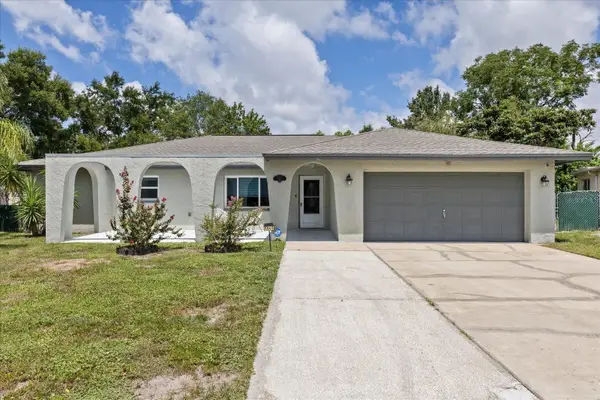 $365,000Active3 beds 3 baths1,973 sq. ft.
5865 Tern Drive, NEW PORT RICHEY, FL 34652
MLS# W7888573Listed by: KELLER WILLIAMS REALTY- PALM HARBOR - New
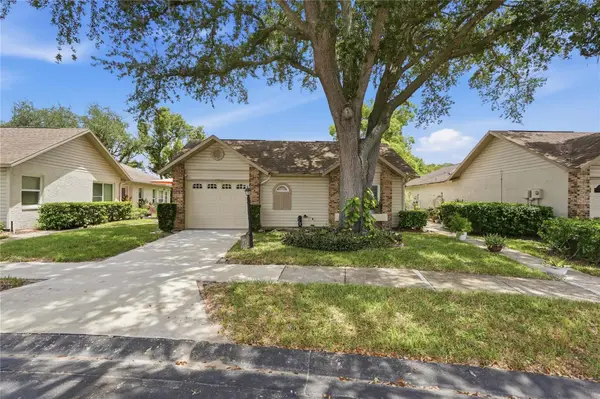 $260,000Active2 beds 2 baths1,340 sq. ft.
4706 Wallingford Court #4706, NEW PORT RICHEY, FL 34655
MLS# W7888685Listed by: RE/MAX CHAMPIONS - New
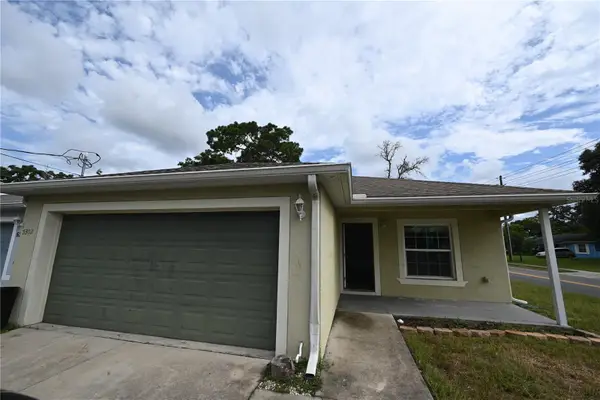 $330,000Active3 beds 2 baths1,419 sq. ft.
5302 School Road, NEW PORT RICHEY, FL 34652
MLS# TB8540886Listed by: CHARLES RUTENBERG REALTY INC - Open Sat, 11am to 2pmNew
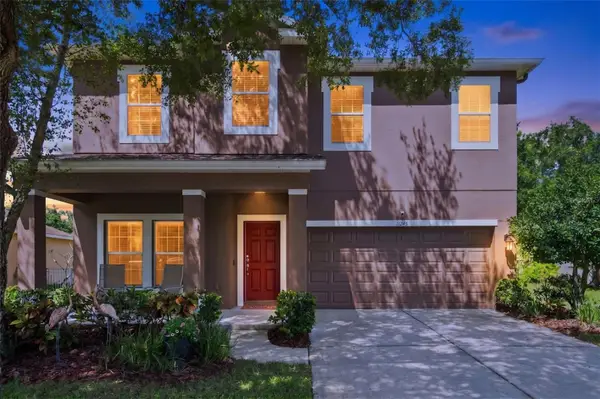 $449,000Active4 beds 3 baths2,259 sq. ft.
11245 Belle Haven Drive, NEW PORT RICHEY, FL 34654
MLS# TB8539627Listed by: FUTURE HOME REALTY INC - New
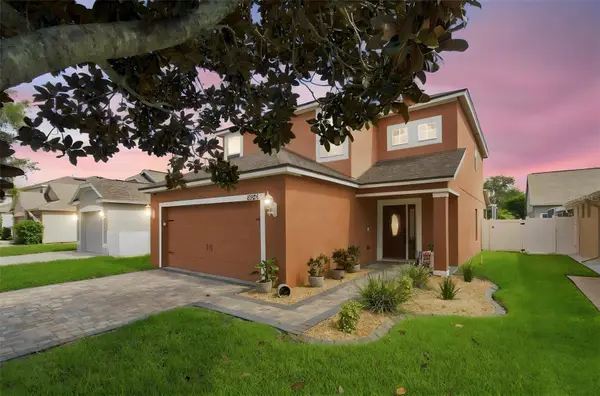 $498,900Active4 beds 3 baths2,213 sq. ft.
8325 Night Owl Court, NEW PORT RICHEY, FL 34655
MLS# TB8540048Listed by: FUTURE HOME REALTY INC - New
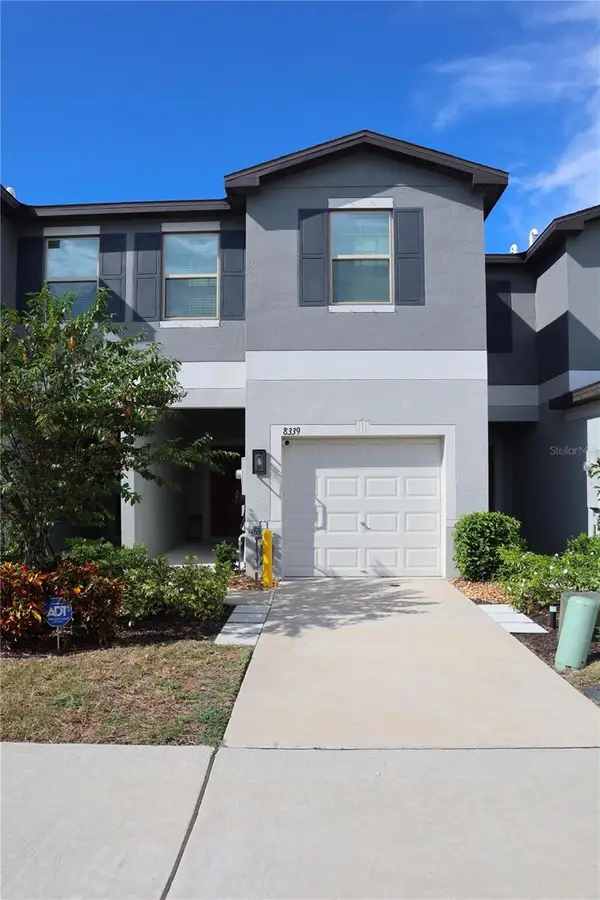 $299,900Active3 beds 3 baths1,634 sq. ft.
8339 Birch Haven Lane, NEW PORT RICHEY, FL 34655
MLS# TB8540482Listed by: YANY REALTY LLC


Protect your home and budget from life's surprises with an Assurant Home Warranty, backed by a partner that supports you through every step of homeownership. Explore Plans.
© 2023 - 2026 ERA Franchise Systems LLC. All rights reserved. ERA Franchise Systems LLC fully supports the principles of the Fair Housing Act and the Equal Opportunity Act. ERA, ERA Real Estate powered, and their respective logos are registered service marks of ERA Franchise Systems LLC. Each office is independently owned and operated.