
8792 Prairie Creek Drive, New Port Richey, FL 34655
Local realty services provided by:Bingham Realty ERA Powered
Listed by: bryan packer
Office: abi road realty llc.
MLS#:TB8540054
Source:MFRMLS
Price summary
- Price:$519,900
- Price per sq. ft.:$187.35
- Monthly HOA dues:$45.83
About this home
Built in 2021 and beautifully enhanced 3-bedroom, plus flex room, 2-bath, 2 car garage home in quaint Trinity neighborhood. Move in ready with over 1800 sq. ft. and a versatile flex room that can serve as an office, study, den, or potentially a 4th bedroom (with the addition of a closet). Freshly painted exterior and excellent curb appeal. The interior features tile flooring throughout the kitchen and spacious living room with custom electric fireplace and accent wall. The kitchen features 42-inch shaker-style cabinetry, granite counter tops, under-cabinet lighting, a stylish backsplash, stainless steel appliances, and a large center island. The primary bedroom has custom-built California Closet system and an on-suite bathroom with dual sinks, quartz counter tops, and a spacious walk-in shower with built-in bench seating. Private backyard retreat with a custom pool, covered lanai, and outdoor shower and NO REAR NEIGHBORS! Additional upgrades include a 3.5-ton A/C system, convenient drop-down attic stairs for easy storage access. NO CDD, LOW HOA DUES, and NO FLOOD INSURANCE REQUIRED. Located in Mitchell Ranch South in Trinity, you're close to excellent schools, parks, shopping, dining, major roadways, and countless local amenities—putting everything you need within easy reach....
Contact an agent
Home facts
- Year built:2021
- Subdivision & Development:MITCHELL RANCH SOUTH PH II
- Listing ID #:TB8540054
- Added:1 day(s) ago
- Updated:August 19, 2026 at 07:33 PM
Rooms and interior
- Bedrooms:3
- Total bathrooms:2
- Full bathrooms:2
- Flooring:Carpet, Tile
- Dining Description:Living Room/Dining Room Combo
- Kitchen Description:Dishwasher, Disposal, Kitchen/Family Room Combo, Range, Refrigerator, Solid Surface Counters, Stone Counters
- Bedroom Description:Walk-In Closet(s)
- Living area:1,802 sq. ft.
Heating and cooling
- Cooling:Central Air
- Heating:Central, Electric
- Central air:Yes
Structure and exterior
- Roof:Shingle
- Year built:2021
- Building area:1,802 sq. ft.
- Lot area:0.15 Acres
- Construction Materials:Block, Stucco
- Exterior Features:Outdoor Shower, Sidewalk
- Foundation Description:Slab
- Levels:1 Story
Schools
- High school:J.W. Mitchell High-PO
- Middle school:Seven Springs Middle-PO
- Elementary school:Trinity Oaks Elementary
Utilities
- Water:Public, Water Connected
- Sewer:Public, Public Sewer, Sewer Connected
Finances and disclosures
- Price:$519,900
- Price per sq. ft.:$187.35
- Tax amount:$5,393 (2025)
Features and amenities
- Appliances:Dishwasher, Disposal, Irrigation Equipment, Range, Refrigerator
- Laundry features:Inside, Laundry Room
- Amenities:BB/HS Internet Available, Cable Connected, Irrigation Equipment, Kitchen/Family Room Combo, Living Room/Dining Room Combo, Playground, Solid Surface Counters, Stone Counters, Underground Utilities, Walk-In Closet(s), Window Treatments
- Pool features:In Ground, Private Pool, Salt Water
Parking
- Parking description:Attached Garage, Driveway
- Garage:Yes
- Garage spaces:2
 The information being provided by Stellar Mls is for the consumer's personal, non-commercial use and may not be used for any purpose other than to identify prospective properties consumer may be interested in purchasing. Any information relating to real estate for sale referenced on this web site comes from the Internet Data Exchange (IDX) program of the Stellar Mls. Bingham Realty ERA Powered is not a Multiple Listing Service (MLS), nor does it offer MLS access. This website is a service of Bingham Realty ERA Powered, a broker participant of Stellar Mls. This web site may reference real estate listing(s) held by a brokerage firm other than the broker and/or agent who owns this web site.
The accuracy of all information, regardless of source, including but not limited to open house information, square footages and lot sizes, is deemed reliable but not guaranteed and should be personally verified through personal inspection by and/or with the appropriate professionals. The data contained herein is copyrighted by Stellar Mls and is protected by all applicable copyright laws. Any unauthorized dissemination of this information is in violation of copyright laws and is strictly prohibited.
Properties in listings may have been sold or may no longer be available.
Copyright 2026 Stellar Mls. All rights reserved.
The information being provided by Stellar Mls is for the consumer's personal, non-commercial use and may not be used for any purpose other than to identify prospective properties consumer may be interested in purchasing. Any information relating to real estate for sale referenced on this web site comes from the Internet Data Exchange (IDX) program of the Stellar Mls. Bingham Realty ERA Powered is not a Multiple Listing Service (MLS), nor does it offer MLS access. This website is a service of Bingham Realty ERA Powered, a broker participant of Stellar Mls. This web site may reference real estate listing(s) held by a brokerage firm other than the broker and/or agent who owns this web site.
The accuracy of all information, regardless of source, including but not limited to open house information, square footages and lot sizes, is deemed reliable but not guaranteed and should be personally verified through personal inspection by and/or with the appropriate professionals. The data contained herein is copyrighted by Stellar Mls and is protected by all applicable copyright laws. Any unauthorized dissemination of this information is in violation of copyright laws and is strictly prohibited.
Properties in listings may have been sold or may no longer be available.
Copyright 2026 Stellar Mls. All rights reserved.New listings near 8792 Prairie Creek Drive
- Coming SoonOpen Sat, 11am to 1pm
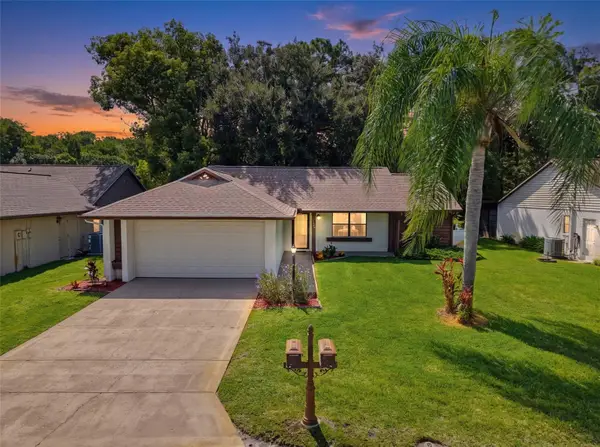 $260,000Coming Soon3 beds 2 baths
7308 Baltusrol Drive, NEW PORT RICHEY, FL 34654
MLS# W7888585Listed by: BHHS FLORIDA PROPERTIES GROUP - New
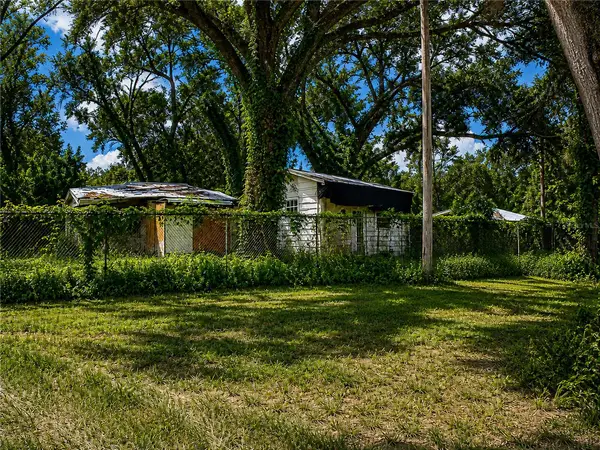 $150,000Active1 beds 1 baths400 sq. ft.
8562 Adonis Road, NEW PORT RICHEY, FL 34654
MLS# TB8540238Listed by: MIHARA & ASSOCIATES INC. - New
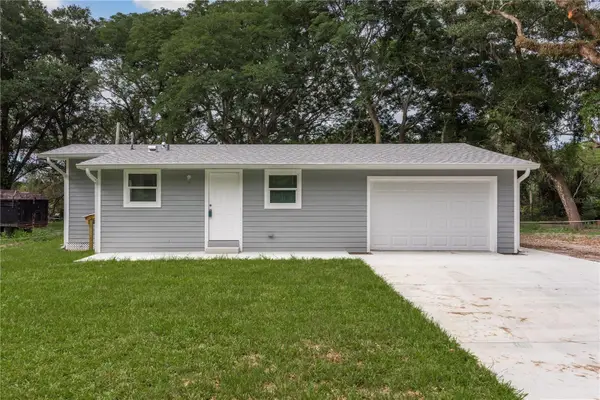 $995,000Active2 beds 2 baths832 sq. ft.
8120 Marchant Drive, NEW PORT RICHEY, FL 34653
MLS# TB8539964Listed by: KELLER WILLIAMS REALTY- PALM HARBOR - New
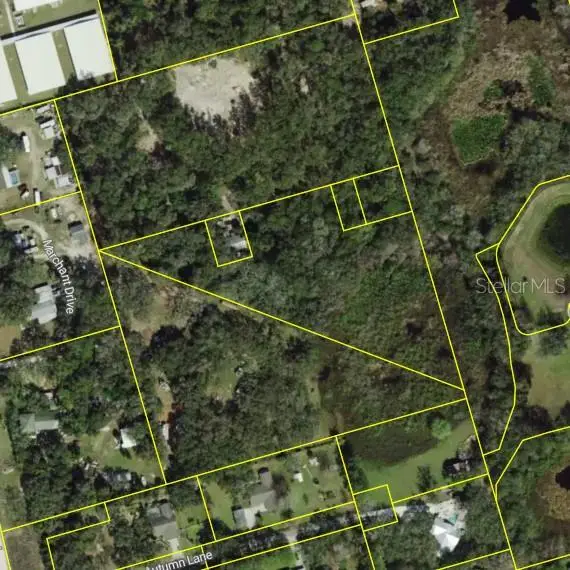 $995,000Active8.5 Acres
8146 Marchant Drive, NEW PORT RICHEY, FL 34653
MLS# TB8540303Listed by: KELLER WILLIAMS REALTY- PALM HARBOR - New
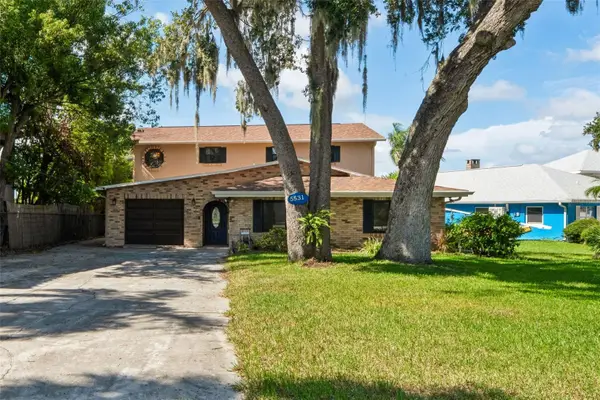 $875,000Active5 beds 3 baths3,258 sq. ft.
5531 Manatee Point Drive, NEW PORT RICHEY, FL 34652
MLS# W7888443Listed by: BHHS FLORIDA PROPERTIES GROUP - New
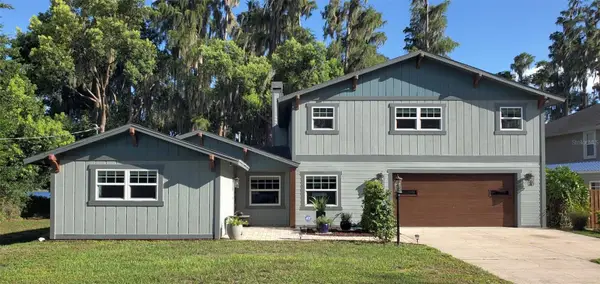 $469,000Active3 beds 3 baths2,094 sq. ft.
12120 Carver Avenue, NEW PORT RICHEY, FL 34654
MLS# W7888668Listed by: CHARLES RUTENBERG REALTY INC - New
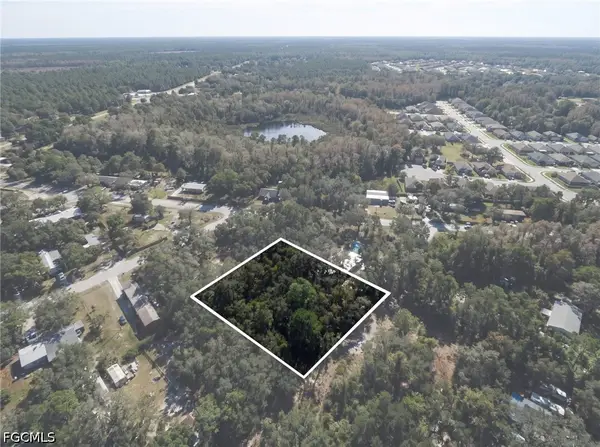 $17,500Active0.17 Acres
09-25-17-0010-00J00-0430 Purdue Street, New Port Richey, FL 34654
MLS# 2026035199Listed by: KELLER WILLIAMS ISLAND LIFE RE - New
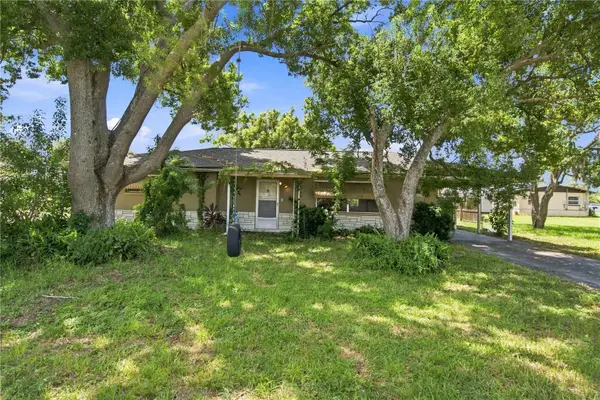 $274,900Active3 beds 2 baths1,448 sq. ft.
6020 Kentucky Avenue, NEW PORT RICHEY, FL 34653
MLS# TB8540138Listed by: HOME PRIME REALTY LLC - New
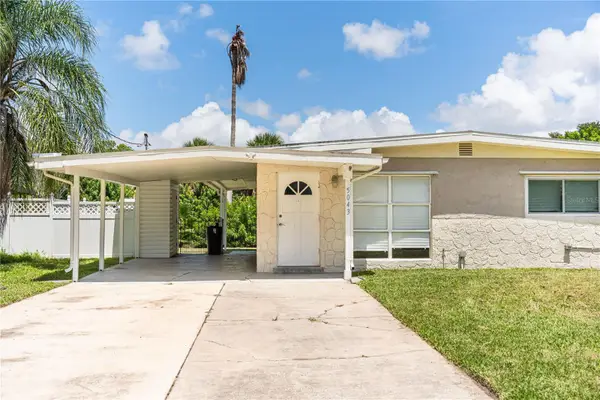 $149,900Active2 beds 1 baths884 sq. ft.
5043 Osprey Lane, NEW PORT RICHEY, FL 34652
MLS# TB8537827Listed by: EXP REALTY LLC


Protect your home and budget from life's surprises with an Assurant Home Warranty, backed by a partner that supports you through every step of homeownership. Explore Plans.
© 2023 - 2026 ERA Franchise Systems LLC. All rights reserved. ERA Franchise Systems LLC fully supports the principles of the Fair Housing Act and the Equal Opportunity Act. ERA, ERA Real Estate powered, and their respective logos are registered service marks of ERA Franchise Systems LLC. Each office is independently owned and operated.