
9240 Creedmoor Lane, New Port Richey, FL 34654
Local realty services provided by:Tomlin St Cyr Real Estate Services ERA Powered
Listed by: michelle morgan-harsin
Office: sirrom realty llc.
MLS#:W7887687
Source:MFRMLS
Price summary
- Price:$374,900
- Price per sq. ft.:$152.83
- Monthly HOA dues:$169
About this home
Gorgeous gem of a home!! Located in the sought-after gated community of Water's Edge. This 4 bedroom, 2 bath, 2 car garage sits on a prime CORNER lot. The open floor concept has the family room, kitchen and dining areas located together with a separate formal living room. Perfect for entertaining and those large family gatherings. The kitchen is the heart of this home, newer stainless-steal appliances, solid surface counters, a massive center island and oversized pantry. This area of the home overlooks and leads out to the covered screened porch and PRIVATE vinyl fenced yard. Bedrooms are spaced well for privacy with a primary suite that has it all... a spa-like feel with dual sinks, garden tub, stand-up shower and walk-in closet. The 4th bedroom has a double door entry, great for a home office, nursery, etc. NEW ROOF 2024! A/C handler 2025! This community comes with a very active clubhouse, fitness center and multi-sports court. Also, a resort style community pool with kids splash pad that you and your family will enjoy! Don't forget about the beautiful spring fed lake with two docs, a fishing pier and boat launch. So, bring your kayaks and canoes to further enjoy this beautiful place you can call home. LOW HOA fees of $169.00 monthly that also includes security, internet, cable, irrigation and trash. Yearly CDD fee of $1284.37 is already included in tax bill. Due to Pasco's new road infrastructure, "Historic downtown" New Port Richey, Suncoast Parkway, Tampa International and some of Florida's most popular parks and beaches are just minutes away. Call to set up your private showing today!...
Contact an agent
Home facts
- Year built:2006
- Subdivision & Development:WATERS EDGE 1
- Listing ID #:W7887687
- Added:31 day(s) ago
- Updated:August 17, 2026 at 09:07 PM
Rooms and interior
- Bedrooms:4
- Total bathrooms:2
- Full bathrooms:2
- Flooring:Carpet, Ceramic Tile, Wood
- Dining Description:Eat In Kitchen
- Kitchen Description:Dishwasher, Disposal, Eat-in Kitchen, Microwave, Range, Refrigerator, Water Filtration System
- Bedroom Description:High Ceilings, Primary Bedroom Main Floor, Walk-In Closet(s)
- Basement Description:Block
- Living area:1,819 sq. ft.
Heating and cooling
- Cooling:Central Air
- Heating:Central, Electric
- Central air:Yes
Structure and exterior
- Roof:Shingle
- Year built:2006
- Building area:1,819 sq. ft.
- Lot area:0.13 Acres
- Construction Materials:Block, Stucco
- Exterior Features:Covered Porch/Patio, Patio, Rain Gutters, Rear Porch, Screened, Sidewalk, Tennis Court(s)
- Foundation Description:Block
- Levels:1 Story
Schools
- High school:River Ridge High-PO
- Middle school:River Ridge Middle-PO
- Elementary school:Cypress Elementary-PO
Utilities
- Water:Public, Water Available, Water Connected
- Sewer:Public Sewer, Sewer Available, Sewer Connected
Finances and disclosures
- Price:$374,900
- Price per sq. ft.:$152.83
- Tax amount:$5,212 (2025)
Features and amenities
- Appliances:Dishwasher, Disposal, Electric Water Heater, Irrigation Equipment, Microwave, Range, Refrigerator, Water Filtration System
- Laundry features:Inside
- Amenities:Basketball Court, Cable Available, Cable Connected, Cathedral Ceiling(s), Ceiling Fans(s), Clubhouse, Eat-in Kitchen, Electricity Available, Fitness Center, Gated, High Ceilings, Irrigation Equipment, Open Floorplan, Pickleball Court(s), Playground, Pool, Primary Bedroom Main Floor, Recreation Facilities, Security, Underground Utilities, Walk-In Closet(s)
- Pool features:Pool, Public Pool
Parking
- Parking description:Attached Garage, Garage Door Opener
- Garage:Yes
- Garage spaces:2
 The information being provided by Stellar Mls is for the consumer's personal, non-commercial use and may not be used for any purpose other than to identify prospective properties consumer may be interested in purchasing. Any information relating to real estate for sale referenced on this web site comes from the Internet Data Exchange (IDX) program of the Stellar Mls. Tomlin St Cyr Real Estate Services ERA Powered is not a Multiple Listing Service (MLS), nor does it offer MLS access. This website is a service of Tomlin St Cyr Real Estate Services ERA Powered, a broker participant of Stellar Mls. This web site may reference real estate listing(s) held by a brokerage firm other than the broker and/or agent who owns this web site.
The accuracy of all information, regardless of source, including but not limited to open house information, square footages and lot sizes, is deemed reliable but not guaranteed and should be personally verified through personal inspection by and/or with the appropriate professionals. The data contained herein is copyrighted by Stellar Mls and is protected by all applicable copyright laws. Any unauthorized dissemination of this information is in violation of copyright laws and is strictly prohibited.
Properties in listings may have been sold or may no longer be available.
Copyright 2026 Stellar Mls. All rights reserved.
The information being provided by Stellar Mls is for the consumer's personal, non-commercial use and may not be used for any purpose other than to identify prospective properties consumer may be interested in purchasing. Any information relating to real estate for sale referenced on this web site comes from the Internet Data Exchange (IDX) program of the Stellar Mls. Tomlin St Cyr Real Estate Services ERA Powered is not a Multiple Listing Service (MLS), nor does it offer MLS access. This website is a service of Tomlin St Cyr Real Estate Services ERA Powered, a broker participant of Stellar Mls. This web site may reference real estate listing(s) held by a brokerage firm other than the broker and/or agent who owns this web site.
The accuracy of all information, regardless of source, including but not limited to open house information, square footages and lot sizes, is deemed reliable but not guaranteed and should be personally verified through personal inspection by and/or with the appropriate professionals. The data contained herein is copyrighted by Stellar Mls and is protected by all applicable copyright laws. Any unauthorized dissemination of this information is in violation of copyright laws and is strictly prohibited.
Properties in listings may have been sold or may no longer be available.
Copyright 2026 Stellar Mls. All rights reserved.New listings near 9240 Creedmoor Lane
- New
 $325,000Active4 beds 3 baths1,506 sq. ft.
3519 Odom Drive, NEW PORT RICHEY, FL 34652
MLS# TB8535996Listed by: ENTERPRISE REALTY SERVICES LLC - New
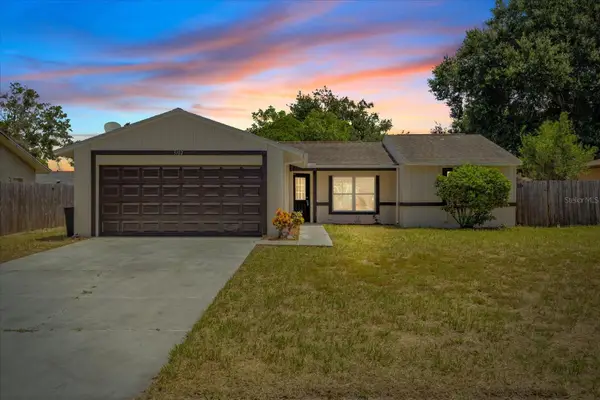 $279,000Active3 beds 2 baths1,046 sq. ft.
5102 Meadowlark Lane, NEW PORT RICHEY, FL 34653
MLS# W7888495Listed by: KELLER WILLIAMS REALTY- PALM HARBOR - New
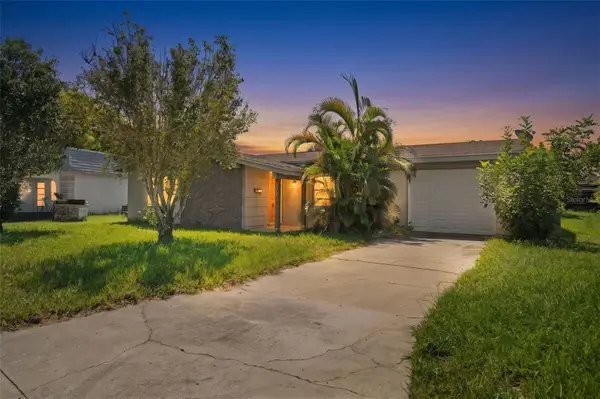 $170,000Active3 beds 2 baths1,365 sq. ft.
4312 Newbury Drive, NEW PORT RICHEY, FL 34652
MLS# A4703196Listed by: JOSEPH WALTER REALTY LLC - New
 $110,000Active1 beds 1 baths659 sq. ft.
3444 Trophy Boulevard, NEW PORT RICHEY, FL 34655
MLS# TB8539535Listed by: DEAL HOUSE REALTY LLC - New
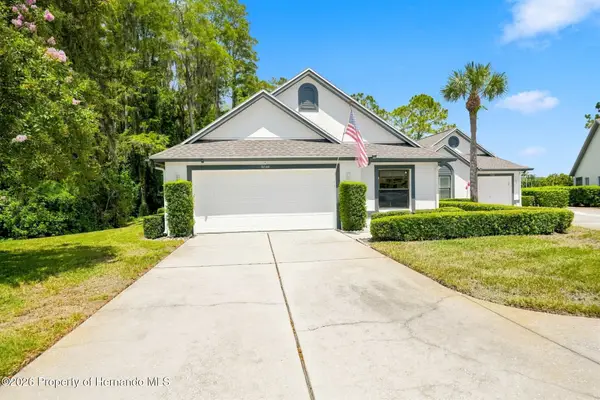 $300,000Active3 beds 2 baths1,916 sq. ft.
9239 Turnberry Court, New Port Richey, FL 34655
MLS# 2260607Listed by: HORIZON PALM REALTY GROUP - New
 $280,000Active3 beds 2 baths1,396 sq. ft.
7377 Royal Palm Drive, NEW PORT RICHEY, FL 34652
MLS# TB8538171Listed by: LPT REALTY, LLC - New
 $649,900Active4 beds 4 baths2,503 sq. ft.
12820 Solola Way, NEW PORT RICHEY, FL 34655
MLS# TB8539237Listed by: CHARLES RUTENBERG REALTY INC 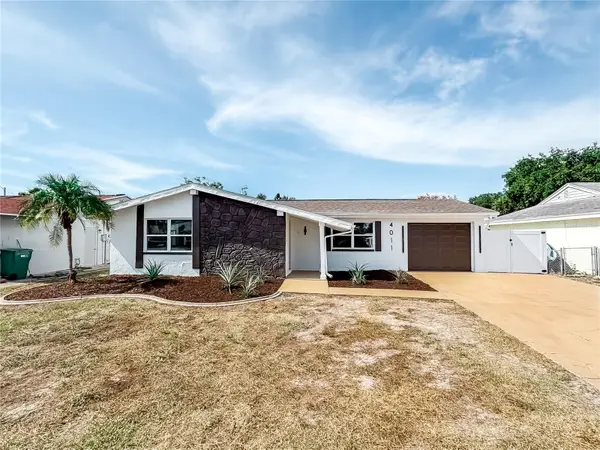 $290,000Pending3 beds 2 baths1,200 sq. ft.
4011 Grayton Drive, NEW PORT RICHEY, FL 34652
MLS# W7888647Listed by: LPT REALTY, LLC- New
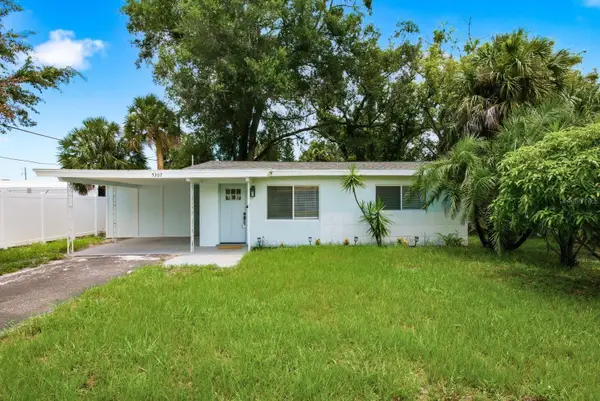 $184,900Active2 beds 1 baths744 sq. ft.
5307 Berkley Road, NEW PORT RICHEY, FL 34652
MLS# O6433985Listed by: BEYCOME OF FLORIDA LLC - New
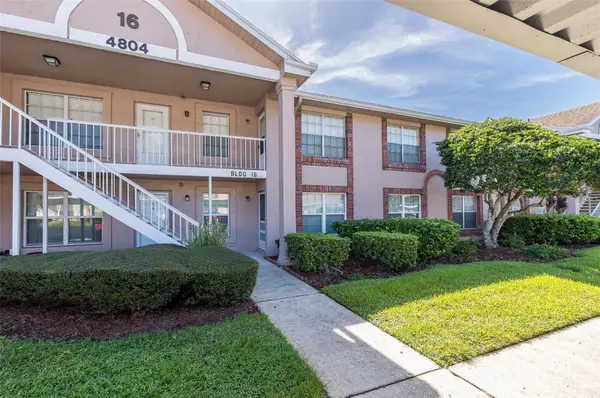 $120,000Active2 beds 2 baths835 sq. ft.
4804 Myrtle Oak Drive #13, NEW PORT RICHEY, FL 34653
MLS# W7888645Listed by: RE/MAX ALLIANCE GROUP


Protect your home and budget from life's surprises with an Assurant Home Warranty, backed by a partner that supports you through every step of homeownership. Explore Plans.
© 2023 - 2026 ERA Franchise Systems LLC. All rights reserved. ERA Franchise Systems LLC fully supports the principles of the Fair Housing Act and the Equal Opportunity Act. ERA, ERA Real Estate powered, and their respective logos are registered service marks of ERA Franchise Systems LLC. Each office is independently owned and operated.