
1162 Club House Boulevard, New Smyrna Beach, FL 32168
Local realty services provided by:ERA ONETEAM REALTY
Listed by: lainy mckain
Office: watson realty corp
MLS#:NS1089112
Source:MFRMLS
Price summary
- Price:$849,000
- Price per sq. ft.:$202.29
- Monthly HOA dues:$50.75
About this home
Beautifully designed 3-bedroom, 3-bath home in the gated community of Sugar Mill Country Club. A spacious split-bedroom floor plan offers soaring ceilings with crown molding, an open kitchen with wood cabinetry, Corian countertops, stainless appliances, gas cooktop island, breakfast bar, desk workstation, built-in pantry plus walk-in pantry, and inside laundry. The inviting family room features custom built-ins and a gas fireplace, while triple stacking sliders from the living room open to a large screened lanai and private saltwater pool and spa with gas heating—perfect for year-round outdoor living. The primary suite features a tray ceiling, sliders to the pool, two closets, garden tub, and a large walk-in shower with multiple shower heads. Two guest bedrooms share a spacious guest bath with dual sinks and a pocket door separating the shower and commode. A third full bath provides convenient access to the pool and lanai. Enjoy the privacy of a gated community with optional Sugar Mill Country Club membership. Whole House Generac Generator 2020, Roof 2017, A/C w/ gas heat 2015, gas water heater 2017...
Contact an agent
Home facts
- Year built:2000
- Subdivision & Development:SUGAR MILL CC
- Listing ID #:NS1089112
- Added:52 day(s) ago
- Updated:October 21, 2026 at 12:37 PM
Rooms and interior
- Bedrooms:3
- Total bathrooms:3
- Full bathrooms:3
- Flooring:Carpet, Ceramic Tile
- Dining Description:Eat In Kitchen, Formal Dining Room
- Kitchen Description:Bar Fridge, Built-In Oven, Cooktop, Dishwasher, Eat-in Kitchen, Kitchen/Family Room Combo, Microwave, Refrigerator, Solid Wood Cabinets, Wet Bar
- Bedroom Description:High Ceilings, Primary Bedroom Main Floor, Walk-In Closet(s)
- Living area:2,982 sq. ft.
Heating and cooling
- Cooling:Central Air
- Heating:Central, Natural Gas
- Central air:Yes
Structure and exterior
- Roof:Shingle
- Year built:2000
- Building area:2,982 sq. ft.
- Lot area:0.52 Acres
- Construction Materials:Frame, Stucco
- Exterior Features:Outdoor Kitchen
- Foundation Description:Slab
- Levels:1 Story
Schools
- High school:New Smyrna Beach High
- Middle school:New Smyrna Beach Middl
- Elementary school:Chisholm Elem
Utilities
- Water:Public
- Sewer:Public, Public Sewer
Finances and disclosures
- Price:$849,000
- Price per sq. ft.:$202.29
- Tax amount:$5,377 (2025)
Features and amenities
- Appliances:Bar Fridge, Built-in Oven, Cooktop, Dishwasher, Dryer, Gas Water Heater, Irrigation Equipment, Microwave, Refrigerator, Washer
- Laundry features:Dryer, Inside, Washer
- Amenities:Built-In Features, Cathedral Ceiling(s), Ceiling Fans(s), Eat-in Kitchen, High Ceilings, Irrigation Equipment, Kitchen/Family Room Combo, Natural Gas Connected, Open Floorplan, Primary Bedroom Main Floor, Solid Wood Cabinets, Tray Ceiling(s), Walk-In Closet(s), Wet Bar, Window Treatments
- Pool features:Heated, In Ground, Lap, Private Pool, Salt Water, Screen Enclosure
Parking
- Parking description:Attached Garage, Circular Driveway, Driveway, Garage Faces Side, Golf Cart Garage, Golf Cart Parking, Off Street
- Garage:Yes
- Garage spaces:2
 The information being provided by Stellar Mls is for the consumer's personal, non-commercial use and may not be used for any purpose other than to identify prospective properties consumer may be interested in purchasing. Any information relating to real estate for sale referenced on this web site comes from the Internet Data Exchange (IDX) program of the Stellar Mls. ERA ONETEAM REALTY is not a Multiple Listing Service (MLS), nor does it offer MLS access. This website is a service of ERA ONETEAM REALTY, a broker participant of Stellar Mls. This web site may reference real estate listing(s) held by a brokerage firm other than the broker and/or agent who owns this web site.
The accuracy of all information, regardless of source, including but not limited to open house information, square footages and lot sizes, is deemed reliable but not guaranteed and should be personally verified through personal inspection by and/or with the appropriate professionals. The data contained herein is copyrighted by Stellar Mls and is protected by all applicable copyright laws. Any unauthorized dissemination of this information is in violation of copyright laws and is strictly prohibited.
Properties in listings may have been sold or may no longer be available.
Copyright 2026 Stellar Mls. All rights reserved.
The information being provided by Stellar Mls is for the consumer's personal, non-commercial use and may not be used for any purpose other than to identify prospective properties consumer may be interested in purchasing. Any information relating to real estate for sale referenced on this web site comes from the Internet Data Exchange (IDX) program of the Stellar Mls. ERA ONETEAM REALTY is not a Multiple Listing Service (MLS), nor does it offer MLS access. This website is a service of ERA ONETEAM REALTY, a broker participant of Stellar Mls. This web site may reference real estate listing(s) held by a brokerage firm other than the broker and/or agent who owns this web site.
The accuracy of all information, regardless of source, including but not limited to open house information, square footages and lot sizes, is deemed reliable but not guaranteed and should be personally verified through personal inspection by and/or with the appropriate professionals. The data contained herein is copyrighted by Stellar Mls and is protected by all applicable copyright laws. Any unauthorized dissemination of this information is in violation of copyright laws and is strictly prohibited.
Properties in listings may have been sold or may no longer be available.
Copyright 2026 Stellar Mls. All rights reserved.New listings near 1162 Club House Boulevard
- Coming Soon
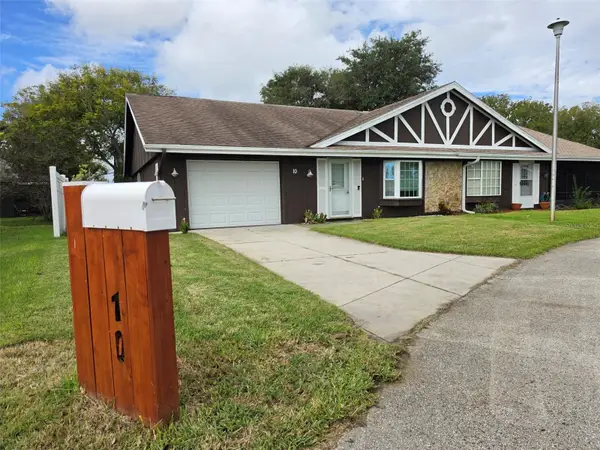 $215,000Coming Soon2 beds 2 baths1,068 sq. ft.
10 Eagle Lane, NEW SMYRNA BEACH, FL 32168
MLS# NS1089307Listed by: THE KEYES COMPANY - New
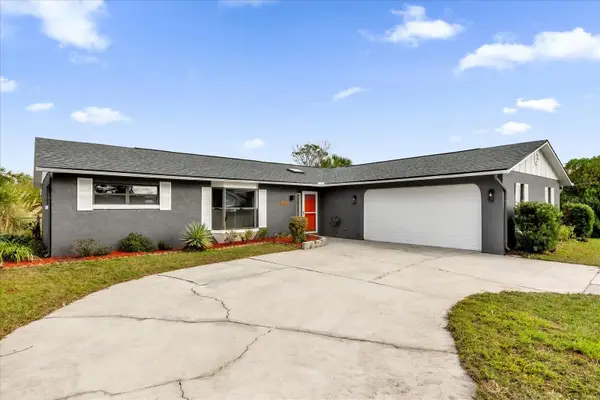 $329,900Active3 beds 2 baths1,512 sq. ft.
2533 Edgewater Avenue, NEW SMYRNA BEACH, FL 32168
MLS# O6448731Listed by: THE NAVY HOUSE - New
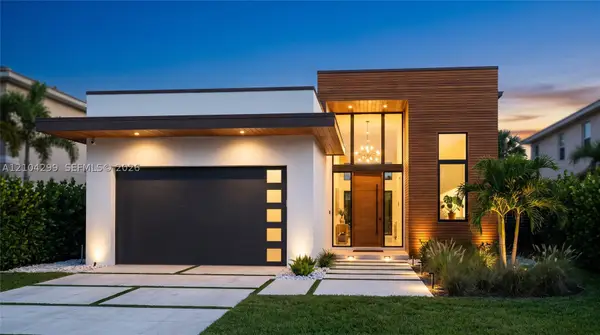 $799,000Active3 beds 3 baths2,700 sq. ft.
1 Willard Avenue, New Smyrna Beach, FL 32168
MLS# A12104299Listed by: LOKATION - Open Sat, 11am to 1pmNew
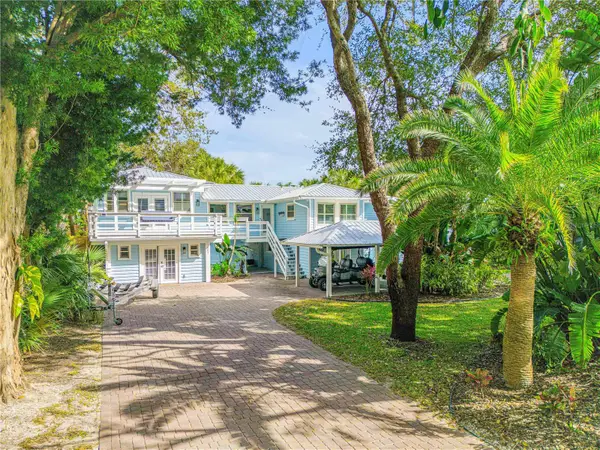 $1,649,900Active5 beds 4 baths3,743 sq. ft.
1603 N Indian River Road, NEW SMYRNA BEACH, FL 32169
MLS# NS1089520Listed by: COLLADO REAL ESTATE - New
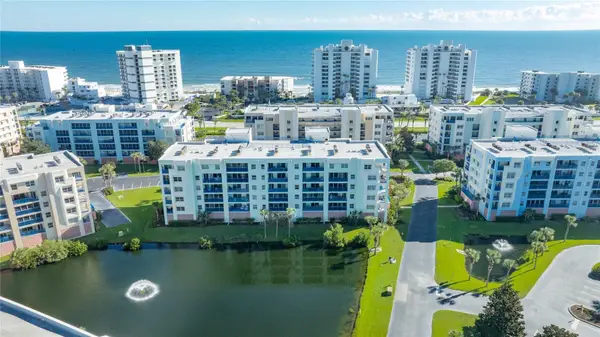 $400,000Active2 beds 2 baths1,389 sq. ft.
5300 S Atlantic Avenue #15-206, NEW SMYRNA BEACH, FL 32169
MLS# NS1089512Listed by: WHITE WHALE REAL ESTATE - New
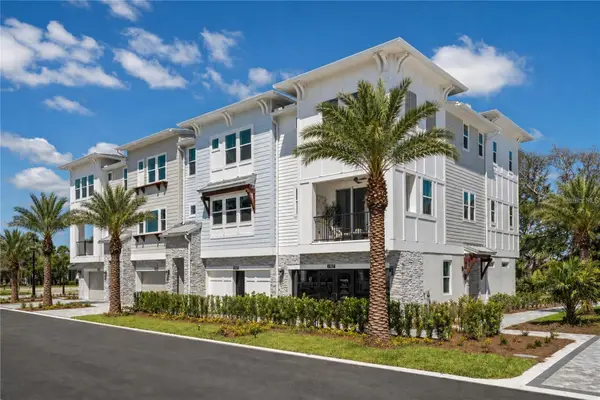 $753,900Active3 beds 4 baths2,558 sq. ft.
4107 Tidewatch Loop, NEW SMYRNA BEACH, FL 32169
MLS# NS1089496Listed by: COLLADO REAL ESTATE - New
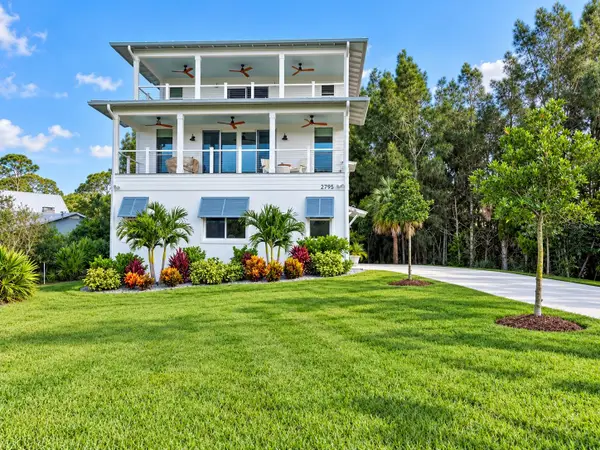 $1,750,000Active3 beds 3 baths2,363 sq. ft.
2795 Sunset Drive, NEW SMYRNA BEACH, FL 32168
MLS# NS1089529Listed by: HOME & FAMILY REAL ESTATE & PROPERTY MANAGEMENT - New
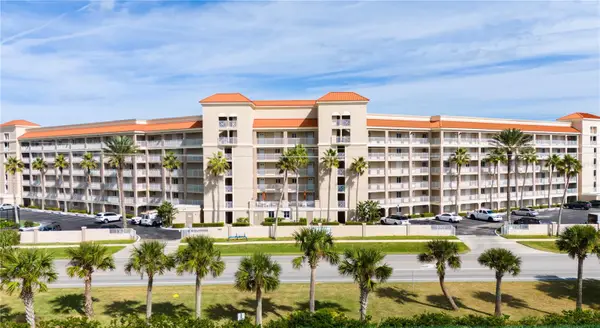 $1,590,000Active3 beds 3 baths1,347 sq. ft.
5501 Atlantic #403, NEW SMYRNA BEACH, FL 32169
MLS# O6449444Listed by: SOUTH BEACH RESORT PROPERTIES - New
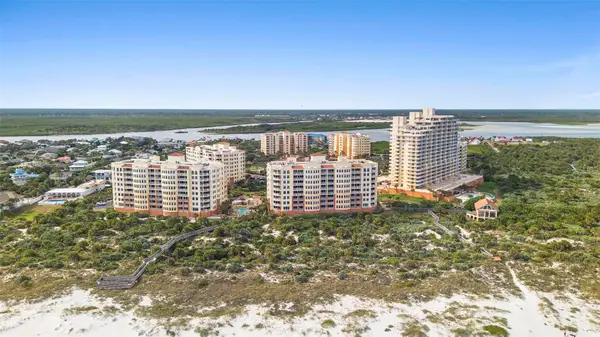 $1,699,000Active4 beds 3 baths2,610 sq. ft.
261 Minorca Beach Way #406, NEW SMYRNA BEACH, FL 32169
MLS# V4951889Listed by: ADAMS, CAMERON & CO., REALTORS - Open Sat, 12 to 2pm
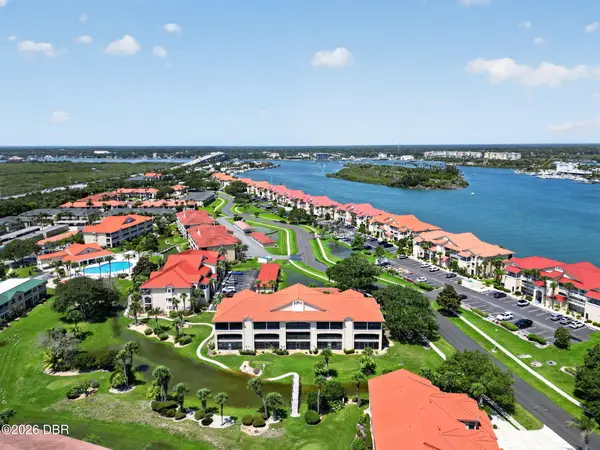 $399,000Active2 beds 2 baths1,128 sq. ft.
443 Bouchelle Drive #302, New Smyrna Beach, FL 32169
MLS# 1229438Listed by: ENGEL & VOELKERS NEW SMYRNA BEACH


Protect your home and budget from life's surprises with an Assurant Home Warranty, backed by a partner that supports you through every step of homeownership. Explore Plans.
© 2023 - 2026 ERA Franchise Systems LLC. All rights reserved. ERA Franchise Systems LLC fully supports the principles of the Fair Housing Act and the Equal Opportunity Act. ERA, ERA Real Estate powered, and their respective logos are registered service marks of ERA Franchise Systems LLC. Each office is independently owned and operated.