
550 Bottlebrush Court, New Smyrna Beach, FL 32168
Local realty services provided by:ERA ONETEAM REALTY
550 Bottlebrush Court,New Smyrna Beach, FL 32168
$695,000
- 4 Beds
- 3 Baths
- 2,437 sq. ft.
- Single family
- Active
Listed by: sylvan mcelroy
Office: the keyes company
MLS#:NS1089078
Source:MFRMLS
Price summary
- Price:$695,000
- Price per sq. ft.:$226.61
- Monthly HOA dues:$50.75
About this home
This distinctive 4-bedroom, 3-bath Sugar Mill home offers 2,437 sq ft of comfortable living space, a screened heated saltwater pool, an extra-large 2-car garage, and an impressive collection of Florida-ready upgrades. Set on approximately 0.38 acres, the home combines character, functionality, and abundant natural light with spaces designed for both everyday living and entertaining. The main living areas are bright and inviting, with natural light pouring in through the sunroom, impact-rated windows and skylights. At the heart of the home is a stunning double-sided Florida fieldstone gas fireplace, creating a dramatic focal point while connecting the living spaces. Wood plank tile throughout the main living areas adds warmth and durability, while neutral finishes provide a clean backdrop ready for a new owner's personal style. The kitchen is well maintained with newer appliances and functional layout. Thoughtful upgrades provide both comfort and peace of mind, including a whole-house Generac generator, impact-rated windows throughout, natural gas service, a Rinnai tankless water heater, and a newer HVAC system with gas furnace. Fresh exterior paint, neutral interior colors, and professional low-voltage landscape uplighting add to the home's appearance. The oversized 2-car garage offers more space than a typical garage along with an epoxy floor, overhead storage, and slat-wall storage. An expansive driveway provides plenty of additional parking for family and guests. Outside, you’ll find a screened, heated saltwater pool surrounded by mature landscaping and a private, garden-like backyard. The sunroom provides a comfortable transition between indoor and outdoor living and is an ideal spot for morning coffee or simply enjoying the surrounding greenery. Located near the end of a quiet cul-de-sac street in Sugar Mill, the backyard opens to expansive views of the Red Course #6 fairway, framed by beautiful trees and landscaping. Whether relaxing poolside, entertaining friends, or enjoying an evening overlooking the fairway, this home offers a unique combination of space, character, privacy, and golf course living in New Smyrna Beach....
Contact an agent
Home facts
- Year built:1980
- Subdivision & Development:SUGAR MILL COUNTRY CLUB & ESTATES UNIT 04
- Listing ID #:NS1089078
- Added:57 day(s) ago
- Updated:October 21, 2026 at 02:53 AM
Rooms and interior
- Bedrooms:4
- Total bathrooms:3
- Full bathrooms:3
- Flooring:Carpet, Tile
- Kitchen Description:Dishwasher, Microwave, Range, Refrigerator
- Bedroom Description:Primary Bedroom Main Floor, Walk-In Closet(s)
- Living area:2,437 sq. ft.
Heating and cooling
- Cooling:Central Air
- Heating:Central, Natural Gas
- Central air:Yes
Structure and exterior
- Roof:Shingle
- Year built:1980
- Building area:2,437 sq. ft.
- Lot area:0.37 Acres
- Lot Features:Cul-de-sac, Landscaped, On Golf Course, Oversized
- Construction Materials:Frame
- Exterior Features:Lighting, Patio, Screened
- Foundation Description:Slab
- Levels:1 Story
Utilities
- Water:Public, Water Connected
- Sewer:Public Sewer, Sewer Connected
Finances and disclosures
- Price:$695,000
- Price per sq. ft.:$226.61
- Tax amount:$6,384 (2025)
Features and amenities
- Appliances:Dishwasher, Dryer, Generator, Irrigation Equipment, Microwave, Range, Refrigerator, Tankless Water Heater, Washer
- Laundry features:Dryer, Inside, Washer
- Amenities:BB/HS Internet Available, Built-In Features, Cable Connected, Ceiling Fans(s), Generator, Irrigation Equipment, Natural Gas Connected, Phone Available, Primary Bedroom Main Floor, Vaulted Ceiling(s), Walk-In Closet(s)
- Pool features:Heated, In Ground, Outside Bath Access, Private Pool, Salt Water, Screen Enclosure
Parking
- Parking description:Attached Garage, Garage Door Opener, Garage Faces Side, Oversized
- Garage:Yes
- Garage spaces:2
 The information being provided by Stellar Mls is for the consumer's personal, non-commercial use and may not be used for any purpose other than to identify prospective properties consumer may be interested in purchasing. Any information relating to real estate for sale referenced on this web site comes from the Internet Data Exchange (IDX) program of the Stellar Mls. ERA ONETEAM REALTY is not a Multiple Listing Service (MLS), nor does it offer MLS access. This website is a service of ERA ONETEAM REALTY, a broker participant of Stellar Mls. This web site may reference real estate listing(s) held by a brokerage firm other than the broker and/or agent who owns this web site.
The accuracy of all information, regardless of source, including but not limited to open house information, square footages and lot sizes, is deemed reliable but not guaranteed and should be personally verified through personal inspection by and/or with the appropriate professionals. The data contained herein is copyrighted by Stellar Mls and is protected by all applicable copyright laws. Any unauthorized dissemination of this information is in violation of copyright laws and is strictly prohibited.
Properties in listings may have been sold or may no longer be available.
Copyright 2026 Stellar Mls. All rights reserved.
The information being provided by Stellar Mls is for the consumer's personal, non-commercial use and may not be used for any purpose other than to identify prospective properties consumer may be interested in purchasing. Any information relating to real estate for sale referenced on this web site comes from the Internet Data Exchange (IDX) program of the Stellar Mls. ERA ONETEAM REALTY is not a Multiple Listing Service (MLS), nor does it offer MLS access. This website is a service of ERA ONETEAM REALTY, a broker participant of Stellar Mls. This web site may reference real estate listing(s) held by a brokerage firm other than the broker and/or agent who owns this web site.
The accuracy of all information, regardless of source, including but not limited to open house information, square footages and lot sizes, is deemed reliable but not guaranteed and should be personally verified through personal inspection by and/or with the appropriate professionals. The data contained herein is copyrighted by Stellar Mls and is protected by all applicable copyright laws. Any unauthorized dissemination of this information is in violation of copyright laws and is strictly prohibited.
Properties in listings may have been sold or may no longer be available.
Copyright 2026 Stellar Mls. All rights reserved.New listings near 550 Bottlebrush Court
- Coming Soon
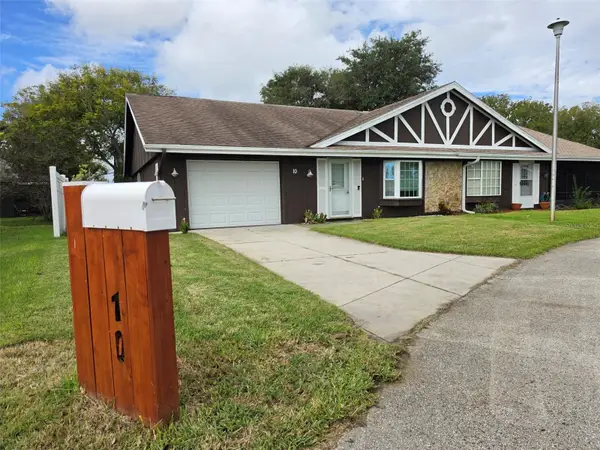 $215,000Coming Soon2 beds 2 baths1,068 sq. ft.
10 Eagle Lane, NEW SMYRNA BEACH, FL 32168
MLS# NS1089307Listed by: THE KEYES COMPANY - New
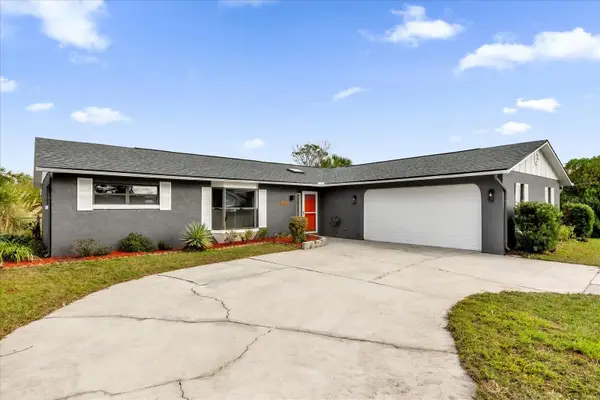 $329,900Active3 beds 2 baths1,512 sq. ft.
2533 Edgewater Avenue, NEW SMYRNA BEACH, FL 32168
MLS# O6448731Listed by: THE NAVY HOUSE - New
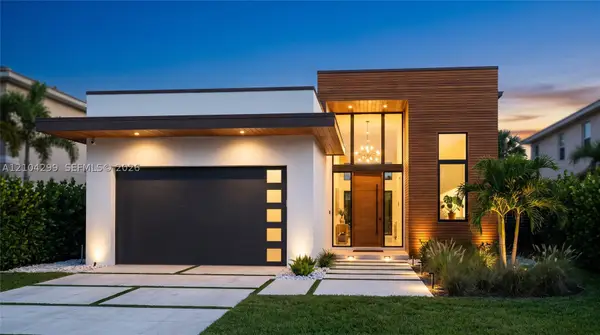 $799,000Active3 beds 3 baths2,700 sq. ft.
1 Willard Avenue, New Smyrna Beach, FL 32168
MLS# A12104299Listed by: LOKATION - Open Sat, 11am to 1pmNew
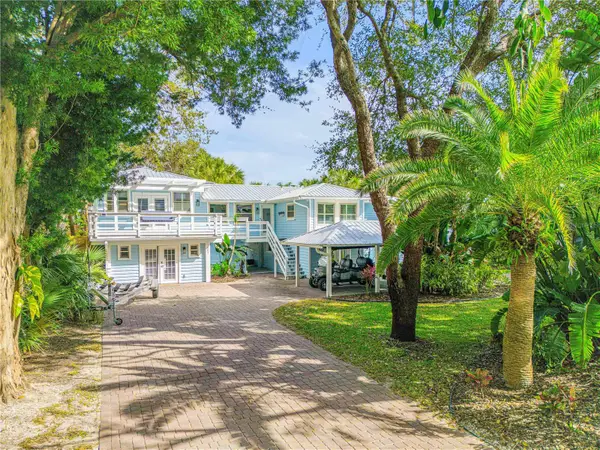 $1,649,900Active5 beds 4 baths3,743 sq. ft.
1603 N Indian River Road, NEW SMYRNA BEACH, FL 32169
MLS# NS1089520Listed by: COLLADO REAL ESTATE - New
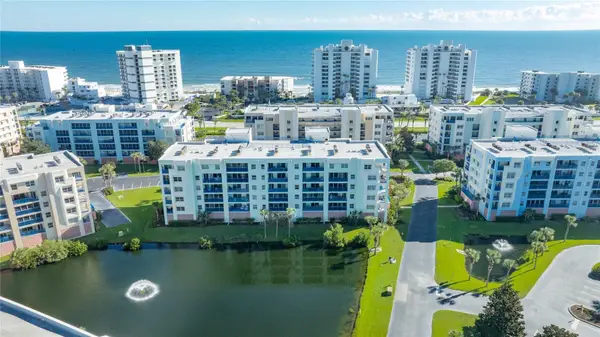 $400,000Active2 beds 2 baths1,389 sq. ft.
5300 S Atlantic Avenue #15-206, NEW SMYRNA BEACH, FL 32169
MLS# NS1089512Listed by: WHITE WHALE REAL ESTATE - New
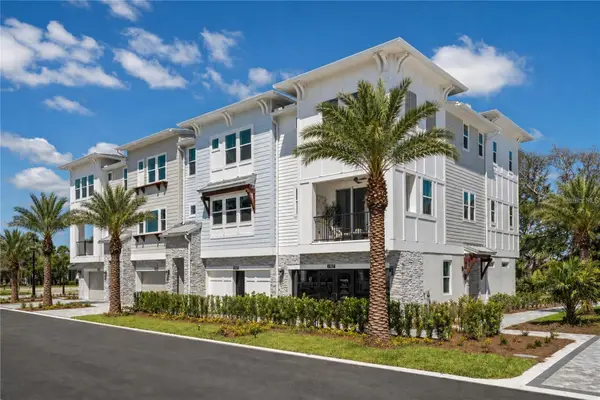 $753,900Active3 beds 4 baths2,558 sq. ft.
4107 Tidewatch Loop, NEW SMYRNA BEACH, FL 32169
MLS# NS1089496Listed by: COLLADO REAL ESTATE - New
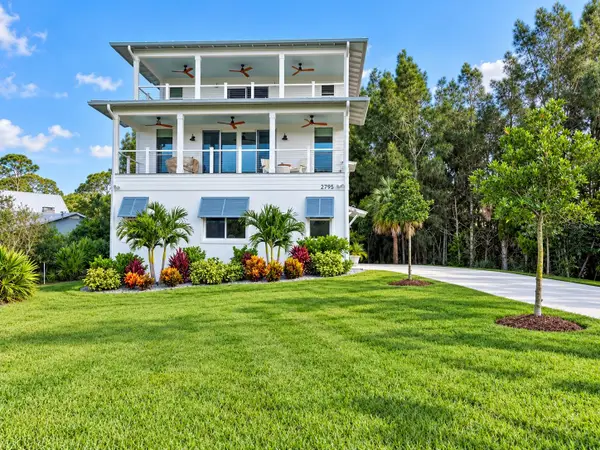 $1,750,000Active3 beds 3 baths2,363 sq. ft.
2795 Sunset Drive, NEW SMYRNA BEACH, FL 32168
MLS# NS1089529Listed by: HOME & FAMILY REAL ESTATE & PROPERTY MANAGEMENT - New
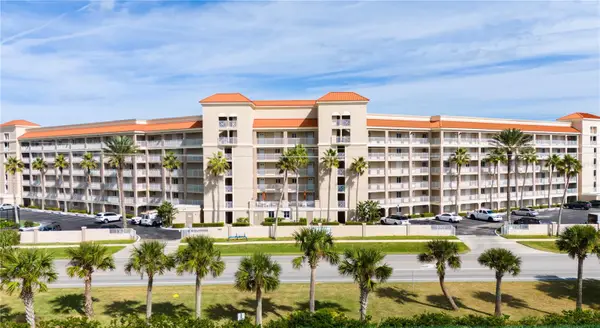 $1,590,000Active3 beds 3 baths1,347 sq. ft.
5501 Atlantic #403, NEW SMYRNA BEACH, FL 32169
MLS# O6449444Listed by: SOUTH BEACH RESORT PROPERTIES - New
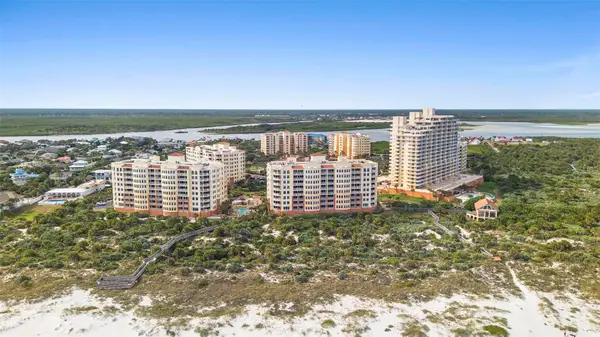 $1,699,000Active4 beds 3 baths2,610 sq. ft.
261 Minorca Beach Way #406, NEW SMYRNA BEACH, FL 32169
MLS# V4951889Listed by: ADAMS, CAMERON & CO., REALTORS - Open Sat, 12 to 2pm
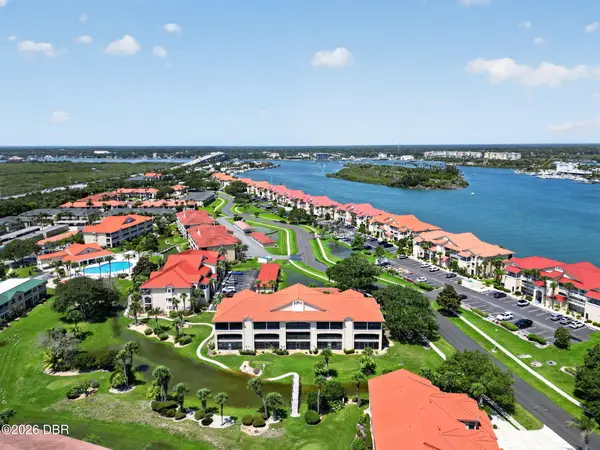 $399,000Active2 beds 2 baths1,128 sq. ft.
443 Bouchelle Drive #302, New Smyrna Beach, FL 32169
MLS# 1229438Listed by: ENGEL & VOELKERS NEW SMYRNA BEACH


Protect your home and budget from life's surprises with an Assurant Home Warranty, backed by a partner that supports you through every step of homeownership. Explore Plans.
© 2023 - 2026 ERA Franchise Systems LLC. All rights reserved. ERA Franchise Systems LLC fully supports the principles of the Fair Housing Act and the Equal Opportunity Act. ERA, ERA Real Estate powered, and their respective logos are registered service marks of ERA Franchise Systems LLC. Each office is independently owned and operated.