
13537 NW 7th Road, Newberry, FL 32669
Local realty services provided by:ERA Grizzard Real Estate
Listed by: brittney mckinley
Office: bhgre thomas group
MLS#:GC537905
Source:MFRMLS
Price summary
- Price:$609,000
- Price per sq. ft.:$151.04
- Monthly HOA dues:$108.67
About this home
Under contract-accepting backup offers. Crafted by renowned builder Jeffrey Wilde and one of the first 15 homes built in Arbor Greens, this exceptional 5-bedroom, 2-bath residence is perfectly positioned on a premium lot backing to serene green space, offering rare privacy and peaceful natural views. $2,000 lender credit is being offered when using the preferred lender! Located less than one mile from Gainesville Health & Fitness and Tioga Town Center, where you'll have easy access to fantastic restaurants, shopping, and everyday conveniences. Plus, you're just a short drive from the University of Florida, UF Health Shands Hospital, and the Malcolm Randall VA Medical Center, making this an ideal location for work, school, or play. An added bonus is Clay Electric for utilities and GRU services water. The home features brand-new interior paint (2026), a newer roof (2024), a newly installed soaking tub in the primary suite (2026), and a built-in whole-home generator. Natural light fills the 2,831 square feet of beautifully designed living space, streaming through expansive kitchen windows and elegant French doors. Just off the foyer, a private office sits to the right while a formal dining room to the left creates an inviting setting for gatherings before opening into the home's spacious open-concept living area. The desirable three-way split floor plan offers both privacy and flexibility. The primary suite and office occupy the right wing of the home, while two additional bedrooms are tucked away on the opposite side. Upstairs, a generous fifth bedroom with plumbing in place for a future bathroom offers endless possibilities, perfect for a guest retreat, bonus suite, or multigenerational living. At the heart of the home, the spacious kitchen features Corian countertops, a gas range, and LED under-cabinet lighting, all complemented by serene views of the gorgeous backyard. Designed for both entertaining and everyday enjoyment, the outdoor living space showcases pavers, a fireplace, and a built-in smoker, an ideal setting for memorable evenings or quiet mornings surrounded by nature. With quality craftsmanship, abundant natural light, a premium homesite, and close proximity to the community pool, playground, and neighborhood amenities, this home presents a rare opportunity to enjoy refined living in one of the area's most sought-after communities....
Contact an agent
Home facts
- Year built:2006
- Subdivision & Development:ARBOR GREENS PH 1
- Listing ID #:GC537905
- Added:102 day(s) ago
- Updated:August 20, 2026 at 06:06 AM
Rooms and interior
- Bedrooms:5
- Total bathrooms:2
- Full bathrooms:2
- Flooring:Carpet, Ceramic Tile
- Dining Description:Eat In Kitchen
- Kitchen Description:Cooktop, Dishwasher, Disposal, Eat-in Kitchen, Microwave, Refrigerator
- Bedroom Description:Primary Bedroom Main Floor, Walk-In Closet(s)
- Living area:2,831 sq. ft.
Heating and cooling
- Cooling:Central Air
- Heating:Central, Natural Gas
- Central air:Yes
Structure and exterior
- Roof:Shingle
- Year built:2006
- Building area:2,831 sq. ft.
- Lot area:0.23 Acres
- Lot Features:Landscaped, Paved, Sidewalk
- Construction Materials:Frame, Hardi Plank Type
- Exterior Features:Covered Porch/Patio, Deck, Front Porch, Garden, Patio, Rear Porch
- Foundation Description:Slab
- Levels:2 Story
Schools
- High school:F. W. Buchholz High School-AL
- Middle school:Fort Clarke Middle School-AL
- Elementary school:Meadowbrook Elementary School-AL
Utilities
- Water:Public, Water Connected
- Sewer:Public Sewer
Finances and disclosures
- Price:$609,000
- Price per sq. ft.:$151.04
- Tax amount:$6,545 (2025)
Features and amenities
- Appliances:Cooktop, Dishwasher, Disposal, Gas Water Heater, Irrigation Equipment, Microwave, Refrigerator
- Laundry features:Inside
- Amenities:BB/HS Internet Available, Cable Connected, Ceiling Fans(s), Crown Molding, Eat-in Kitchen, Irrigation Equipment, Natural Gas Available, Natural Gas Connected, Primary Bedroom Main Floor, Walk-In Closet(s)
- Pool features:Public Pool
Parking
- Parking description:Attached Garage
- Garage:Yes
- Garage spaces:2
 The information being provided by Stellar Mls is for the consumer's personal, non-commercial use and may not be used for any purpose other than to identify prospective properties consumer may be interested in purchasing. Any information relating to real estate for sale referenced on this web site comes from the Internet Data Exchange (IDX) program of the Stellar Mls. ERA Grizzard Real Estate is not a Multiple Listing Service (MLS), nor does it offer MLS access. This website is a service of ERA Grizzard Real Estate, a broker participant of Stellar Mls. This web site may reference real estate listing(s) held by a brokerage firm other than the broker and/or agent who owns this web site.
The accuracy of all information, regardless of source, including but not limited to open house information, square footages and lot sizes, is deemed reliable but not guaranteed and should be personally verified through personal inspection by and/or with the appropriate professionals. The data contained herein is copyrighted by Stellar Mls and is protected by all applicable copyright laws. Any unauthorized dissemination of this information is in violation of copyright laws and is strictly prohibited.
Properties in listings may have been sold or may no longer be available.
Copyright 2026 Stellar Mls. All rights reserved.
The information being provided by Stellar Mls is for the consumer's personal, non-commercial use and may not be used for any purpose other than to identify prospective properties consumer may be interested in purchasing. Any information relating to real estate for sale referenced on this web site comes from the Internet Data Exchange (IDX) program of the Stellar Mls. ERA Grizzard Real Estate is not a Multiple Listing Service (MLS), nor does it offer MLS access. This website is a service of ERA Grizzard Real Estate, a broker participant of Stellar Mls. This web site may reference real estate listing(s) held by a brokerage firm other than the broker and/or agent who owns this web site.
The accuracy of all information, regardless of source, including but not limited to open house information, square footages and lot sizes, is deemed reliable but not guaranteed and should be personally verified through personal inspection by and/or with the appropriate professionals. The data contained herein is copyrighted by Stellar Mls and is protected by all applicable copyright laws. Any unauthorized dissemination of this information is in violation of copyright laws and is strictly prohibited.
Properties in listings may have been sold or may no longer be available.
Copyright 2026 Stellar Mls. All rights reserved.New listings near 13537 NW 7th Road
- Coming Soon
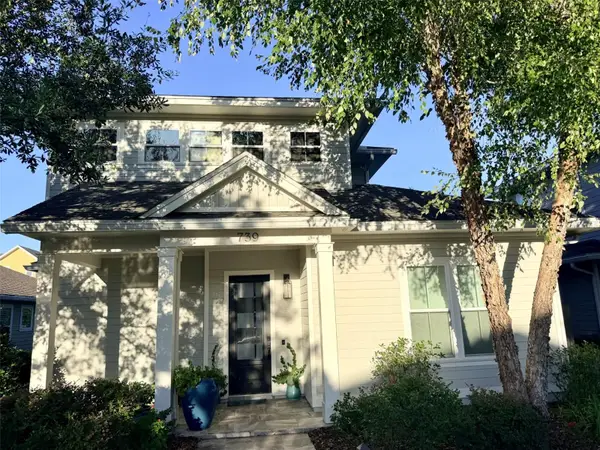 $729,000Coming Soon4 beds 3 baths
739 SW 132nd Drive, NEWBERRY, FL 32669
MLS# GC542609Listed by: PEPINE REALTY - New
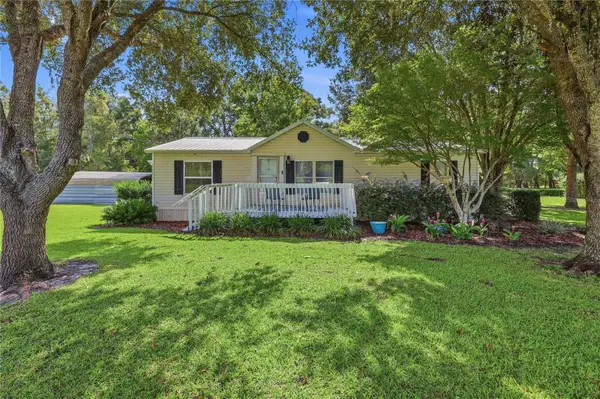 $290,000Active3 beds 2 baths1,196 sq. ft.
22930 NW 50th Lane, NEWBERRY, FL 32669
MLS# GC542871Listed by: KELLER WILLIAMS GAINESVILLE REALTY PARTNERS - New
 $1,800,000Active5 beds 4 baths3,527 sq. ft.
25743 NW 62nd Avenue, High Springs, FL 32643
MLS# 2160814Listed by: NON MLS (REALMLS) - New
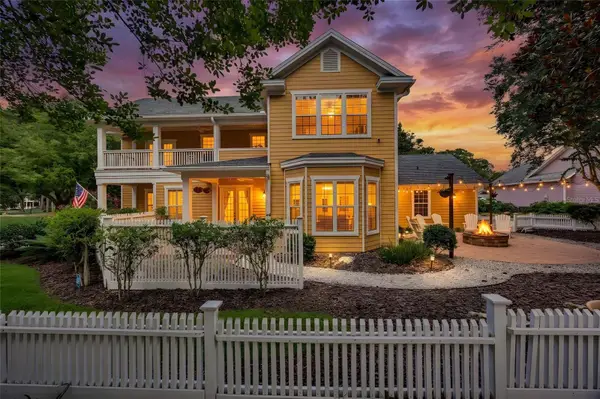 $679,000Active4 beds 4 baths2,592 sq. ft.
281 SW 129th Terrace, NEWBERRY, FL 32669
MLS# GC542579Listed by: BOSSHARDT REALTY SERVICES LLC - New
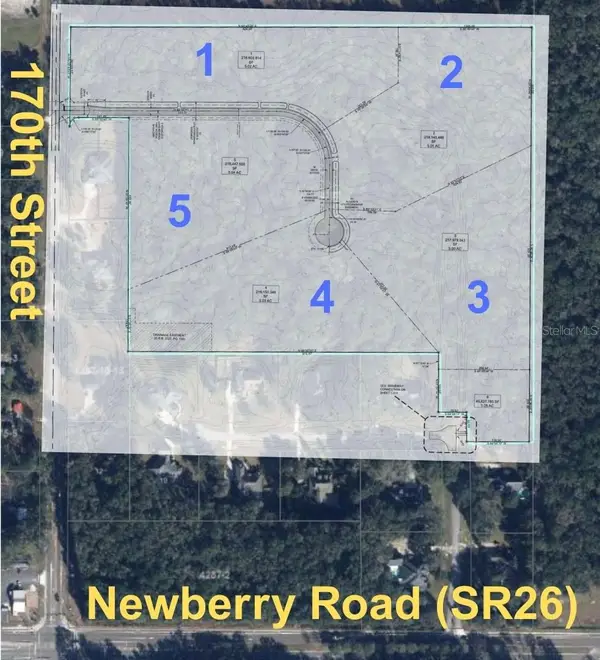 $495,000Active5.02 Acres
Lot 1 NW 170th Street, NEWBERRY, FL 32669
MLS# R4911808Listed by: HAWLEY REALTY & INVESTMENTS, INC. - New
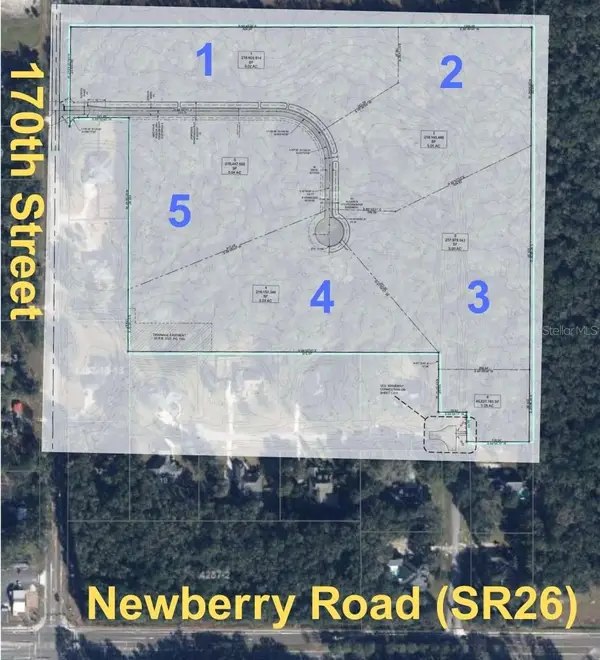
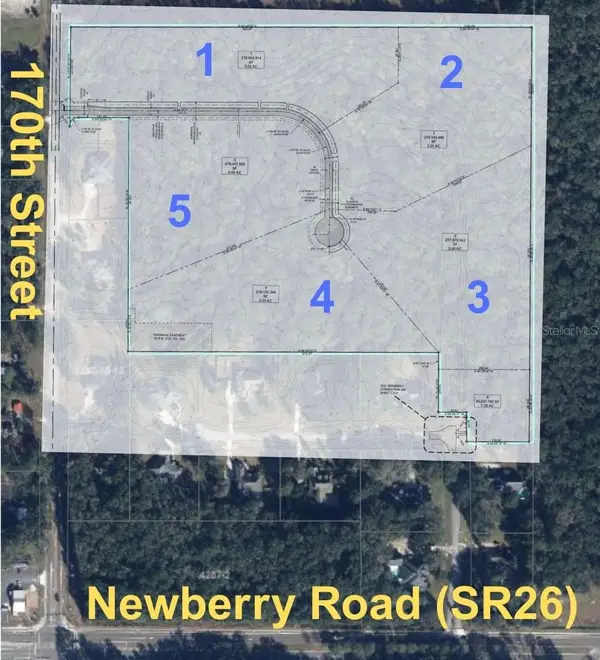 $495,000Active5.01 Acres
Lot 2 NW 170th Street, NEWBERRY, FL 32669
MLS# R4911836Listed by: HAWLEY REALTY & INVESTMENTS, INC. - New
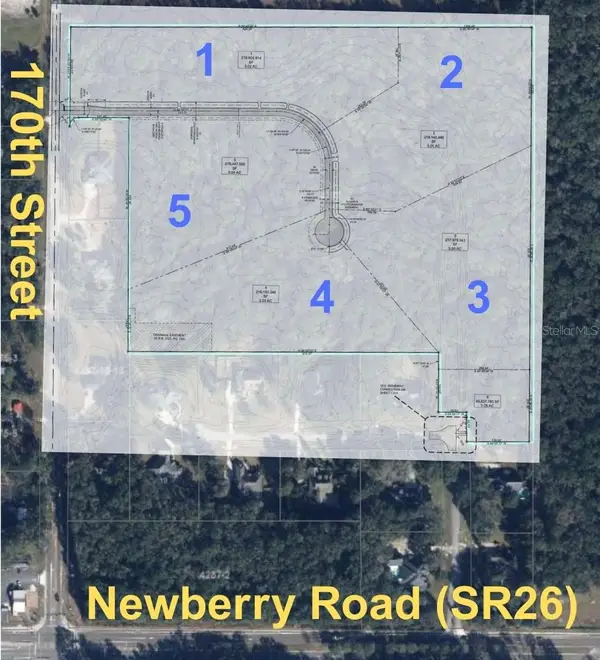
 $495,000Active5 Acres
Lot 3 NW 170th Street, NEWBERRY, FL 32669
MLS# R4911837Listed by: HAWLEY REALTY & INVESTMENTS, INC. - New
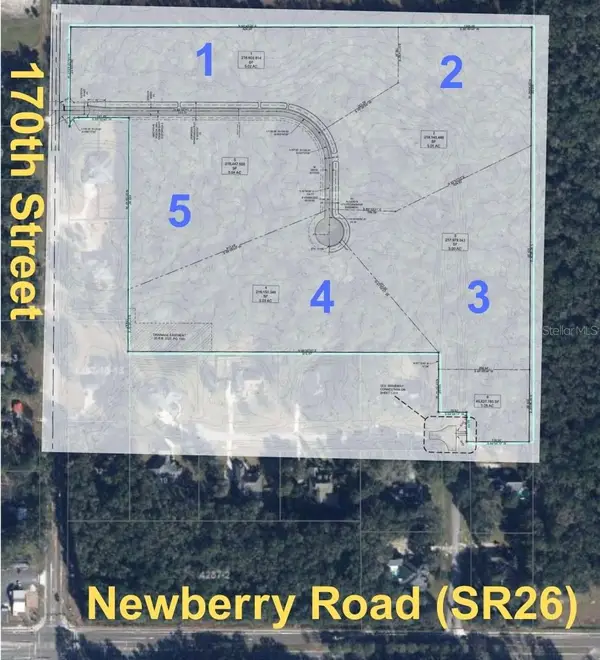
 $495,000Active5.03 Acres
Lot 4 NW 170th Street, NEWBERRY, FL 32669
MLS# R4911838Listed by: HAWLEY REALTY & INVESTMENTS, INC. - New
 $495,000Active5.04 Acres
Lot 5 NW 170th Street, NEWBERRY, FL 32669
MLS# R4911840Listed by: HAWLEY REALTY & INVESTMENTS, INC. 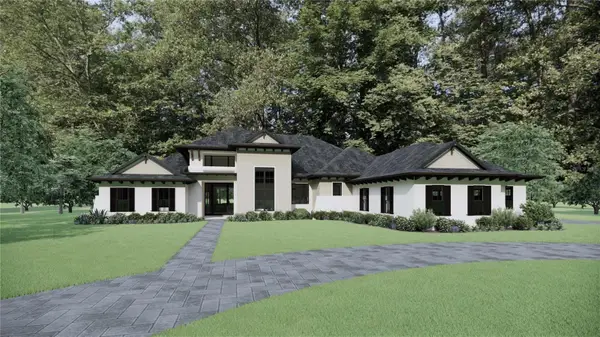 $3,203,734Pending4 beds 5 baths5,230 sq. ft.
0 NW 152nd Court, NEWBERRY, FL 32669
MLS# GC542473Listed by: BHGRE THOMAS GROUP


Protect your home and budget from life's surprises with an Assurant Home Warranty, backed by a partner that supports you through every step of homeownership. Explore Plans.
© 2023 - 2026 ERA Franchise Systems LLC. All rights reserved. ERA Franchise Systems LLC fully supports the principles of the Fair Housing Act and the Equal Opportunity Act. ERA, ERA Real Estate powered, and their respective logos are registered service marks of ERA Franchise Systems LLC. Each office is independently owned and operated.