
1429 NW 132nd Boulevard, Newberry, FL 32669
Local realty services provided by:Tomlin St Cyr Real Estate Services ERA Powered
Upcoming open houses
- Sun, Oct 1101:00 pm - 03:00 pm
Listed by: niky vara
Office: remax select partners
MLS#:GC542431
Source:MFRMLS
Price summary
- Price:$487,000
- Price per sq. ft.:$168.69
- Monthly HOA dues:$125
About this home
Rare opportunity in Fairway Pointe at West End! According to the seller, only two Lisa models were built in the community, and this is the only one situated on a corner lot. Built in 2021 by Kara Bolton Homes, this thoughtfully designed home offers 4 bedrooms, 2 bathrooms, a dedicated study, and 2,234 sq. ft. Highlights include 10-ft ceilings, LVP flooring, a gas cooktop, built-in oven and microwave, and a screened lanai. The spacious primary suite features dual quartz vanities, a tiled walk-in shower, and a walk-in closet. Additional features include a Rinnai tankless gas water heater, smart-home features, irrigation system, and 2-car garage. HOA amenities include high-speed internet, a community pool, tennis courts, and pickleball. Conveniently located near Tioga Town Center, shopping, dining, and everyday conveniences. Schedule your private showing today!
Contact an agent
Home facts
- Year built:2021
- Subdivision & Development:WEST END UNIT C PB 36 PG 30
- Listing ID #:GC542431
- Added:56 day(s) ago
- Updated:October 03, 2026 at 07:00 PM
Rooms and interior
- Bedrooms:4
- Total bathrooms:2
- Full bathrooms:2
- Flooring:Carpet, Luxury Vinyl, Tile
- Kitchen Description:Built-In Oven, Cooktop, Dishwasher, Disposal, Exhaust Fan, Microwave, Range Hood, Refrigerator, Solid Surface Counters, Stone Counters
- Bedroom Description:High Ceilings, Split Bedroom
- Living area:2,234 sq. ft.
Heating and cooling
- Cooling:Central Air
- Heating:Central
- Central air:Yes
Structure and exterior
- Roof:Shingle
- Year built:2021
- Building area:2,234 sq. ft.
- Lot area:0.12 Acres
- Lot Features:Corner Lot, Near Golf Course
- Construction Materials:Concrete, Frame
- Exterior Features:Lighting, Rain Gutters, Sidewalk
- Foundation Description:Slab
- Levels:Multi/Split Story
Schools
- High school:F. W. Buchholz High School-AL
- Middle school:Fort Clarke Middle School-AL
- Elementary school:Meadowbrook Elementary School-AL
Utilities
- Water:Public, Water Connected
- Sewer:Public, Public Sewer
Finances and disclosures
- Price:$487,000
- Price per sq. ft.:$168.69
- Tax amount:$6,612 (2025)
Features and amenities
- Appliances:Built-in Oven, Cooktop, Dishwasher, Disposal, Exhaust Fan, Gas Water Heater, Microwave, Range Hood, Refrigerator
- Laundry features:Laundry Room
- Amenities:Cable Connected, Ceiling Fans(s), Clubhouse, Golf Course, High Ceilings, Natural Gas Connected, Open Floorplan, Pickleball Court(s), Smart Home, Solid Surface Counters, Split Bedroom, Stone Counters, Tennis Court(s), Thermostat, Window Treatments
- Pool features:Public Pool
- Smart home:Yes
Parking
- Parking description:Attached Garage, Curb Parking, Garage Door Opener
- Garage:Yes
- Garage spaces:2
 The information being provided by Stellar Mls is for the consumer's personal, non-commercial use and may not be used for any purpose other than to identify prospective properties consumer may be interested in purchasing. Any information relating to real estate for sale referenced on this web site comes from the Internet Data Exchange (IDX) program of the Stellar Mls. Tomlin St Cyr Real Estate Services ERA Powered is not a Multiple Listing Service (MLS), nor does it offer MLS access. This website is a service of Tomlin St Cyr Real Estate Services ERA Powered, a broker participant of Stellar Mls. This web site may reference real estate listing(s) held by a brokerage firm other than the broker and/or agent who owns this web site.
The accuracy of all information, regardless of source, including but not limited to open house information, square footages and lot sizes, is deemed reliable but not guaranteed and should be personally verified through personal inspection by and/or with the appropriate professionals. The data contained herein is copyrighted by Stellar Mls and is protected by all applicable copyright laws. Any unauthorized dissemination of this information is in violation of copyright laws and is strictly prohibited.
Properties in listings may have been sold or may no longer be available.
Copyright 2026 Stellar Mls. All rights reserved.
The information being provided by Stellar Mls is for the consumer's personal, non-commercial use and may not be used for any purpose other than to identify prospective properties consumer may be interested in purchasing. Any information relating to real estate for sale referenced on this web site comes from the Internet Data Exchange (IDX) program of the Stellar Mls. Tomlin St Cyr Real Estate Services ERA Powered is not a Multiple Listing Service (MLS), nor does it offer MLS access. This website is a service of Tomlin St Cyr Real Estate Services ERA Powered, a broker participant of Stellar Mls. This web site may reference real estate listing(s) held by a brokerage firm other than the broker and/or agent who owns this web site.
The accuracy of all information, regardless of source, including but not limited to open house information, square footages and lot sizes, is deemed reliable but not guaranteed and should be personally verified through personal inspection by and/or with the appropriate professionals. The data contained herein is copyrighted by Stellar Mls and is protected by all applicable copyright laws. Any unauthorized dissemination of this information is in violation of copyright laws and is strictly prohibited.
Properties in listings may have been sold or may no longer be available.
Copyright 2026 Stellar Mls. All rights reserved.New listings near 1429 NW 132nd Boulevard
- Coming Soon
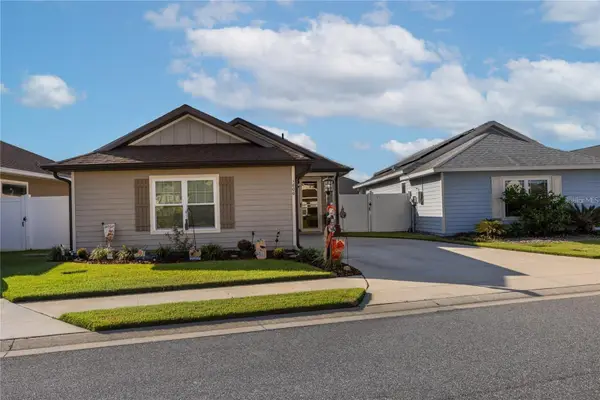 $284,900Coming Soon2 beds 2 baths1,333 sq. ft.
1800 SW 246th Drive, NEWBERRY, FL 32669
MLS# GC543679Listed by: KELLER WILLIAMS GAINESVILLE REALTY PARTNERS - Coming Soon
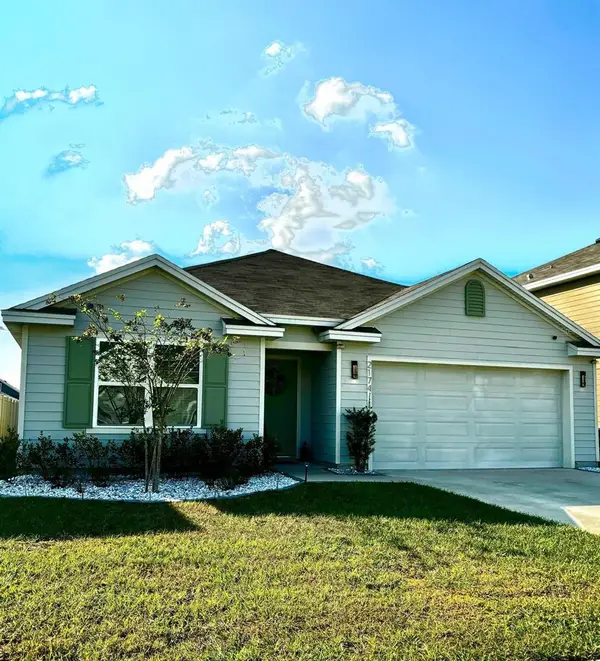 $324,900Coming Soon4 beds 2 baths1,768 sq. ft.
2174 NW 246th Terrace, NEWBERRY, FL 32669
MLS# GC543725Listed by: FLORIDA HOMES REALTY & MORTGAGE GVILLE - Open Sat, 12 to 2pmNew
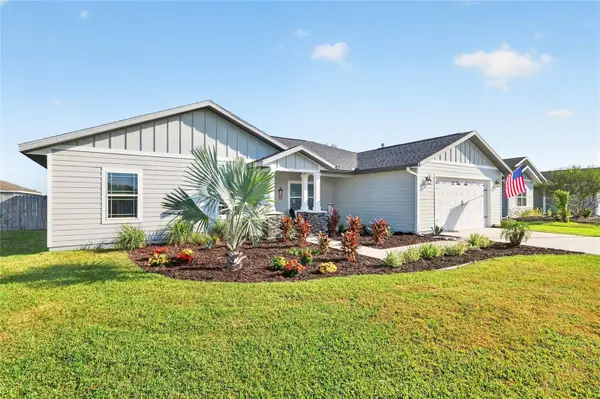 $389,990Active4 beds 2 baths1,964 sq. ft.
23012 NW 4th Place, NEWBERRY, FL 32669
MLS# GC543900Listed by: BOSSHARDT REALTY SERVICES LLC - New
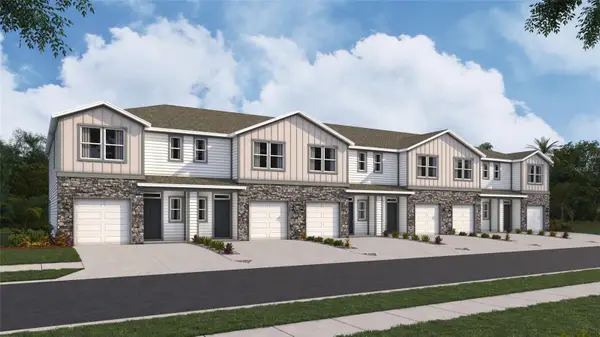 $268,070Active3 beds 3 baths1,458 sq. ft.
13822 NW 11th Lane, NEWBERRY, FL 32669
MLS# OM733190Listed by: DR HORTON REALTY OF WEST CENTRAL FLORIDA - New
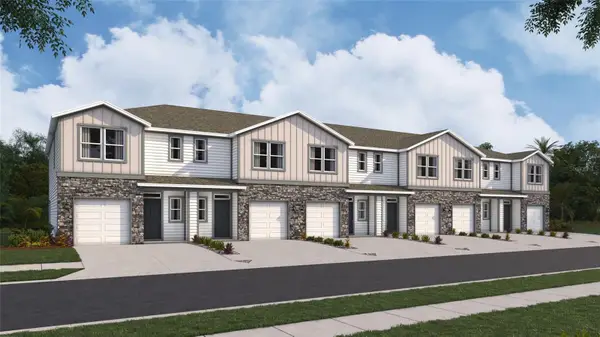 $266,070Active3 beds 3 baths1,458 sq. ft.
13828 NW 11th Lane, NEWBERRY, FL 32669
MLS# OM733191Listed by: DR HORTON REALTY OF WEST CENTRAL FLORIDA - New
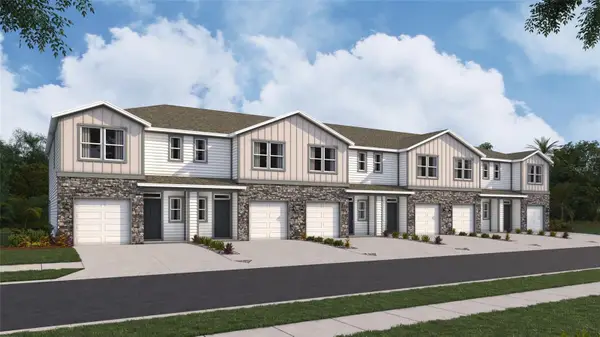 $266,070Active3 beds 3 baths1,458 sq. ft.
13834 NW 11th Lane, NEWBERRY, FL 32669
MLS# OM733192Listed by: DR HORTON REALTY OF WEST CENTRAL FLORIDA - New
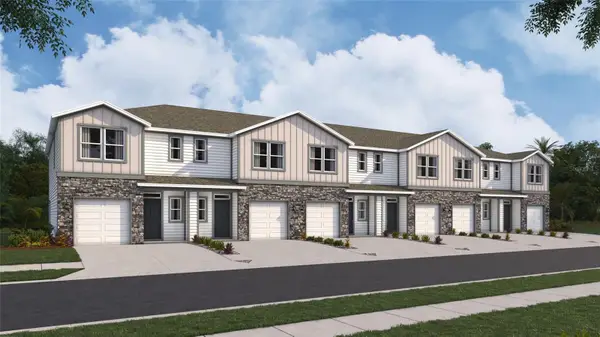 $266,070Active3 beds 3 baths1,458 sq. ft.
13840 NW 11th Lane, NEWBERRY, FL 32669
MLS# OM733197Listed by: DR HORTON REALTY OF WEST CENTRAL FLORIDA - New
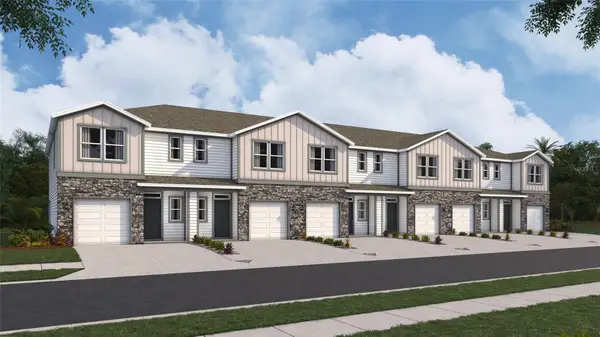 $278,070Active3 beds 3 baths1,458 sq. ft.
13848 NW 11th Lane, NEWBERRY, FL 32669
MLS# OM733186Listed by: DR HORTON REALTY OF WEST CENTRAL FLORIDA - New
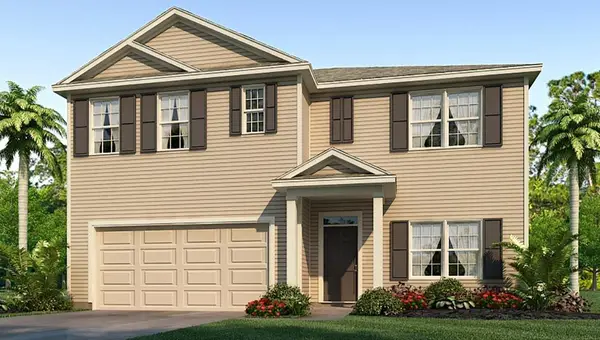 $399,070Active5 beds 3 baths2,516 sq. ft.
1369 NE 142nd Terrace, NEWBERRY, FL 32669
MLS# OM733101Listed by: DR HORTON REALTY OF WEST CENTRAL FLORIDA - New
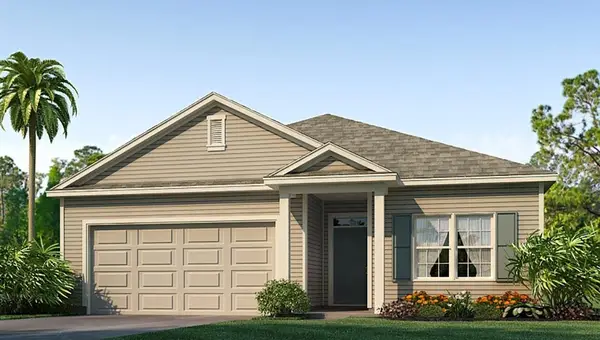 $352,935Active3 beds 2 baths1,619 sq. ft.
1170 NW 138th Drive, NEWBERRY, FL 32669
MLS# OM733105Listed by: DR HORTON REALTY OF WEST CENTRAL FLORIDA


Protect your home and budget from life's surprises with an Assurant Home Warranty, backed by a partner that supports you through every step of homeownership. Explore Plans.
© 2023 - 2026 ERA Franchise Systems LLC. All rights reserved. ERA Franchise Systems LLC fully supports the principles of the Fair Housing Act and the Equal Opportunity Act. ERA, ERA Real Estate powered, and their respective logos are registered service marks of ERA Franchise Systems LLC. Each office is independently owned and operated.