
116 Avens Drive, Nokomis, FL 34275
Local realty services provided by:ERA Advantage Realty, Inc.
116 Avens Drive,Nokomis, FL 34275
$390,000
- 3 Beds
- 2 Baths
- 1,775 sq. ft.
- Single family
- Active
Listed by: matthew greenland
Office: keller williams island life real estate
MLS#:N6145324
Source:MFRMLS
Price summary
- Price:$390,000
- Price per sq. ft.:$154.39
- Monthly HOA dues:$188
About this home
Welcome to 116 Avens Drive in Nokomis, a beautifully upgraded home that shows like a model and is ready for immediate occupancy. Built in 2015, this residence offers three bedrooms, two bathrooms, a versatile den, and 1,775 square feet of bright, open living space.
Designer details include tray ceilings, upgraded flooring and cabinetry, barn doors, shiplap accent walls, custom paint, built ins, electronic window treatments, and enhanced lighting and ceiling fans. The gourmet kitchen features level three granite countertops, a custom Chicago brick backsplash, stainless steel appliances, abundant cabinetry, and a casual dining area. The split bedroom floor plan provides added privacy, while the den is ideal for a home office, media room, or guest space.
The spacious primary suite offers dual sinks and a Roman style walk in shower. Additional conveniences include an indoor laundry room, whole house water filtration system, alarm system, custom shelving, and a garage for two vehicles with built in cabinetry.
Outside, enjoy extensive landscaping, a private backyard with PVC fencing, a screened lanai, and an extended paver patio that is perfect for relaxing or entertaining.
Windwood is an intimate gated community of just 90 homes with low monthly HOA fees. Its desirable Nokomis location offers convenient access to Gulf beaches, top rated schools, Interstate 75, the Legacy Trail, championship golf courses, shopping, dining, and Sarasota Memorial Hospital in Venice....
Contact an agent
Home facts
- Year built:2015
- Subdivision & Development:WINDWOOD
- Listing ID #:N6145324
- Added:43 day(s) ago
- Updated:September 30, 2026 at 02:08 AM
Rooms and interior
- Bedrooms:3
- Total bathrooms:2
- Full bathrooms:2
- Flooring:Ceramic Tile, Laminate
- Dining Description:Eat In Kitchen, Living Room/Dining Room Combo
- Kitchen Description:Dishwasher, Disposal, Eat-in Kitchen, Microwave, Range, Refrigerator, Stone Counters, Water Filtration System
- Living area:1,775 sq. ft.
Heating and cooling
- Cooling:Central Air
- Heating:Central
- Central air:Yes
Structure and exterior
- Roof:Tile
- Year built:2015
- Building area:1,775 sq. ft.
- Lot area:0.19 Acres
- Lot Features:Paved
- Architectural Style:Ranch
- Construction Materials:Block
- Exterior Features:Covered Porch/Patio, Front Porch, Patio, Rain Gutters, Rear Porch
- Foundation Description:Slab
- Levels:1 Story
Schools
- High school:Venice Senior High
- Middle school:Laurel Nokomis Middle
- Elementary school:Laurel Nokomis Elementary
Utilities
- Water:Public
- Sewer:Public, Public Sewer
Finances and disclosures
- Price:$390,000
- Price per sq. ft.:$154.39
- Tax amount:$3,467 (2025)
Features and amenities
- Appliances:Dishwasher, Disposal, Dryer, Microwave, Range, Refrigerator, Washer, Water Filtration System
- Laundry features:Dryer, Inside, Laundry Room, Washer
- Amenities:Built-In Features, Cable Available, Ceiling Fans(s), Eat-in Kitchen, Gated, Living Room/Dining Room Combo, Open Floorplan, Stone Counters, Window Treatments
- Pool features:Public Pool
Parking
- Parking description:Attached Garage, Driveway, Garage Door Opener
- Garage:Yes
- Garage spaces:2
 The information being provided by Stellar Mls is for the consumer's personal, non-commercial use and may not be used for any purpose other than to identify prospective properties consumer may be interested in purchasing. Any information relating to real estate for sale referenced on this web site comes from the Internet Data Exchange (IDX) program of the Stellar Mls. ERA Advantage Realty, Inc. is not a Multiple Listing Service (MLS), nor does it offer MLS access. This website is a service of ERA Advantage Realty, Inc., a broker participant of Stellar Mls. This web site may reference real estate listing(s) held by a brokerage firm other than the broker and/or agent who owns this web site.
The accuracy of all information, regardless of source, including but not limited to open house information, square footages and lot sizes, is deemed reliable but not guaranteed and should be personally verified through personal inspection by and/or with the appropriate professionals. The data contained herein is copyrighted by Stellar Mls and is protected by all applicable copyright laws. Any unauthorized dissemination of this information is in violation of copyright laws and is strictly prohibited.
Properties in listings may have been sold or may no longer be available.
Copyright 2026 Stellar Mls. All rights reserved.
The information being provided by Stellar Mls is for the consumer's personal, non-commercial use and may not be used for any purpose other than to identify prospective properties consumer may be interested in purchasing. Any information relating to real estate for sale referenced on this web site comes from the Internet Data Exchange (IDX) program of the Stellar Mls. ERA Advantage Realty, Inc. is not a Multiple Listing Service (MLS), nor does it offer MLS access. This website is a service of ERA Advantage Realty, Inc., a broker participant of Stellar Mls. This web site may reference real estate listing(s) held by a brokerage firm other than the broker and/or agent who owns this web site.
The accuracy of all information, regardless of source, including but not limited to open house information, square footages and lot sizes, is deemed reliable but not guaranteed and should be personally verified through personal inspection by and/or with the appropriate professionals. The data contained herein is copyrighted by Stellar Mls and is protected by all applicable copyright laws. Any unauthorized dissemination of this information is in violation of copyright laws and is strictly prohibited.
Properties in listings may have been sold or may no longer be available.
Copyright 2026 Stellar Mls. All rights reserved.New listings near 116 Avens Drive
- Coming SoonOpen Sun, 1 to 3pm
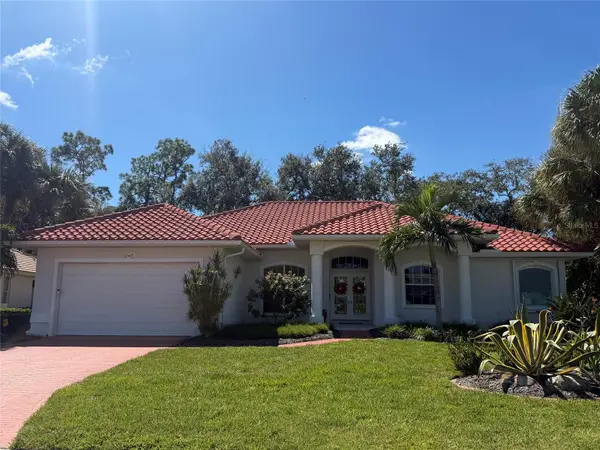 $649,000Coming Soon3 beds 3 baths2,555 sq. ft.
2107 Tocobaga Lane, NOKOMIS, FL 34275
MLS# A4707527Listed by: KELLER WILLIAMS ON THE WATER S - Coming Soon
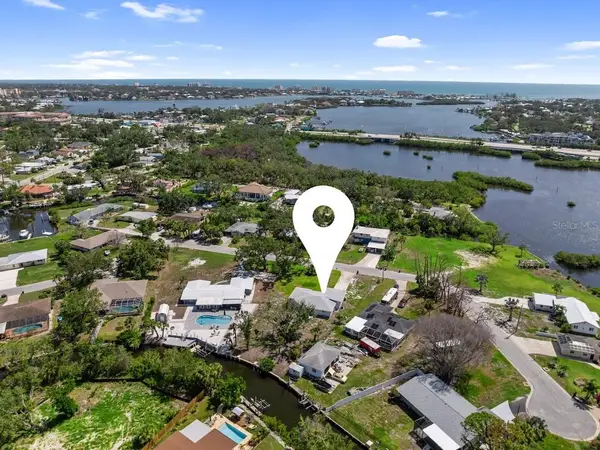 $575,000Coming Soon2 beds 2 baths1,506 sq. ft.
400 Dona Drive, NOKOMIS, FL 34275
MLS# A4707077Listed by: PREFERRED SHORE LLC - New
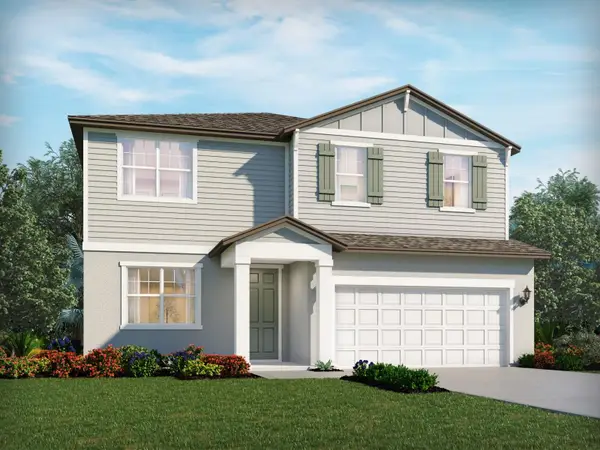 $522,220Active4 beds 3 baths2,574 sq. ft.
105 Shady Edge Loop, NOKOMIS, FL 34275
MLS# TB8549476Listed by: MERITAGE HOMES OF FL REALTY - New
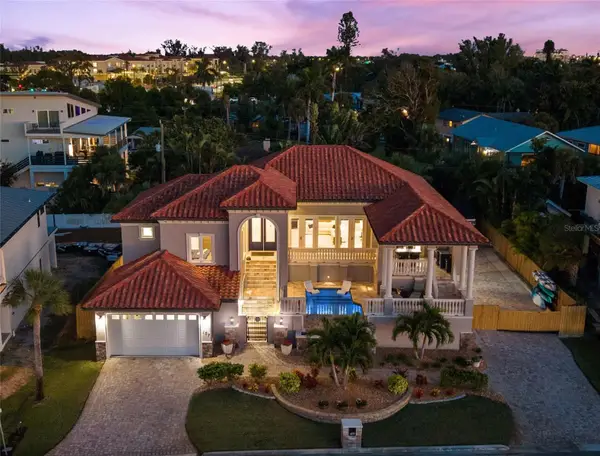 $3,875,000Active3 beds 5 baths2,776 sq. ft.
107 Sunset Drive, NOKOMIS, FL 34275
MLS# N6145896Listed by: MICHAEL SAUNDERS & COMPANY - New
 $795,000Active3 beds 3 baths2,873 sq. ft.
1225 Oak Tree Lane, NOKOMIS, FL 34275
MLS# N6145918Listed by: BRIGHT REALTY - New
 $979,999Active4 beds 4 baths3,759 sq. ft.
1575 Lugano Circle, NOKOMIS, FL 34275
MLS# R4912069Listed by: FLORIWEST REALTY GROUP, LLC - New
 $279,000Active2 beds 2 baths990 sq. ft.
1112 Sunset Avenue, NOKOMIS, FL 34275
MLS# N6145930Listed by: COLDWELL BANKER REALTY - New
 $759,000Active3 beds 3 baths2,117 sq. ft.
6128 Talon Preserve Drive, NOKOMIS, FL 34275
MLS# A4707490Listed by: KELLER WILLIAMS ON THE WATER - New
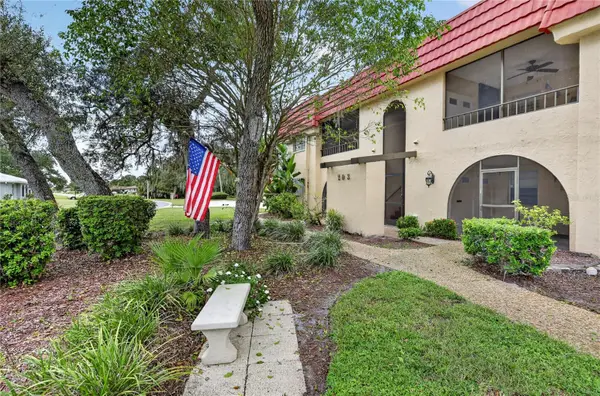 $135,000Active2 beds 2 baths1,290 sq. ft.
203 Rubens Drive #F, NOKOMIS, FL 34275
MLS# N6145577Listed by: COLDWELL BANKER REALTY - New
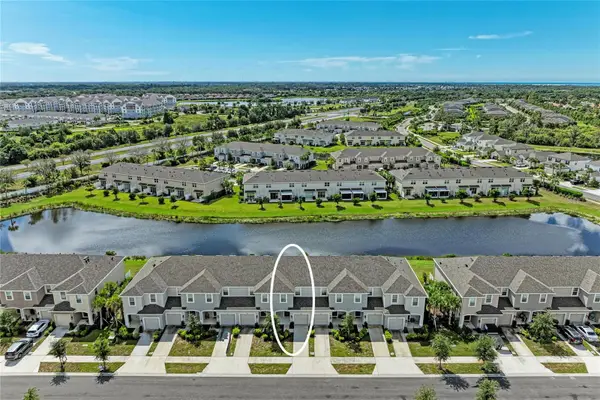 $324,900Active3 beds 3 baths1,407 sq. ft.
5695 Archipelago Street, NOKOMIS, FL 34275
MLS# A4707310Listed by: COLDWELL BANKER REALTY


Protect your home and budget from life's surprises with an Assurant Home Warranty, backed by a partner that supports you through every step of homeownership. Explore Plans.
© 2023 - 2026 ERA Franchise Systems LLC. All rights reserved. ERA Franchise Systems LLC fully supports the principles of the Fair Housing Act and the Equal Opportunity Act. ERA, ERA Real Estate powered, and their respective logos are registered service marks of ERA Franchise Systems LLC. Each office is independently owned and operated.