
1225 Oak Tree Lane, Nokomis, FL 34275
Local realty services provided by:Gulf Shores Realty ERA Powered
Listed by: e. scott kuffer
Office: bright realty
MLS#:N6145918
Source:MFRMLS
Price summary
- Price:$795,000
- Price per sq. ft.:$183.26
About this home
Rare Acreage in Nokomis! 2,873 sq ft Pool Home on One Acre! Welcome to your private Florida paradise! Situated in Curry Acres on a rare sprawling 1 acre lot with no CDD fee and flood insurance not required! This expansive 3 bedroom 2.5 bath pool home offers an impressive 2,873 square feet of light-filled living apace. The highly functional open floor plan features large living areas perfect for both daily living and effortless entertaining. Slide open the pocket sliding doors to your private screened lanai where your sparkling pool awaits. Accessable from the lanai, the large seperate recreation/media room also doubles as a private guest room perfect for visiting family and friends. Beyond the pool enclosure, the park-like backyard is a true gardeners dream with 6 raised bed planter boxes for your farm-to-table vegetables, herbs, or flowers. There are also multiple fruit trees including avocados, mangoes and bananas for seasonal harvest as well as a qualty built shed for storing all your gardening supplies. Then enjoy cool evenings relaxing at the built-in firepit with your favorite beverage. With a full acre of freedom, there is ample space to store your boat, trailer, or RV. Nestled in a prime Nokomis location , you are just minutes to pristine Gulf beaches, the Legacy Trail, downtown Venice and the top-rated Laurel-Nokomis school. The nearby under-constuction Venice Crossings shopping center on Laurel Rd will include a Walmart, Home Depot and a variety of dining options including Texas Roadhouse, Chik-fil-A, Whataburger and Chipotle among others, all while enjoying your home's private oasis. Schedule your private showing today!...
Contact an agent
Home facts
- Year built:1998
- Subdivision & Development:CURRY ACRES
- Listing ID #:N6145918
- Added:1 day(s) ago
- Updated:September 28, 2026 at 07:28 PM
Rooms and interior
- Bedrooms:3
- Total bathrooms:3
- Full bathrooms:2
- Half bathrooms:1
- Flooring:Carpet, Tile
- Kitchen Description:Dishwasher, Disposal, Kitchen Reverse Osmosis System, Microwave, Range, Refrigerator, Solid Surface Counters
- Bedroom Description:High Ceilings, Primary Bedroom Main Floor, Walk-In Closet(s)
- Living area:2,873 sq. ft.
Heating and cooling
- Cooling:Central Air
- Heating:Central, Electric
- Central air:Yes
Structure and exterior
- Roof:Shingle
- Year built:1998
- Building area:2,873 sq. ft.
- Lot area:1.08 Acres
- Lot Features:Cul-de-sac, Oversized, Paved, Private
- Architectural Style:Custom, Florida
- Construction Materials:Block, ICFs (Insulated Concrete Forms)
- Exterior Features:Courtyard, Covered Porch/Patio, Enclosed, Garden, Rain Gutters, Screened
- Foundation Description:Slab
- Levels:1 Story
Schools
- High school:Venice Senior High
- Middle school:Laurel Nokomis Middle
- Elementary school:Laurel Nokomis Elementary
Utilities
- Water:Public, Water Connected, Well
- Sewer:Septic Tank
Finances and disclosures
- Price:$795,000
- Price per sq. ft.:$183.26
- Tax amount:$3,884 (2025)
Features and amenities
- Appliances:Dishwasher, Disposal, Dryer, Electric Water Heater, Irrigation Equipment, Kitchen Reverse Osmosis System, Microwave, Range, Refrigerator, Washer
- Laundry features:Dryer, Electric Dryer Hookup, Inside, Laundry Room, Washer
- Amenities:Cable Connected, Cathedral Ceiling(s), Ceiling Fans(s), High Ceilings, Irrigation Equipment, Open Floorplan, Primary Bedroom Main Floor, Solid Surface Counters, Tray Ceiling(s), Vaulted Ceiling(s), Walk-In Closet(s), Window Treatments
- Pool features:Automatic Cleaner, In Ground, Outside Bath Access, Private Pool, Screen Enclosure
Parking
- Parking description:Attached Garage
- Garage:Yes
- Garage spaces:2
 The information being provided by Stellar Mls is for the consumer's personal, non-commercial use and may not be used for any purpose other than to identify prospective properties consumer may be interested in purchasing. Any information relating to real estate for sale referenced on this web site comes from the Internet Data Exchange (IDX) program of the Stellar Mls. Gulf Shores Realty ERA Powered is not a Multiple Listing Service (MLS), nor does it offer MLS access. This website is a service of Gulf Shores Realty ERA Powered, a broker participant of Stellar Mls. This web site may reference real estate listing(s) held by a brokerage firm other than the broker and/or agent who owns this web site.
The accuracy of all information, regardless of source, including but not limited to open house information, square footages and lot sizes, is deemed reliable but not guaranteed and should be personally verified through personal inspection by and/or with the appropriate professionals. The data contained herein is copyrighted by Stellar Mls and is protected by all applicable copyright laws. Any unauthorized dissemination of this information is in violation of copyright laws and is strictly prohibited.
Properties in listings may have been sold or may no longer be available.
Copyright 2026 Stellar Mls. All rights reserved.
The information being provided by Stellar Mls is for the consumer's personal, non-commercial use and may not be used for any purpose other than to identify prospective properties consumer may be interested in purchasing. Any information relating to real estate for sale referenced on this web site comes from the Internet Data Exchange (IDX) program of the Stellar Mls. Gulf Shores Realty ERA Powered is not a Multiple Listing Service (MLS), nor does it offer MLS access. This website is a service of Gulf Shores Realty ERA Powered, a broker participant of Stellar Mls. This web site may reference real estate listing(s) held by a brokerage firm other than the broker and/or agent who owns this web site.
The accuracy of all information, regardless of source, including but not limited to open house information, square footages and lot sizes, is deemed reliable but not guaranteed and should be personally verified through personal inspection by and/or with the appropriate professionals. The data contained herein is copyrighted by Stellar Mls and is protected by all applicable copyright laws. Any unauthorized dissemination of this information is in violation of copyright laws and is strictly prohibited.
Properties in listings may have been sold or may no longer be available.
Copyright 2026 Stellar Mls. All rights reserved.New listings near 1225 Oak Tree Lane
- Coming SoonOpen Sun, 1 to 3pm
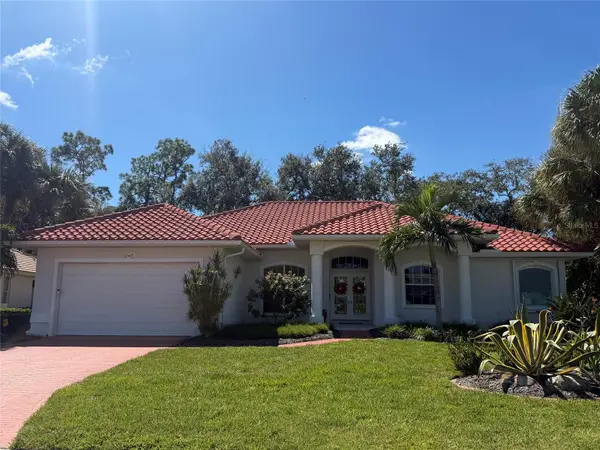 $649,000Coming Soon3 beds 3 baths2,555 sq. ft.
2107 Tocobaga Lane, NOKOMIS, FL 34275
MLS# A4707527Listed by: KELLER WILLIAMS ON THE WATER S - Coming Soon
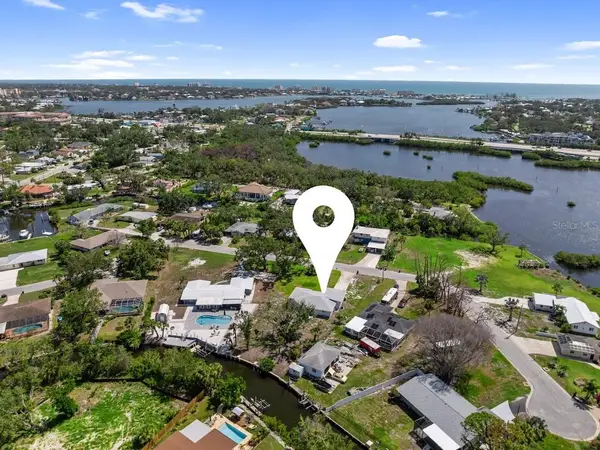 $575,000Coming Soon2 beds 2 baths1,506 sq. ft.
400 Dona Drive, NOKOMIS, FL 34275
MLS# A4707077Listed by: PREFERRED SHORE LLC - New
 $979,999Active4 beds 4 baths3,759 sq. ft.
1575 Lugano Circle, NOKOMIS, FL 34275
MLS# R4912069Listed by: FLORIWEST REALTY GROUP, LLC - New
 $279,000Active2 beds 2 baths990 sq. ft.
1112 Sunset Avenue, NOKOMIS, FL 34275
MLS# N6145930Listed by: COLDWELL BANKER REALTY - New
 $759,000Active3 beds 3 baths2,117 sq. ft.
6128 Talon Preserve Drive, NOKOMIS, FL 34275
MLS# A4707490Listed by: KELLER WILLIAMS ON THE WATER - New
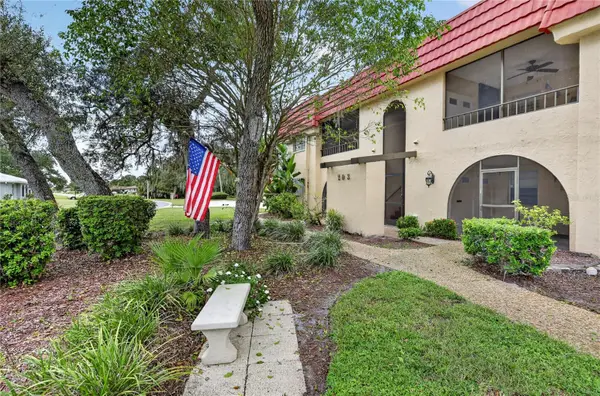 $135,000Active2 beds 2 baths1,290 sq. ft.
203 Rubens Drive #F, NOKOMIS, FL 34275
MLS# N6145577Listed by: COLDWELL BANKER REALTY - New
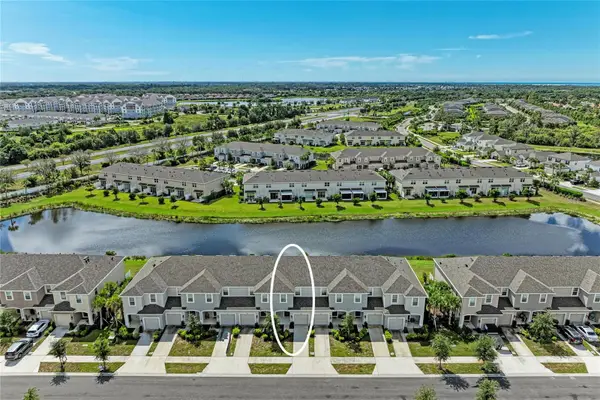 $324,900Active3 beds 3 baths1,407 sq. ft.
5695 Archipelago Street, NOKOMIS, FL 34275
MLS# A4707310Listed by: COLDWELL BANKER REALTY - New
 $539,900Active4 beds 3 baths2,195 sq. ft.
237 Vistera Boulevard, NOKOMIS, FL 34275
MLS# D6148777Listed by: PROGRAM REALTY, LLC  $1,350,000Pending3 beds 4 baths2,500 sq. ft.
6221 Grande Talon Lane, NOKOMIS, FL 34275
MLS# TB8552158Listed by: PULTE REALTY INC


Protect your home and budget from life's surprises with an Assurant Home Warranty, backed by a partner that supports you through every step of homeownership. Explore Plans.
© 2023 - 2026 ERA Franchise Systems LLC. All rights reserved. ERA Franchise Systems LLC fully supports the principles of the Fair Housing Act and the Equal Opportunity Act. ERA, ERA Real Estate powered, and their respective logos are registered service marks of ERA Franchise Systems LLC. Each office is independently owned and operated.