
1166 Wyeth Drive, Nokomis, FL 34275
Local realty services provided by:Bingham Realty ERA Powered
Listed by: ann allen
Office: preferred shore llc.
MLS#:A4712883
Source:MFRMLS
Price summary
- Price:$725,000
- Price per sq. ft.:$210.45
- Monthly HOA dues:$35.42
About this home
Welcome to an exceptional waterfront retreat in the highly desirable community of Sorrento Woods in Nokomis, Florida. Situated on an oversized lakefront lot, this beautifully appointed residence offers the perfect blend of elegant living, thoughtful design, and the relaxed coastal lifestyle Southwest Florida is known for.
From the moment you enter, soaring ceilings and light-filled interiors create an inviting sense of space, while expansive panoramic sliders draw your eye to the spectacular outdoor setting. Enjoy breathtaking west-facing sunsets from your private backyard oasis, complete with an oversized solar-heated swimming pool, expansive paver deck, screened lanai, and tranquil water views. Whether entertaining friends or enjoying a peaceful evening at home, this outdoor retreat is truly special.
Offering just over 2,200 square feet, this thoughtfully designed split-bedroom floor plan features three bedrooms, two-and-a-half bathrooms (the half is a pool bath), and an oversized three-car garage with ample room for a small boat or recreational equipment. The spacious layout includes formal dining, a welcoming living area, and a comfortable family room, creating an ideal setting for both everyday living and entertaining.
The generously sized primary suite serves as a private sanctuary, featuring two walk-in closets and a spacious en-suite bath with dual granite vanities and a relaxing soaking tub. The well-appointed kitchen combines style and functionality with newer appliances, abundant cabinetry, a large breakfast bar, pantry, and casual dining area. A convenient sliding glass door provides direct access to the pool and lanai. Just beyond the kitchen, two additional bedrooms and a guest bath create a private wing ideal for family or visitors.
Notable improvements and features include a NEW TILE ROOF IN 2025 ($65,000), replumbing completed in 2025, newer kitchen appliances, solar pool heating panels, and a charming outdoor fire pit.
Beyond the home, Sorrento Woods offers a distinctive waterfront lifestyle in a picturesque neighborhood of just over 200 single-family residences. Residents enjoy winding tree-lined streets, oversized homesites, sidewalks, cherished holiday traditions, and a private community boat ramp with access to Shakett Creek. A waterfront community park features a fishing and boat dock, playground, and picnic gazebo. With a low annual HOA fee of just $425, the community offers an exceptional combination of amenities and value.
For boating enthusiasts, the possibilities are endless. Explore Shakett Creek, visit waterfront restaurants, cruise to Snake Island, or venture out toward the Gulf of Mexico. The community boat ramp provides convenient access for enjoying the very best of Florida's boating lifestyle.
Ideally situated just minutes from Nokomis Beach, Venice Beach, and Siesta Key, this location also offers convenient access to top-rated and charter schools, I-75, Sarasota Memorial Hospital – Venice, the Legacy Trail, and the boutiques, restaurants, and charm of historic downtown Venice....
Contact an agent
Home facts
- Year built:1997
- Subdivision & Development:SORRENTO WOODS
- Listing ID #:A4712883
- Added:1 day(s) ago
- Updated:November 19, 2026 at 07:04 PM
Rooms and interior
- Bedrooms:3
- Total bathrooms:3
- Full bathrooms:2
- Half bathrooms:1
- Flooring:Carpet, Ceramic Tile
- Kitchen Description:Cooktop, Dishwasher, Range, Refrigerator
- Bedroom Description:Walk-In Closet(s)
- Living area:2,274 sq. ft.
Heating and cooling
- Cooling:Central Air
- Heating:Central, Electric
- Central air:Yes
Structure and exterior
- Roof:Concrete, Tile
- Year built:1997
- Building area:2,274 sq. ft.
- Lot area:0.34 Acres
- Lot Features:Flood Zone, Landscaped, Oversized
- Architectural Style:Florida
- Construction Materials:Stucco
- Exterior Features:Covered Porch/Patio, Deck, Outdoor Shower, Patio, Screened, Sidewalk
- Foundation Description:Slab
- Levels:1 Story
Schools
- High school:Venice Senior High
- Middle school:Venice Area Middle
- Elementary school:Laurel Nokomis Elementary
Utilities
- Water:Public, Water Available
- Sewer:Public, Public Sewer, Sewer Connected
Finances and disclosures
- Price:$725,000
- Price per sq. ft.:$210.45
- Tax amount:$3,796 (2025)
Features and amenities
- Appliances:Cooktop, Dishwasher, Range, Refrigerator
- Laundry features:Inside, Laundry Room
- Amenities:BB/HS Internet Available, Cable Available, Ceiling Fans(s), Electricity Available, Walk-In Closet(s)
- Pool features:Heated, In Ground, Private Pool
Parking
- Parking description:Attached Garage
- Garage:Yes
- Garage spaces:3
 The information being provided by Stellar Mls is for the consumer's personal, non-commercial use and may not be used for any purpose other than to identify prospective properties consumer may be interested in purchasing. Any information relating to real estate for sale referenced on this web site comes from the Internet Data Exchange (IDX) program of the Stellar Mls. Bingham Realty ERA Powered is not a Multiple Listing Service (MLS), nor does it offer MLS access. This website is a service of Bingham Realty ERA Powered, a broker participant of Stellar Mls. This web site may reference real estate listing(s) held by a brokerage firm other than the broker and/or agent who owns this web site.
The accuracy of all information, regardless of source, including but not limited to open house information, square footages and lot sizes, is deemed reliable but not guaranteed and should be personally verified through personal inspection by and/or with the appropriate professionals. The data contained herein is copyrighted by Stellar Mls and is protected by all applicable copyright laws. Any unauthorized dissemination of this information is in violation of copyright laws and is strictly prohibited.
Properties in listings may have been sold or may no longer be available.
Copyright 2026 Stellar Mls. All rights reserved. MFRMLS Member Broker: William Bingham
New listings near 1166 Wyeth Drive
- Coming Soon
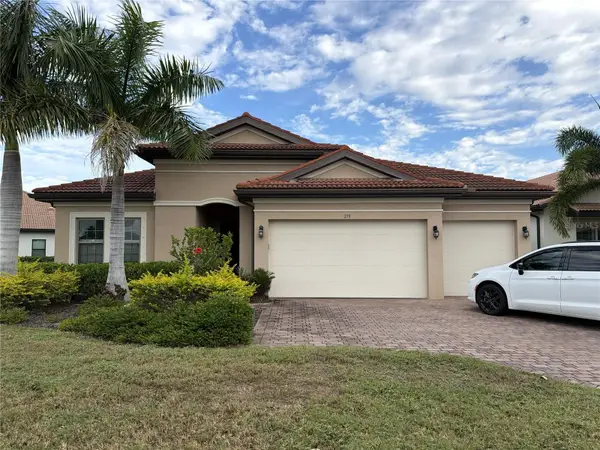 $724,900Coming Soon3 beds 5 baths2,611 sq. ft.
279 Toscavilla Boulevard, NOKOMIS, FL 34275
MLS# A4713101Listed by: HARRY ROBBINS ASSOC INC - New
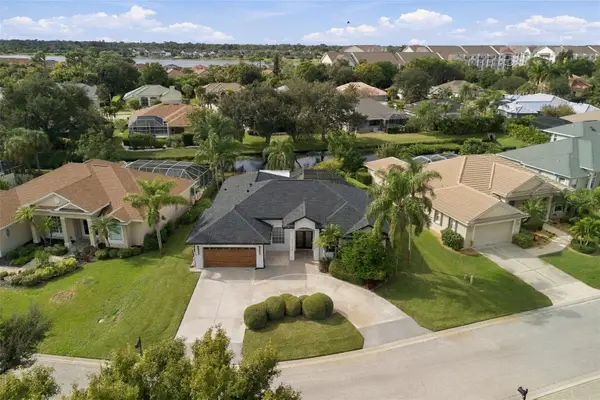 $769,000Active4 beds 2 baths2,052 sq. ft.
2245 Sonoma Drive E, NOKOMIS, FL 34275
MLS# A4713670Listed by: CALL IT CLOSED INTL REALTY - New
 $334,784Active3 beds 3 baths1,558 sq. ft.
7182 Grand Forest Way, NOKOMIS, FL 34275
MLS# A4713601Listed by: TAYLOR MORRISON RLTY OF FLA - New
 $385,000Active2 beds 2 baths1,458 sq. ft.
126 Preserve Place, NOKOMIS, FL 34275
MLS# N6146384Listed by: COLDWELL BANKER REALTY - Open Sun, 12 to 2pmNew
 $235,000Active2 beds 2 baths1,349 sq. ft.
407 Degas Drive #407, NOKOMIS, FL 34275
MLS# A4712236Listed by: MICHAEL SAUNDERS & COMPANY - New
 $10,200,000Active4 beds 5 baths5,393 sq. ft.
3210 Casey Key Road, NOKOMIS, FL 34275
MLS# A4712843Listed by: DOUGLAS ELLIMAN - Open Sun, 1 to 3pmNew
 $2,200,000Active3 beds 2 baths2,373 sq. ft.
212 Sunrise Drive, NOKOMIS, FL 34275
MLS# N6146678Listed by: PREMIER SOTHEBYS INTL REALTY - New
 $339,000Active3 beds 3 baths1,593 sq. ft.
5774 Windy Bay Terrace, NOKOMIS, FL 34275
MLS# N6146600Listed by: PREMIER SOTHEBYS INTL REALTY  $224,000Pending2 beds 2 baths1,080 sq. ft.
1085 Dona Way, NOKOMIS, FL 34275
MLS# N6146679Listed by: CENTURY 21 SCHMIDT REAL ESTATE


Protect your home and budget from life's surprises with an Assurant Home Warranty, backed by a partner that supports you through every step of homeownership. Explore Plans.
© 2023 - 2026 ERA Franchise Systems LLC. All rights reserved. ERA Franchise Systems LLC fully supports the principles of the Fair Housing Act and the Equal Opportunity Act. ERA, ERA Real Estate powered, and their respective logos are registered service marks of ERA Franchise Systems LLC. Each office is independently owned and operated.