
15069 Shady Palms Lane, Nokomis, FL 34275
Local realty services provided by:ERA Advantage Realty, Inc.
15069 Shady Palms Lane,Nokomis, FL 34275
$630,000
- 5 Beds
- 4 Baths
- 2,434 sq. ft.
- Single family
- Active
Listed by: wesley hoggard
Office: exp realty llc.
MLS#:A4702633
Source:MFRMLS
Price summary
- Price:$630,000
- Price per sq. ft.:$203.69
- Monthly HOA dues:$190.67
About this home
WOW! WITH ALL THE STRUCTURAL UPGRADES, THE SPACE YOU WANT, AND THE LIFESTYLE YOU CAME TO FLORIDA FOR. This 2024-built Craftsman-style home offers 5 bedrooms, 3.5 baths, game room, 8FT interior doors, extended covered lanai, first-floor primary suite with tray ceiling, private backyard, lowest HOA fees, NO CDD, and a remaining builder warranty—all in a superb central Nokomis location close to top rated beaches, schools, shopping, dining, I-75, Sarasota Memorial Hospital of Venice, and downtown Venice.
And the amenities are just as impressive: heated resort-style pool, clubhouse, built-in gas grills, hot tub/Jacuzzi, splash pad, basketball and volleyball courts, dog park, children’s playground, fire-pit lounge, and private community nature trails with water views.
Welcome to the highly sought after boutique gated community: Palmero; offering the Santa Rosa floor plan of approximately 2,435 sq ft of thoughtfully designed living space. The open-concept main level flows beautifully to the extended covered lanai and private backyard, with plenty of room to create a large future pool or outdoor living area that enjoys Florida’s Sunset views!
The first-floor primary suite features 3 large windows that fill the room with an abundance of natural lighting, an oversized walk-in closet, dual vanity, and glass-enclosed shower with built-in bench. Upstairs, four additional bedrooms, two full baths including an en-suite private bathroom to the first bedroom, walk-in closets, and a spacious game room provide excellent flexibility for guests, family, work, fitness, or entertainment.
Additional highlights include newly installed coastal commercial grade wood style flooring, white shaker cabinetry with an elegant white spanish tile backsplash, upgraded lighting and ceiling fans, upgraded epoxy garage flooring, tankless natural gas water heater, smart-home technology with video doorbell, wired internet/Wi-Fi, and energy-efficient construction.
Palmero is now completed, allowing you to enjoy an established community without years of ongoing builder construction. With the Legacy Trail directly across the street, Nokomis Beach and downtown Venice less than 4 miles away, and everyday conveniences just minutes from home, the location is hard to beat.
Privacy. Upgrades. Amenities. Location. Low carrying costs. Come live the Florida resort lifestyle you deserve. Schedule your private showing today before this one is taken....
Contact an agent
Home facts
- Year built:2024
- Subdivision & Development:SORRENTO PHASE 2 / PALMERO
- Listing ID #:A4702633
- Added:1 day(s) ago
- Updated:August 13, 2026 at 09:26 PM
Rooms and interior
- Bedrooms:5
- Total bathrooms:4
- Full bathrooms:3
- Half bathrooms:1
- Flooring:Carpet, Laminate, Tile
- Kitchen Description:Convection Oven, Cooktop, Dishwasher, Disposal, Microwave
- Bedroom Description:High Ceilings, Primary Bedroom Main Floor, Walk-In Closet(s)
- Living area:2,434 sq. ft.
Heating and cooling
- Cooling:Central Air, Humidity Control
- Heating:Heat Pump
- Central air:Yes
Structure and exterior
- Roof:Shingle
- Year built:2024
- Building area:2,434 sq. ft.
- Lot area:0.13 Acres
- Architectural Style:Craftsman
- Construction Materials:Cement Siding, Concrete, Stucco, Vinyl Siding
- Exterior Features:Patio
- Foundation Description:Slab
- Levels:2 Story
Schools
- High school:Venice Senior High
- Middle school:Laurel Nokomis Middle
- Elementary school:Laurel Nokomis Elementary
Utilities
- Water:Public, Water Connected
- Sewer:Public Sewer, Sewer Connected
Finances and disclosures
- Price:$630,000
- Price per sq. ft.:$203.69
- Tax amount:$5,108 (2025)
Features and amenities
- Appliances:Convection Oven, Cooktop, Dishwasher, Disposal, Irrigation Equipment, Microwave, Tankless Water Heater
- Laundry features:Inside, Laundry Room
- Amenities:BB/HS Internet Available, Cable Connected, Fiber Optics, Fire Hydrant, High Ceilings, Irrigation Equipment, Natural Gas Connected, Open Floorplan, Primary Bedroom Main Floor, Tray Ceiling(s), Underground Utilities, Walk-In Closet(s), Window Treatments
- Pool features:Public Pool
- Smart home:Yes
Parking
- Parking description:Attached Garage, Driveway, Garage Door Opener, Ground Level
- Garage:Yes
- Garage spaces:2
 The information being provided by Stellar Mls is for the consumer's personal, non-commercial use and may not be used for any purpose other than to identify prospective properties consumer may be interested in purchasing. Any information relating to real estate for sale referenced on this web site comes from the Internet Data Exchange (IDX) program of the Stellar Mls. ERA Advantage Realty, Inc. is not a Multiple Listing Service (MLS), nor does it offer MLS access. This website is a service of ERA Advantage Realty, Inc., a broker participant of Stellar Mls. This web site may reference real estate listing(s) held by a brokerage firm other than the broker and/or agent who owns this web site.
The accuracy of all information, regardless of source, including but not limited to open house information, square footages and lot sizes, is deemed reliable but not guaranteed and should be personally verified through personal inspection by and/or with the appropriate professionals. The data contained herein is copyrighted by Stellar Mls and is protected by all applicable copyright laws. Any unauthorized dissemination of this information is in violation of copyright laws and is strictly prohibited.
Properties in listings may have been sold or may no longer be available.
Copyright 2026 Stellar Mls. All rights reserved.
The information being provided by Stellar Mls is for the consumer's personal, non-commercial use and may not be used for any purpose other than to identify prospective properties consumer may be interested in purchasing. Any information relating to real estate for sale referenced on this web site comes from the Internet Data Exchange (IDX) program of the Stellar Mls. ERA Advantage Realty, Inc. is not a Multiple Listing Service (MLS), nor does it offer MLS access. This website is a service of ERA Advantage Realty, Inc., a broker participant of Stellar Mls. This web site may reference real estate listing(s) held by a brokerage firm other than the broker and/or agent who owns this web site.
The accuracy of all information, regardless of source, including but not limited to open house information, square footages and lot sizes, is deemed reliable but not guaranteed and should be personally verified through personal inspection by and/or with the appropriate professionals. The data contained herein is copyrighted by Stellar Mls and is protected by all applicable copyright laws. Any unauthorized dissemination of this information is in violation of copyright laws and is strictly prohibited.
Properties in listings may have been sold or may no longer be available.
Copyright 2026 Stellar Mls. All rights reserved.New listings near 15069 Shady Palms Lane
 $564,900Pending4 beds 3 baths2,555 sq. ft.
286 Holly Bank Avenue, NOKOMIS, FL 34275
MLS# TB8538736Listed by: PERRY HOMES $651,900Pending4 beds 4 baths3,024 sq. ft.
285 Holly Bank Avenue, NOKOMIS, FL 34275
MLS# TB8538709Listed by: PERRY HOMES- New
 $490,890Active4 beds 3 baths2,190 sq. ft.
157 Sun Chaser Drive, NOKOMIS, FL 34275
MLS# TB8537327Listed by: MERITAGE HOMES OF FL REALTY - New
 $645,900Active3 beds 3 baths2,200 sq. ft.
290 Holly Bank Avenue, NOKOMIS, FL 34275
MLS# TB8538695Listed by: PERRY HOMES - New
 $624,900Active3 beds 2 baths2,135 sq. ft.
165 Palazzo Court, NOKOMIS, FL 34275
MLS# A4701434Listed by: MICHAEL SAUNDERS & COMPANY - New
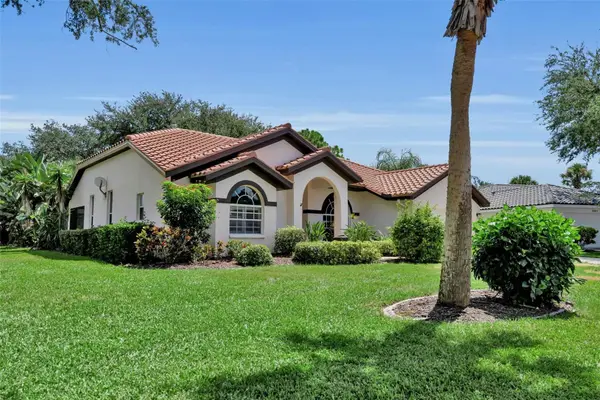 $564,000Active3 beds 2 baths1,932 sq. ft.
2102 Tequesta Trail, NOKOMIS, FL 34275
MLS# A4702896Listed by: THE SHORELINE FL REALTY LLC - New
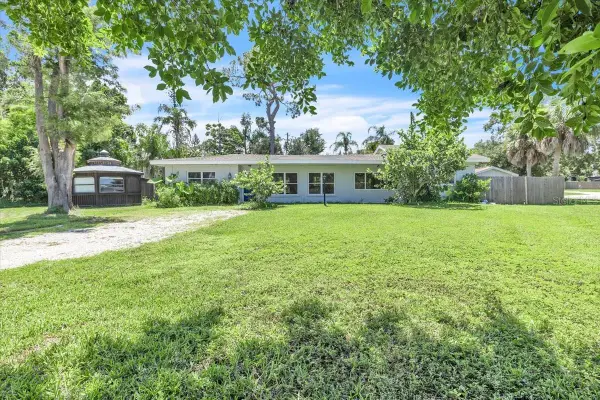 $550,000Active3 beds 2 baths1,622 sq. ft.
807 Lucille Avenue, NOKOMIS, FL 34275
MLS# C7529474Listed by: MARINA PARK REALTY LLC - New
 $630,000Active5 beds 4 baths2,434 sq. ft.
15069 Shady Palms Lane, NOKOMIS, FL 34275
MLS# A4702633Listed by: EXP REALTY LLC - New
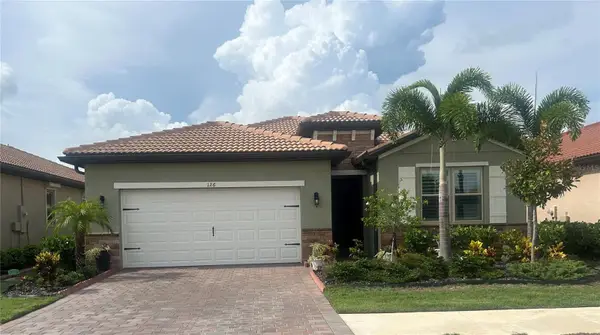 $634,900Active4 beds 2 baths2,023 sq. ft.
126 Villa Perosa Way, NOKOMIS, FL 34275
MLS# N6145198Listed by: LOKATION - New
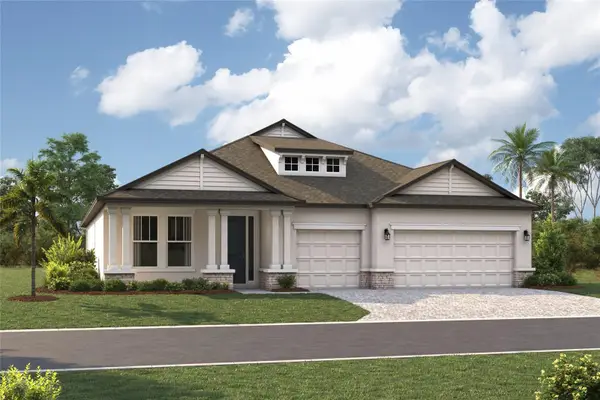 $799,999Active3 beds 3 baths2,306 sq. ft.
1645 Lugano Circle, NOKOMIS, FL 34275
MLS# R4911802Listed by: FLORIWEST REALTY GROUP, LLC


Protect your home and budget from life's surprises with an Assurant Home Warranty, backed by a partner that supports you through every step of homeownership. Explore Plans.
© 2023 - 2026 ERA Franchise Systems LLC. All rights reserved. ERA Franchise Systems LLC fully supports the principles of the Fair Housing Act and the Equal Opportunity Act. ERA, ERA Real Estate powered, and their respective logos are registered service marks of ERA Franchise Systems LLC. Each office is independently owned and operated.