
261 Tracino Terrace, Nokomis, FL 34275
Local realty services provided by:Bingham Realty ERA Powered
261 Tracino Terrace,Nokomis, FL 34275
$389,900
- 2 Beds
- 2 Baths
- 1,430 sq. ft.
- Single family
- Active
Listed by: mellisa hamilton
Office: keller williams island life real estate
MLS#:N6146475
Source:MFRMLS
Price summary
- Price:$389,900
- Price per sq. ft.:$185.76
- Monthly HOA dues:$220
About this home
Start your morning on Vicenza’s approximately 2½ miles of walking trails and end the day watching the sun set over the water at 261 Tracino Terrace. This move-in-ready villa sits on a west-facing corner lot with added privacy and an open feel. Easy-care tile runs throughout, and the home features a gas range, gas dryer, and automatic hurricane screens.
Vicenza’s abundant green space and neighborhood amenities make it easy to spend time outdoors. Take a dip in the resort-style pool, unwind in the spa, meet neighbors at the clubhouse, or play a round of pickleball or bocce. Follow the sidewalk just outside Vicenza’s back gate for a short walk to Venice Myakka River Park, where you can launch a kayak or fish along the Myakka River.
Sarasota Memorial Hospital–Venice, shopping, dining, and I-75 are just minutes away. Spend an afternoon at Nokomis Beach or Venice Beach, head up to Sarasota for dinner, or stay close to home and catch the sunset. Whether you’re here year-round or for the season, there’s plenty to enjoy right outside your door.
Some listing photos have been virtually staged....
Contact an agent
Home facts
- Year built:2023
- Subdivision & Development:VICENZA PH 1
- Listing ID #:N6146475
- Added:1 day(s) ago
- Updated:November 12, 2026 at 04:08 PM
Rooms and interior
- Bedrooms:2
- Total bathrooms:2
- Full bathrooms:2
- Flooring:Tile
- Kitchen Description:Dishwasher, Disposal, Microwave, Refrigerator, Stone Counters
- Bedroom Description:Primary Bedroom Main Floor, Walk-In Closet(s)
- Living area:1,430 sq. ft.
Heating and cooling
- Cooling:Central Air
- Heating:Heat Pump
- Central air:Yes
Structure and exterior
- Roof:Tile
- Year built:2023
- Building area:1,430 sq. ft.
- Lot area:0.14 Acres
- Lot Features:Cleared, Corner Lot, Landscaped, Level, Paved, Sidewalk
- Architectural Style:Mediterranean
- Construction Materials:Block, Stucco
- Exterior Features:Covered Porch/Patio, Front Porch, Porch, Rear Porch, Screened, Sidewalk
- Foundation Description:Slab
- Levels:1 Story
Schools
- High school:Venice Senior High
- Middle school:Laurel Nokomis Middle
- Elementary school:Laurel Nokomis Elementary
Utilities
- Water:Public, Water Connected
- Sewer:Public, Public Sewer, Sewer Connected
Finances and disclosures
- Price:$389,900
- Price per sq. ft.:$185.76
- Tax amount:$4,401 (2025)
Features and amenities
- Appliances:Dishwasher, Disposal, Dryer, Gas Water Heater, Irrigation Equipment, Microwave, Refrigerator, Washer
- Laundry features:Dryer, Gas Dryer Hookup, Laundry Closet, Washer
- Amenities:BB/HS Internet Available, Cable Available, Ceiling Fans(s), Irrigation Equipment, Natural Gas Connected, Open Floorplan, Primary Bedroom Main Floor, Stone Counters, Thermostat, Tray Ceiling(s), Walk-In Closet(s)
- Pool features:Public Pool
Parking
- Parking description:Attached Garage, Driveway, Garage Door Opener, Ground Level
- Garage:Yes
- Garage spaces:2
 The information being provided by Stellar Mls is for the consumer's personal, non-commercial use and may not be used for any purpose other than to identify prospective properties consumer may be interested in purchasing. Any information relating to real estate for sale referenced on this web site comes from the Internet Data Exchange (IDX) program of the Stellar Mls. Bingham Realty ERA Powered is not a Multiple Listing Service (MLS), nor does it offer MLS access. This website is a service of Bingham Realty ERA Powered, a broker participant of Stellar Mls. This web site may reference real estate listing(s) held by a brokerage firm other than the broker and/or agent who owns this web site.
The accuracy of all information, regardless of source, including but not limited to open house information, square footages and lot sizes, is deemed reliable but not guaranteed and should be personally verified through personal inspection by and/or with the appropriate professionals. The data contained herein is copyrighted by Stellar Mls and is protected by all applicable copyright laws. Any unauthorized dissemination of this information is in violation of copyright laws and is strictly prohibited.
Properties in listings may have been sold or may no longer be available.
Copyright 2026 Stellar Mls. All rights reserved.
New listings near 261 Tracino Terrace
- Coming Soon
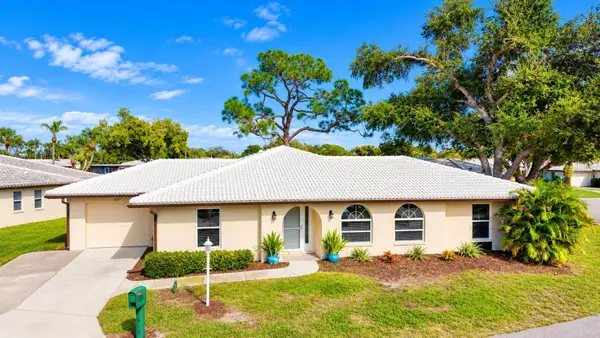 $315,000Coming Soon3 beds 2 baths2,006 sq. ft.
625 Verrocchio Drive #625, NOKOMIS, FL 34275
MLS# A4711427Listed by: DALTON WADE INC - Open Fri, 1 to 4pmNew
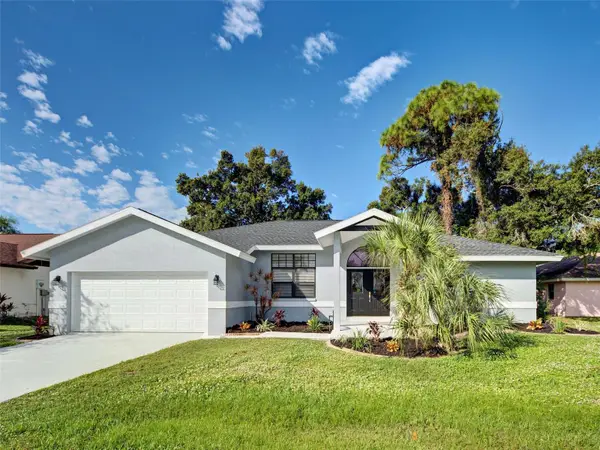 $414,900Active3 beds 2 baths1,692 sq. ft.
1205 Laurel Pines Drive, NOKOMIS, FL 34275
MLS# N6146330Listed by: EXIT KING REALTY - New
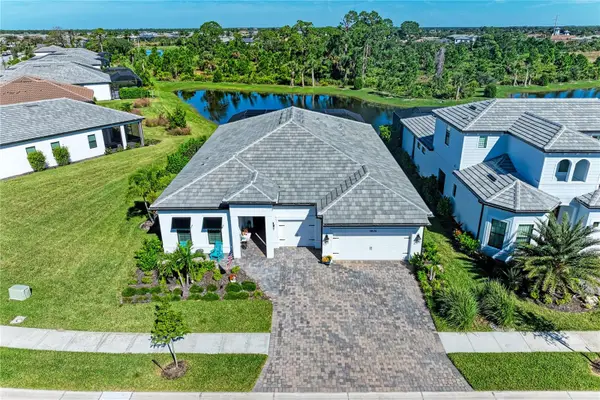 $1,428,000Active3 beds 4 baths2,800 sq. ft.
14636 Eagle Branch Drive, NOKOMIS, FL 34275
MLS# O6456864Listed by: BEYCOME OF FLORIDA LLC - New
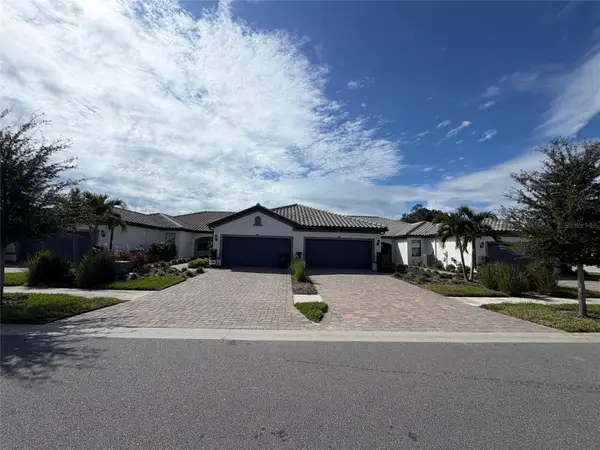 $429,900Active3 beds 2 baths1,448 sq. ft.
14361 Eagle Branch Drive, NOKOMIS, FL 34275
MLS# TB8566459Listed by: LISTED SIMPLY - New
 $437,955Active4 beds 3 baths2,193 sq. ft.
248 Gentle Rain Lane, NOKOMIS, FL 34275
MLS# TB8565867Listed by: MERITAGE HOMES OF FL REALTY - New
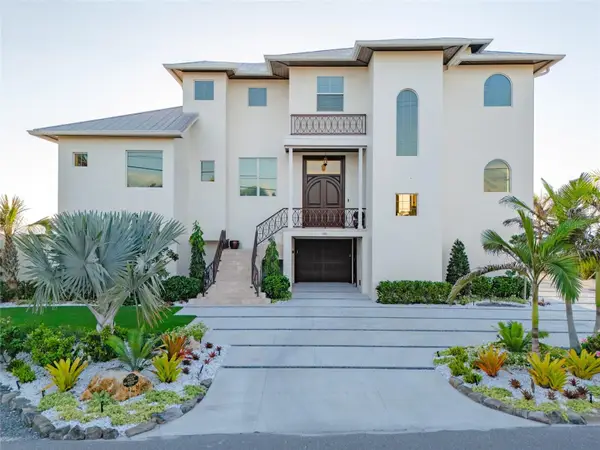 $6,500,000Active4 beds 6 baths4,112 sq. ft.
3801 Casey Key Road, NOKOMIS, FL 34275
MLS# A4712755Listed by: KW COASTAL LIVING III - New
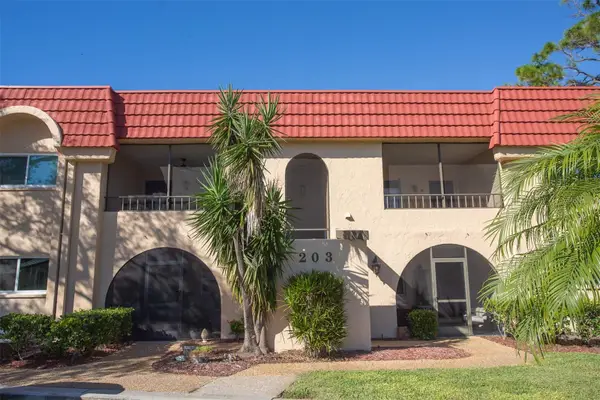 $209,000Active2 beds 2 baths1,290 sq. ft.
203 Rubens Drive #H, NOKOMIS, FL 34275
MLS# A4712481Listed by: KELLER WILLIAMS ON THE WATER S - Open Sun, 2am to 4pmNew
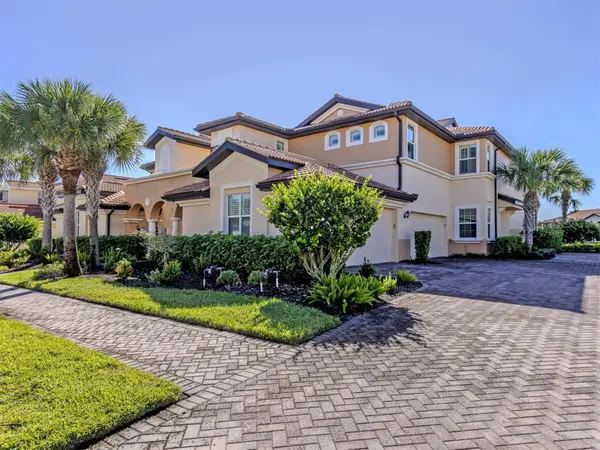 $449,000Active3 beds 2 baths1,744 sq. ft.
169 Bella Vista Terrace #38B, NOKOMIS, FL 34275
MLS# N6146473Listed by: PREMIER SOTHEBYS INTL REALTY 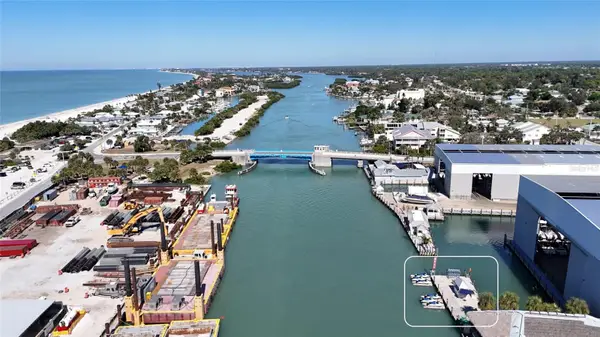 $375,000Active-- beds -- baths
100 Circuit Road #C-16, NOKOMIS, FL 34275
MLS# A4711487Listed by: MICHAEL SAUNDERS & COMPANY


Protect your home and budget from life's surprises with an Assurant Home Warranty, backed by a partner that supports you through every step of homeownership. Explore Plans.
© 2023 - 2026 ERA Franchise Systems LLC. All rights reserved. ERA Franchise Systems LLC fully supports the principles of the Fair Housing Act and the Equal Opportunity Act. ERA, ERA Real Estate powered, and their respective logos are registered service marks of ERA Franchise Systems LLC. Each office is independently owned and operated.