
408 Bayside Lane, Nokomis, FL 34275
Local realty services provided by:ERA Advantage Realty, Inc.
408 Bayside Lane,Nokomis, FL 34275
$525,000
- 3 Beds
- 2 Baths
- - sq. ft.
- Single family
- Sold
Listed by: curtis romp
Office: keller williams island life real estate
MLS#:N6144973
Source:MFRMLS
Sorry, we are unable to map this address
Price summary
- Price:$525,000
- Monthly HOA dues:$92.67
About this home
Offered for the first time by its original owner, this 1998 pool home features 3 bedrooms, a den, 2 bathrooms, and a split-bedroom floor plan. As you enter the home, you're welcomed by vaulted ceilings and plank tile flooring that continues throughout the entire home. Straight ahead, the living room features sliding glass doors leading to the pool. To the right is the formal dining room, while the den is located to the left of the entry.
The primary suite is positioned on the left side of the home and includes sliding glass doors to the pool, a walk-in closet, an additional closet, and an en-suite bathroom with dual sinks, a walk-in shower, and a garden tub.
The kitchen includes a breakfast area and opens to the family room, which features built-in shelving and another set of sliding glass doors to the pool. Bedrooms two and three, along with the guest bathroom, are located on the opposite side of the home, providing separation from the primary suite.
Recent updates include new hurricane impact windows, fresh interior paint, and a 4-year-old air conditioning system. The home is located in Flood Zone X and is within the Venice High School District....
Contact an agent
Home facts
- Year built:1998
- Subdivision & Development:SORRENTO BAYSIDE
- Listing ID #:N6144973
- Added:37 day(s) ago
- Updated:August 17, 2026 at 07:19 AM
Rooms and interior
- Bedrooms:3
- Total bathrooms:2
- Full bathrooms:2
- Flooring:Tile
- Dining Description:Eat In Kitchen, Formal Dining Room
- Kitchen Description:Dishwasher, Eat-in Kitchen, Microwave, Range, Refrigerator, Solid Surface Counters
- Bedroom Description:Primary Bedroom Main Floor, Walk-In Closet(s)
- Basement Description:Block
Heating and cooling
- Cooling:Central Air
- Heating:Electric
- Central air:Yes
Structure and exterior
- Roof:Shingle
- Year built:1998
- Construction Materials:Stucco
- Foundation Description:Block
- Levels:1 Story
Schools
- High school:Venice Senior High
- Middle school:Laurel Nokomis Middle
- Elementary school:Laurel Nokomis Elementary
Utilities
- Water:Public
- Sewer:Public, Public Sewer, Sewer Connected
Finances and disclosures
- Price:$525,000
- Tax amount:$3,183 (2025)
Features and amenities
- Appliances:Dishwasher, Dryer, Electric Water Heater, Microwave, Range, Refrigerator, Washer
- Laundry features:Dryer, Laundry Room, Washer
- Amenities:BB/HS Internet Available, Cable Available, Ceiling Fans(s), Eat-in Kitchen, Electricity Available, Open Floorplan, Primary Bedroom Main Floor, Solid Surface Counters, Thermostat, Vaulted Ceiling(s), Walk-In Closet(s)
- Pool features:Heated, In Ground, Private Pool
Parking
- Parking description:Attached Garage
- Garage:Yes
- Garage spaces:2
 The information being provided by Stellar Mls is for the consumer's personal, non-commercial use and may not be used for any purpose other than to identify prospective properties consumer may be interested in purchasing. Any information relating to real estate for sale referenced on this web site comes from the Internet Data Exchange (IDX) program of the Stellar Mls. ERA Advantage Realty, Inc. is not a Multiple Listing Service (MLS), nor does it offer MLS access. This website is a service of ERA Advantage Realty, Inc., a broker participant of Stellar Mls. This web site may reference real estate listing(s) held by a brokerage firm other than the broker and/or agent who owns this web site.
The accuracy of all information, regardless of source, including but not limited to open house information, square footages and lot sizes, is deemed reliable but not guaranteed and should be personally verified through personal inspection by and/or with the appropriate professionals. The data contained herein is copyrighted by Stellar Mls and is protected by all applicable copyright laws. Any unauthorized dissemination of this information is in violation of copyright laws and is strictly prohibited.
Properties in listings may have been sold or may no longer be available.
Copyright 2026 Stellar Mls. All rights reserved.
The information being provided by Stellar Mls is for the consumer's personal, non-commercial use and may not be used for any purpose other than to identify prospective properties consumer may be interested in purchasing. Any information relating to real estate for sale referenced on this web site comes from the Internet Data Exchange (IDX) program of the Stellar Mls. ERA Advantage Realty, Inc. is not a Multiple Listing Service (MLS), nor does it offer MLS access. This website is a service of ERA Advantage Realty, Inc., a broker participant of Stellar Mls. This web site may reference real estate listing(s) held by a brokerage firm other than the broker and/or agent who owns this web site.
The accuracy of all information, regardless of source, including but not limited to open house information, square footages and lot sizes, is deemed reliable but not guaranteed and should be personally verified through personal inspection by and/or with the appropriate professionals. The data contained herein is copyrighted by Stellar Mls and is protected by all applicable copyright laws. Any unauthorized dissemination of this information is in violation of copyright laws and is strictly prohibited.
Properties in listings may have been sold or may no longer be available.
Copyright 2026 Stellar Mls. All rights reserved.New listings near 408 Bayside Lane
- New
 $1,350,000Active3 beds 3 baths2,857 sq. ft.
14582 Bald Cypress Way, NOKOMIS, FL 34275
MLS# A4702898Listed by: COLDWELL BANKER REALTY - New
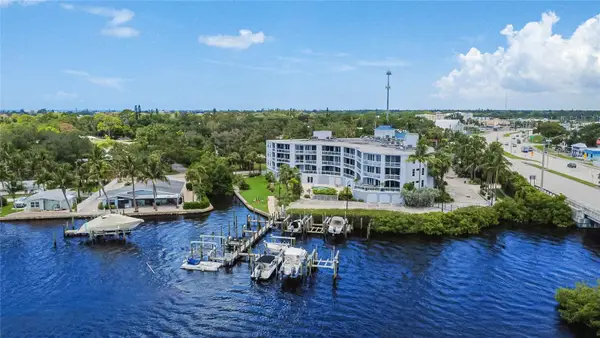 $625,000Active2 beds 3 baths1,642 sq. ft.
516 Tamiami Trail S #306, NOKOMIS, FL 34275
MLS# A4702754Listed by: SHOWTIME REALTY - New
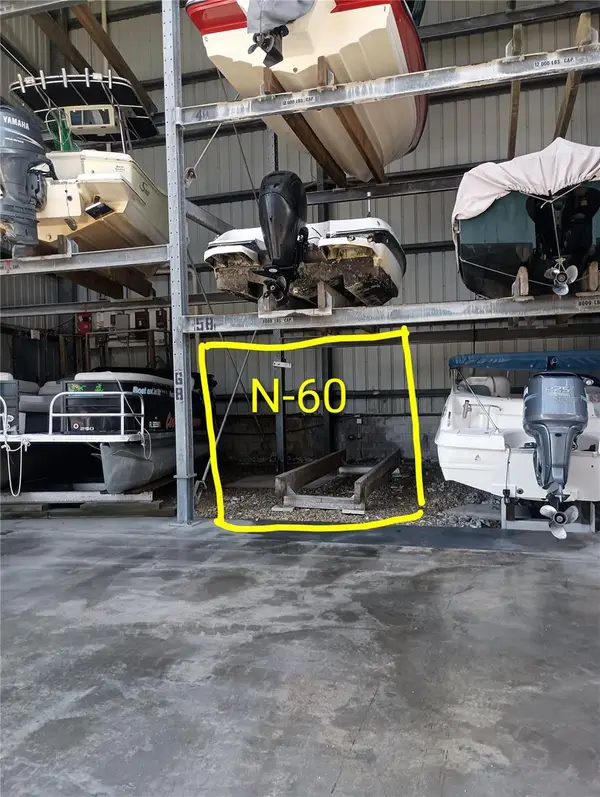 $28,900Active-- beds -- baths
100 Circuit Road #N60, NOKOMIS, FL 34275
MLS# A4702968Listed by: RIVER HILLS PROPERTIES, LLC B - New
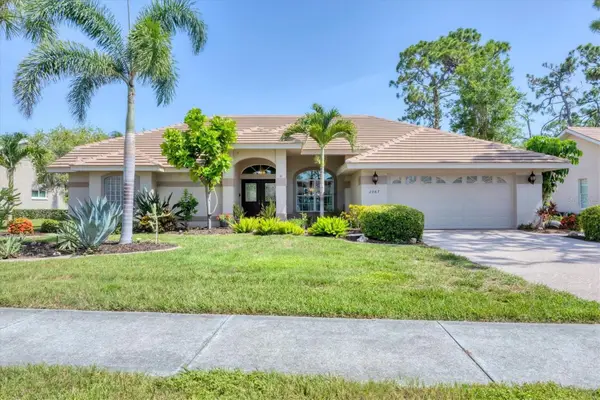 $529,999Active3 beds 2 baths2,296 sq. ft.
2087 Timucua Trail, NOKOMIS, FL 34275
MLS# O6433794Listed by: KELLER WILLIAMS WINTER PARK - New
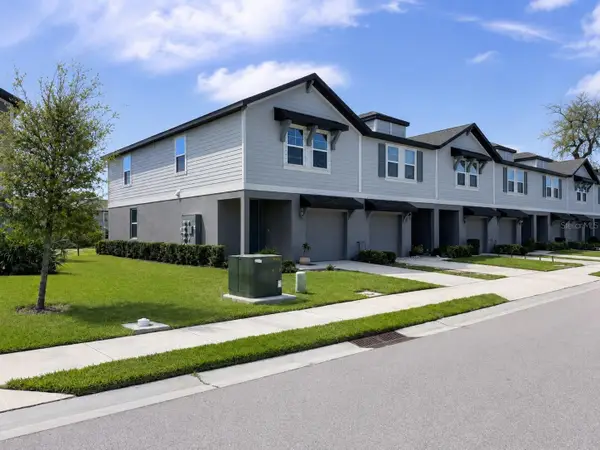 $314,900Active3 beds 3 baths1,539 sq. ft.
17048 Coral Key Drive, NOKOMIS, FL 34275
MLS# A4703015Listed by: PREFERRED SHORE LLC - New
 $35,000Active-- beds -- baths
100 Circuit Road #N20, NOKOMIS, FL 34275
MLS# A4703034Listed by: MICHAEL SAUNDERS & COMPANY - New
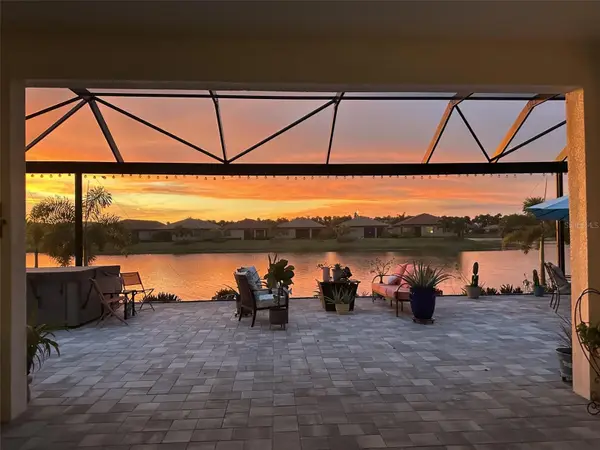 $968,400Active3 beds 5 baths2,611 sq. ft.
292 Villoresi Boulevard, NOKOMIS, FL 34275
MLS# N6145302Listed by: COLDWELL BANKER REALTY - New
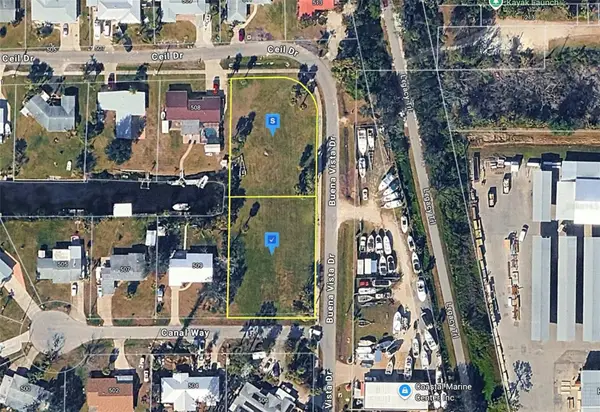 $499,999Active0.91 Acres
510 Buena Vista Drive, NOKOMIS, FL 34275
MLS# A4703010Listed by: NEW ALLIANCE GROUP REALTY  $564,900Pending4 beds 3 baths2,555 sq. ft.
286 Holly Bank Avenue, NOKOMIS, FL 34275
MLS# TB8538736Listed by: PERRY HOMES $651,900Pending4 beds 4 baths3,024 sq. ft.
285 Holly Bank Avenue, NOKOMIS, FL 34275
MLS# TB8538709Listed by: PERRY HOMES


Protect your home and budget from life's surprises with an Assurant Home Warranty, backed by a partner that supports you through every step of homeownership. Explore Plans.
© 2023 - 2026 ERA Franchise Systems LLC. All rights reserved. ERA Franchise Systems LLC fully supports the principles of the Fair Housing Act and the Equal Opportunity Act. ERA, ERA Real Estate powered, and their respective logos are registered service marks of ERA Franchise Systems LLC. Each office is independently owned and operated.