
641 Bayshore Road, Nokomis, FL 34275
Local realty services provided by:Gulf Shores Realty ERA Powered
641 Bayshore Road,Nokomis, FL 34275
$1,495,000
- 3 Beds
- 2 Baths
- 2,162 sq. ft.
- Single family
- Active
Listed by: kimberly lingley, pllc
Office: homesmart
MLS#:N6146634
Source:MFRMLS
Price summary
- Price:$1,495,000
- Price per sq. ft.:$691.49
About this home
** A RARE WATERFRONT LIFESTYLE | LUXURY, BOATING & GULF ACCESS**
Some homes offer a beautiful place to live. Others offer an extraordinary way of life. Welcome to 641 Bayshore Road, where the beauty of Florida's waterfront lifestyle meets exceptional craftsmanship, thoughtful upgrades, and the freedom of boating straight to the Gulf.
Perfectly positioned along a saltwater canal with 90 feet of seawall, this exceptional waterfront residence is a boater's dream. Your private dock features power, water, and a custom fish-cleaning station, making it effortless to enjoy everything the water has to offer. Cruise to the Venice Jetty and the sparkling Gulf waters in minutes, with **no fixed bridges** to restrict your boating adventures. Whether your passion is offshore fishing, leisurely sunset cruises, or spending the day exploring the coastline, this is waterfront living without compromise.
Inside, The chef-inspired kitchen is a stunning focal point, appointed with custom solid cherry cabinetry, beautiful Yorktown granite countertops, a walk-in pantry, and an impressive 12-foot granite island with bar seating for six. Premium appliances include a 48-inch Sub-Zero refrigerator and a professional 48-inch Wolf dual-fuel range featuring gas burners, an electric infrared cooking surface, and griddle. Adding to the experience, the kitchen captures beautiful views of the Intracoastal, bringing the waterfront scenery into everyday living.
The outdoor spaces are equally inviting. Multiple expansive pavered terraces create wonderful settings for entertaining, relaxing, or simply savoring the spectacular Florida sunsets. Professionally designed landscaping, landscape lighting, and irrigation enhance the property's curb appeal and create an elegant coastal setting.
Beyond its amazing location, this home offers the reassurance of substantial improvements. Newly installed in 2026, hurricane-impact windows, sliders, and front entry door provide enhanced protection and include a transferable warranty. Additional improvements include a 2019 architectural shingle roof, 2025 tankless water heater, 200-amp electrical panel with 60-amp subpanel, PEX water distribution system with manifold, and replacement of most drain lines. The property sits high, and the owners report no history of flood damage
Practical luxury continues with an oversized 24' x 24' garage featuring an epoxy-finished floor and abundant storage, along with generous pavered parking for guests, vehicles, and recreational equipment.
Imagine mornings spent on the water, afternoons fishing the Gulf, evenings entertaining friends, and breathtaking sunsets enjoyed from your own private waterfront retreat.
**This is more than a waterfront home. It is an invitation to experience the boating lifestyle, coastal beauty, and relaxed sophistication that make Southwest Florida so special.**
**641 Bayshore Road – Where Every Day Feels Like a Waterfront Getaway.**...
Contact an agent
Home facts
- Year built:1981
- Subdivision & Development:J K & MYRTLE HILL SUB
- Listing ID #:N6146634
- Added:1 day(s) ago
- Updated:November 14, 2026 at 07:46 PM
Rooms and interior
- Bedrooms:3
- Total bathrooms:2
- Full bathrooms:2
- Flooring:Hardwood, Laminate, Tile
- Kitchen Description:Dishwasher, Kitchen/Family Room Combo, Microwave, Refrigerator, Solid Wood Cabinets, Stone Counters, Water Filtration System
- Bedroom Description:Primary Bedroom Main Floor, Split Bedroom, Walk-In Closet(s)
- Living area:2,162 sq. ft.
Heating and cooling
- Cooling:Central Air
- Heating:Electric, Propane
- Central air:Yes
Structure and exterior
- Roof:Shingle
- Year built:1981
- Building area:2,162 sq. ft.
- Lot area:0.35 Acres
- Lot Features:Landscaped, Paved, Private
- Construction Materials:Stucco
- Exterior Features:Lighting
- Foundation Description:Slab
- Levels:1 Story
Schools
- High school:Venice Senior High
- Middle school:Laurel Nokomis Middle
- Elementary school:Pine View School
Utilities
- Water:Well
- Sewer:Septic Tank
Finances and disclosures
- Price:$1,495,000
- Price per sq. ft.:$691.49
- Tax amount:$4,067 (2025)
Features and amenities
- Appliances:Dishwasher, Dryer, Irrigation Equipment, Microwave, Refrigerator, Tankless Water Heater, Water Filtration System
- Laundry features:Dryer, Electric Dryer Hookup, Inside, Washer Hookup
- Amenities:Ceiling Fans(s), Irrigation Equipment, Kitchen/Family Room Combo, Open Floorplan, Primary Bedroom Main Floor, Solid Wood Cabinets, Split Bedroom, Stone Counters, Thermostat, Walk-In Closet(s)
- Pool features:Public Pool
Parking
- Parking description:Attached Garage, Oversized
- Garage:Yes
- Garage spaces:2
 The information being provided by Stellar Mls is for the consumer's personal, non-commercial use and may not be used for any purpose other than to identify prospective properties consumer may be interested in purchasing. Any information relating to real estate for sale referenced on this web site comes from the Internet Data Exchange (IDX) program of the Stellar Mls. Gulf Shores Realty ERA Powered is not a Multiple Listing Service (MLS), nor does it offer MLS access. This website is a service of Gulf Shores Realty ERA Powered, a broker participant of Stellar Mls. This web site may reference real estate listing(s) held by a brokerage firm other than the broker and/or agent who owns this web site.
The accuracy of all information, regardless of source, including but not limited to open house information, square footages and lot sizes, is deemed reliable but not guaranteed and should be personally verified through personal inspection by and/or with the appropriate professionals. The data contained herein is copyrighted by Stellar Mls and is protected by all applicable copyright laws. Any unauthorized dissemination of this information is in violation of copyright laws and is strictly prohibited.
Properties in listings may have been sold or may no longer be available.
Copyright 2026 Stellar Mls. All rights reserved.
New listings near 641 Bayshore Road
- Coming Soon
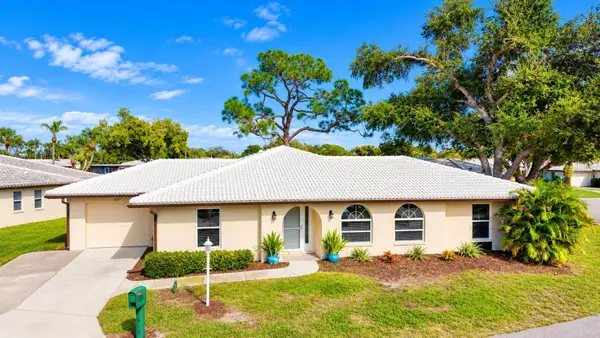 $315,000Coming Soon3 beds 2 baths2,006 sq. ft.
625 Verrocchio Drive #625, NOKOMIS, FL 34275
MLS# A4711427Listed by: DALTON WADE INC - New
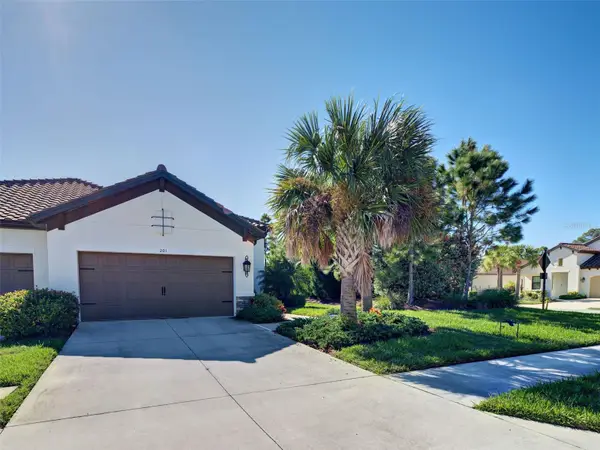 $425,000Active2 beds 2 baths1,518 sq. ft.
201 Palidoro Circle, NOKOMIS, FL 34275
MLS# N6146621Listed by: RE/MAX ALLIANCE GROUP - New
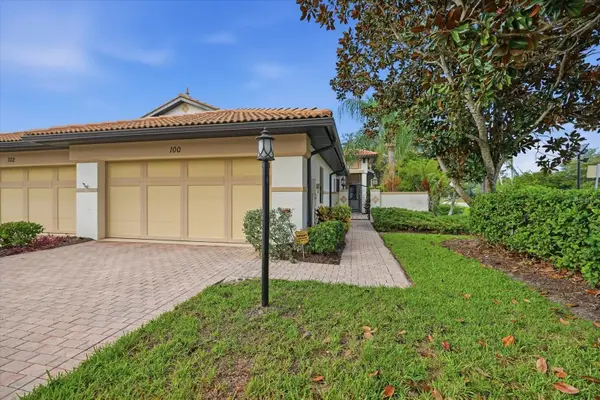 $379,000Active2 beds 2 baths1,632 sq. ft.
100 Preserve Place, NOKOMIS, FL 34275
MLS# N6146601Listed by: PARADISE REALTY OF VENICE INC  $169,900Pending2 beds 2 baths1,359 sq. ft.
38 Captain Kidd Circle N, NOKOMIS, FL 34275
MLS# A4711998Listed by: COLDWELL BANKER REALTY- New
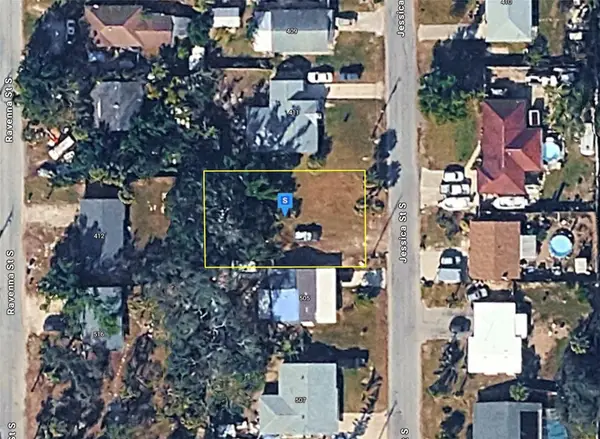 $79,999Active0.17 Acres
501 Jessica Street, NOKOMIS, FL 34275
MLS# A4713044Listed by: NEW ALLIANCE GROUP REALTY - New
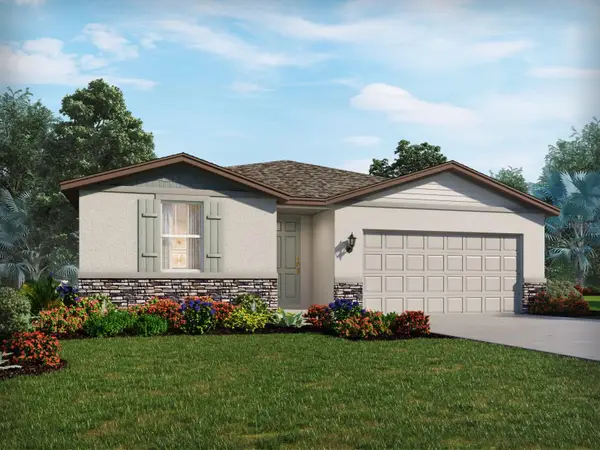 $428,145Active4 beds 2 baths1,840 sq. ft.
224 Gentle Rain Lane, NOKOMIS, FL 34275
MLS# TB8567018Listed by: MERITAGE HOMES OF FL REALTY  $175,000Active2 beds 1 baths700 sq. ft.
206 Ravenna Street S, NOKOMIS, FL 34275
MLS# N6144014Listed by: PARADISE REALTY OF VENICE INC- New
 $389,900Active2 beds 2 baths1,430 sq. ft.
261 Tracino Terrace, NOKOMIS, FL 34275
MLS# N6146475Listed by: KELLER WILLIAMS ISLAND LIFE REAL ESTATE - Open Sat, 1 to 4pmNew
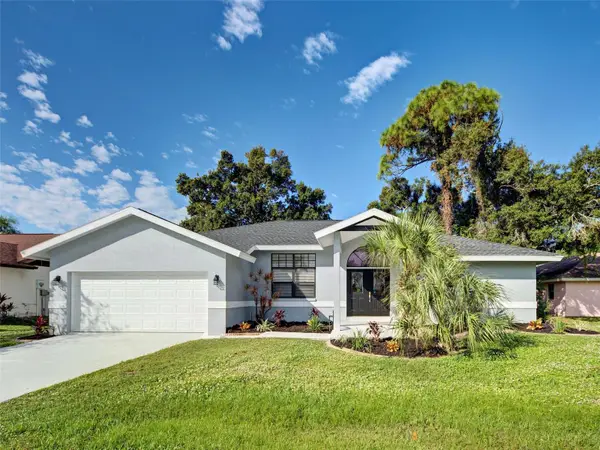 $414,900Active3 beds 2 baths1,692 sq. ft.
1205 Laurel Pines Drive, NOKOMIS, FL 34275
MLS# N6146330Listed by: EXIT KING REALTY


Protect your home and budget from life's surprises with an Assurant Home Warranty, backed by a partner that supports you through every step of homeownership. Explore Plans.
© 2023 - 2026 ERA Franchise Systems LLC. All rights reserved. ERA Franchise Systems LLC fully supports the principles of the Fair Housing Act and the Equal Opportunity Act. ERA, ERA Real Estate powered, and their respective logos are registered service marks of ERA Franchise Systems LLC. Each office is independently owned and operated.