
7012 Foxboro Way, Nokomis, FL 34275
Local realty services provided by:ERA Advantage Realty, Inc.
Listed by: michelle campbell
Office: taylor morrison rlty of fla
MLS#:A4694212
Source:MFRMLS
Price summary
- Price:$570,951
- Price per sq. ft.:$175.84
- Monthly HOA dues:$193
About this home
What's Special: Game Room | Close to Park | Close to Amenities | West Facing Lot. New Construction - Ready Now! Welcome to the Anastasia at 7012 Foxboro Way in Tiburon! This home features an open-concept layout where the great room, dining, and gourmet kitchen create an inviting space. The first-floor primary suite offers privacy and comfort, while a dedicated study provides flexibility for work or hobbies. Upstairs, a loft, game room, and three secondary bedrooms offer plenty of room to relax. Tucked away in a peaceful Sarasota County setting on 40 acres, Tiburon offers the warmth and intimacy of a boutique community - where neighbors know each other and life moves at a more relaxed pace. With just the right blend of privacy and connection, Tiburon is ideal for those seeking a quieter, more personal lifestyle. Additional Highlights Include: pocket sliding glass door at great room, 8' interior doors, primary bath pocket door, laundry room sink pre-plumb, impact windows, garage keyless pad, and kitchen pendant lighting. MLS#A4694212...
Contact an agent
Home facts
- Year built:2026
- Subdivision & Development:TIBURON
- Listing ID #:A4694212
- Added:140 day(s) ago
- Updated:October 06, 2026 at 07:14 PM
Rooms and interior
- Bedrooms:4
- Total bathrooms:4
- Full bathrooms:3
- Half bathrooms:1
- Flooring:Carpet, Tile
- Kitchen Description:Built-In Oven, Cooktop, Dishwasher, Microwave, Refrigerator
- Bedroom Description:High Ceilings, Primary Bedroom Main Floor, Walk-In Closet(s)
- Living area:2,582 sq. ft.
Heating and cooling
- Cooling:Central Air
- Heating:Central
- Central air:Yes
Structure and exterior
- Roof:Shingle
- Year built:2026
- Building area:2,582 sq. ft.
- Lot area:0.14 Acres
- Architectural Style:Craftsman, Mediterranean
- Construction Materials:Block, Stucco, Vinyl Siding
- Exterior Features:Covered Porch/Patio, Front Porch, Patio
- Foundation Description:Slab
- Levels:2 Story
Schools
- High school:Venice Senior High
- Middle school:Laurel Nokomis Middle
- Elementary school:Laurel Nokomis Elementary
Utilities
- Water:Public
- Sewer:Public, Public Sewer
Finances and disclosures
- Price:$570,951
- Price per sq. ft.:$175.84
Features and amenities
- Appliances:Built-in Oven, Cooktop, Dishwasher, Irrigation Equipment, Microwave, Refrigerator
- Laundry features:Inside, Laundry Room
- Amenities:Crown Molding, High Ceilings, Irrigation Equipment, Open Floorplan, Playground, Pool, Primary Bedroom Main Floor, Walk-In Closet(s), Window Treatments
- Pool features:Pool, Public Pool, Screen Enclosure
Parking
- Parking description:Attached Garage, Driveway
- Garage:Yes
- Garage spaces:2
 The information being provided by Stellar Mls is for the consumer's personal, non-commercial use and may not be used for any purpose other than to identify prospective properties consumer may be interested in purchasing. Any information relating to real estate for sale referenced on this web site comes from the Internet Data Exchange (IDX) program of the Stellar Mls. ERA Advantage Realty, Inc. is not a Multiple Listing Service (MLS), nor does it offer MLS access. This website is a service of ERA Advantage Realty, Inc., a broker participant of Stellar Mls. This web site may reference real estate listing(s) held by a brokerage firm other than the broker and/or agent who owns this web site.
The accuracy of all information, regardless of source, including but not limited to open house information, square footages and lot sizes, is deemed reliable but not guaranteed and should be personally verified through personal inspection by and/or with the appropriate professionals. The data contained herein is copyrighted by Stellar Mls and is protected by all applicable copyright laws. Any unauthorized dissemination of this information is in violation of copyright laws and is strictly prohibited.
Properties in listings may have been sold or may no longer be available.
Copyright 2026 Stellar Mls. All rights reserved.
The information being provided by Stellar Mls is for the consumer's personal, non-commercial use and may not be used for any purpose other than to identify prospective properties consumer may be interested in purchasing. Any information relating to real estate for sale referenced on this web site comes from the Internet Data Exchange (IDX) program of the Stellar Mls. ERA Advantage Realty, Inc. is not a Multiple Listing Service (MLS), nor does it offer MLS access. This website is a service of ERA Advantage Realty, Inc., a broker participant of Stellar Mls. This web site may reference real estate listing(s) held by a brokerage firm other than the broker and/or agent who owns this web site.
The accuracy of all information, regardless of source, including but not limited to open house information, square footages and lot sizes, is deemed reliable but not guaranteed and should be personally verified through personal inspection by and/or with the appropriate professionals. The data contained herein is copyrighted by Stellar Mls and is protected by all applicable copyright laws. Any unauthorized dissemination of this information is in violation of copyright laws and is strictly prohibited.
Properties in listings may have been sold or may no longer be available.
Copyright 2026 Stellar Mls. All rights reserved.New listings near 7012 Foxboro Way
- Coming Soon
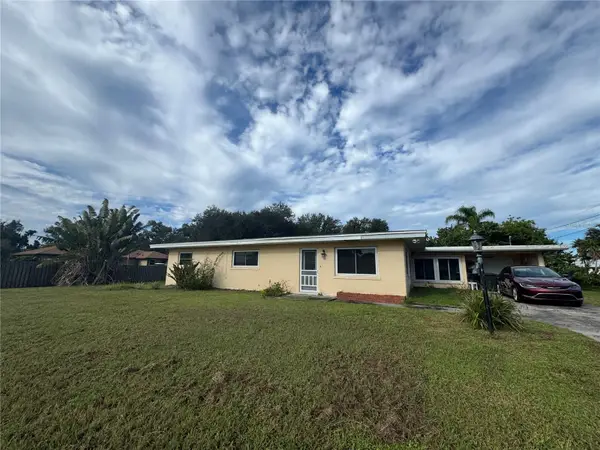 $219,000Coming Soon2 beds 1 baths1,637 sq. ft.
1205 Sunset Avenue, NOKOMIS, FL 34275
MLS# A4708175Listed by: WATERSIDE REALTY LLC - Coming Soon
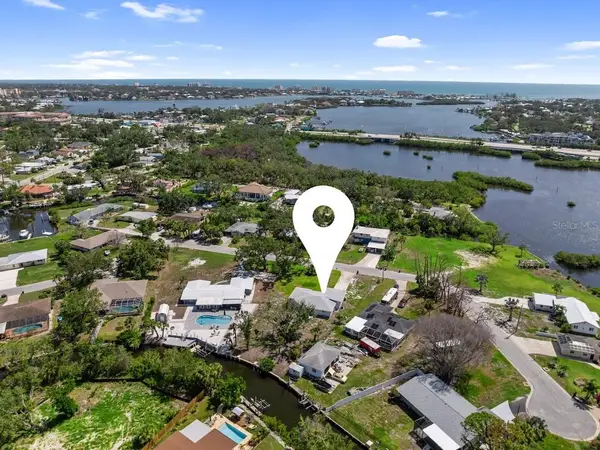 $575,000Coming Soon2 beds 2 baths1,506 sq. ft.
400 Dona Drive, NOKOMIS, FL 34275
MLS# A4707077Listed by: PREFERRED SHORE LLC - New
 $299,000Active2 beds 2 baths1,214 sq. ft.
990 Florence Street, NOKOMIS, FL 34275
MLS# N6146069Listed by: BEACH BAY REAL ESTATE - New
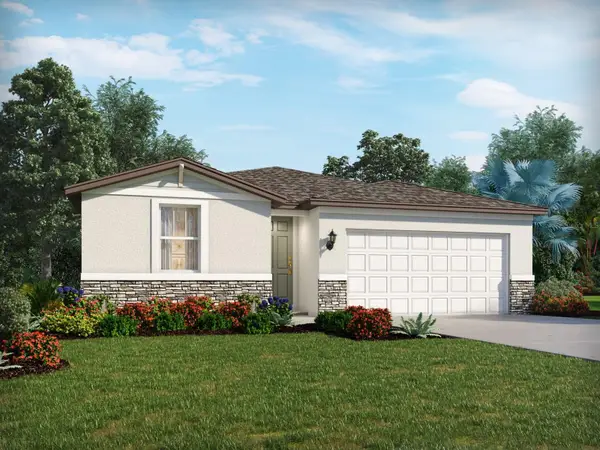 $396,520Active3 beds 2 baths1,491 sq. ft.
120 Gentle Rain Lane, NOKOMIS, FL 34275
MLS# TB8550580Listed by: MERITAGE HOMES OF FL REALTY - New
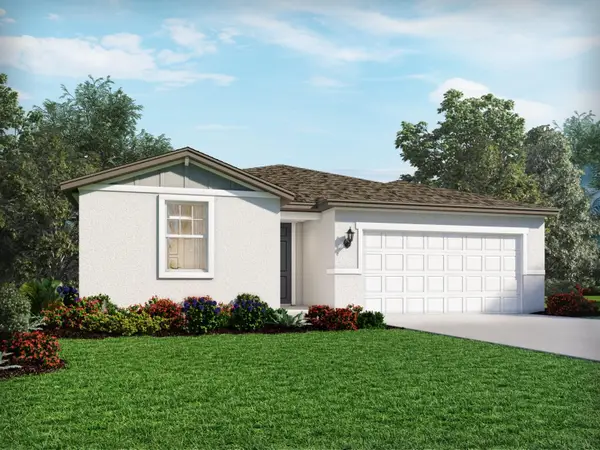 $438,020Active4 beds 3 baths2,193 sq. ft.
124 Gentle Rain Lane, NOKOMIS, FL 34275
MLS# TB8550581Listed by: MERITAGE HOMES OF FL REALTY - New
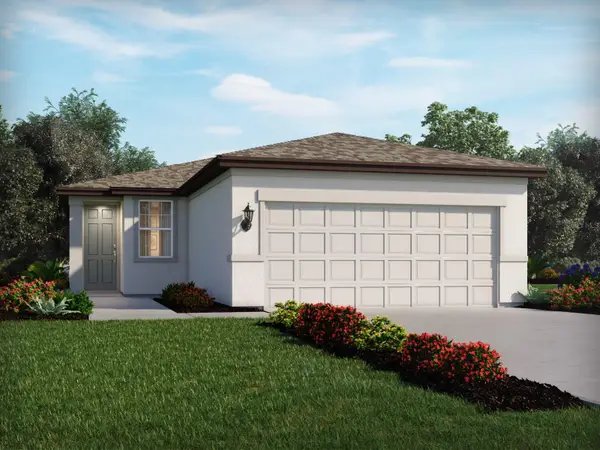 $368,110Active3 beds 2 baths1,269 sq. ft.
356 Lazy Shore Drive, NOKOMIS, FL 34275
MLS# TB8550582Listed by: MERITAGE HOMES OF FL REALTY - New
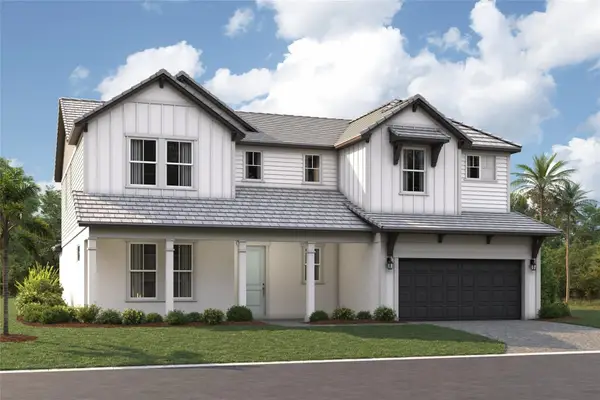 $1,015,000Active5 beds 5 baths3,982 sq. ft.
1563 Lugano Circle, NOKOMIS, FL 34275
MLS# R4912104Listed by: FLORIWEST REALTY GROUP, LLC - New
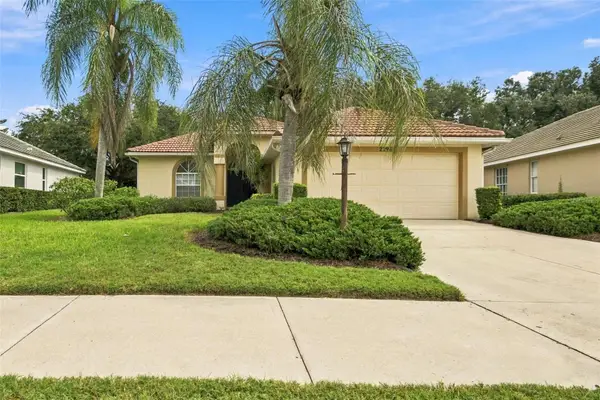 $299,000Active2 beds 2 baths1,588 sq. ft.
2296 Harrier Way, NOKOMIS, FL 34275
MLS# TB8554633Listed by: OFFERPAD BROKERAGE FL, LLC - New
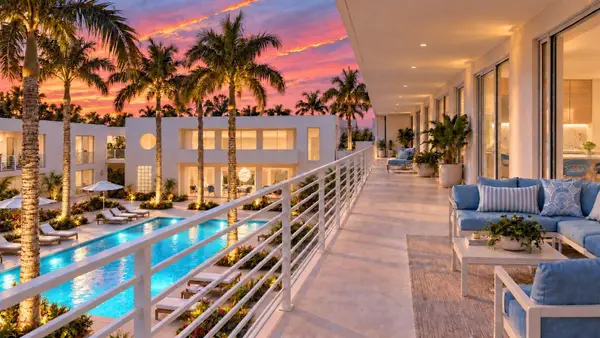 $2,750,000Active3 beds 3 baths2,530 sq. ft.
424 Albee Road W #201, NOKOMIS, FL 34275
MLS# N6145995Listed by: AYERS AND ASSOCIATES REAL ESTATE - New
 $919,000Active1 beds 1 baths880 sq. ft.
424 Albee Road W #101, NOKOMIS, FL 34275
MLS# N6146054Listed by: AYERS AND ASSOCIATES REAL ESTATE


Protect your home and budget from life's surprises with an Assurant Home Warranty, backed by a partner that supports you through every step of homeownership. Explore Plans.
© 2023 - 2026 ERA Franchise Systems LLC. All rights reserved. ERA Franchise Systems LLC fully supports the principles of the Fair Housing Act and the Equal Opportunity Act. ERA, ERA Real Estate powered, and their respective logos are registered service marks of ERA Franchise Systems LLC. Each office is independently owned and operated.