
3040 Scarlet Oak Place, North Fort Myers, FL 33903
Local realty services provided by:ERA Real Solutions Realty
Listed by: shelly fuhrhop
Office: epique realty, inc.
MLS#:2025022209
Source:FL_GFMB
Price summary
- Price:$749,900
- Price per sq. ft.:$172.43
About this home
MAIN-Floor Living *** AN INCREDIBLE UPPER-LEVEL RETREAT *** & THE Florida Lifestyle you've been searching for! Thoughtfully designed with the PRIMARY SUITE, TWO ADDITIONAL BEDROOMS, DEN, AND EVERYDAY LIVING SPACES ON THE MAIN LEVEL, plus a spacious UPPER-LEVEL RETREAT featuring an ENSUITE BATH, BUILT-IN BUNKS, MEDIA AREA, AND OVERSIZED VIEWING SCREEN, this impeccably updated 3-bedroom + den, 4.5-bath residence offers the flexibility today's buyers desire. Combined with a HEATED SALTWATER POOL, UPGRADED OUTDOOR KITCHEN, and extensive improvements throughout, this home delivers an exceptional lifestyle within Moody River Estates. Designed for exceptional Florida living, this beautifully updated residence combines refined interior spaces with an impressive outdoor retreat. The EXPANSIVE SCREENED LANAI serves as the heart of the home, featuring a HEATED SALTWATER POOL, abundant space for SUNNING, LOUNGING, AND DINING ALFRESCO, and an UPGRADED OUTDOOR KITCHEN complete with an extended granite backsplash, stacked stone feature wall, grilling station, wet sink, and generous prep space. Lush tropical landscaping and a convenient POOL BATH enhance the comfort and enjoyment of this remarkable outdoor oasis. Inside, the home continues to impress with CUSTOM WOODWORKING AND ARCHITECTURAL TRIM throughout, adding depth, character, and an elevated design aesthetic. The OPEN GREAT ROOM showcases a dramatic FEATURE FIREPLACE WALL with built-in cabinetry and floating shelving—an elegant focal point that complements the home's strong indoor-outdoor connection. POCKETING TRIPLE SLIDERS invite natural light inside while seamlessly extending the living space to the lanai. The dining area is highlighted by a striking AQUARIUM-STYLE WINDOW that frames beautiful views of the pool and tropical landscaping, creating a bright and inviting setting for everyday living and entertaining. The PRIMARY SUITE serves as a private retreat, offering an oversized ensuite with DUAL VANITIES, an UPGRADED FLOOR-TO-CEILING TILED SHOWER, and refined fixtures designed for comfort and relaxation. Also located on the main level are a JUNIOR ENSUITE BEDROOM, an additional guest bedroom served by a nearby full bath, and a versatile DEN that can easily function as a PRIVATE OFFICE, LIBRARY, CREATIVE STUDIO, OR ADDITIONAL GATHERING SPACE. This thoughtfully designed floor plan offers the flexibility today's buyers desire while maintaining the convenience of MAIN-FLOOR LIVING. The UPPER-LEVEL functions as a complete guest retreat, featuring its own ENSUITE BATH, OVERSIZED VIEWING SCREEN AND PROJECTOR, BUILT-IN DOUBLE BUNKS, and a spacious recreation or media area—perfect for guests, grandchildren, game nights, or movie marathons....
Contact an agent
Home facts
- Year built:2015
- Subdivision & Development:MOODY RIVER ESTATES
- Listing ID #:2025022209
- Added:309 day(s) ago
- Updated:October 09, 2026 at 03:08 PM
Rooms and interior
- Bedrooms:3
- Total bathrooms:5
- Full bathrooms:4
- Half bathrooms:1
- Flooring:Carpet, Tile, Wood
- Kitchen Description:Dishwasher, Disposal, Freezer, Ice Maker, Microwave, Pantry, Range, Refrigerator, Self Cleaning Oven, Wine Cooler
- Living area:3,556 sq. ft.
Heating and cooling
- Cooling:Ceiling Fans, Electric
- Heating:Central, Electric
- Central air:Yes
Structure and exterior
- Roof:Tile
- Year built:2015
- Building area:3,556 sq. ft.
- Lot area:0.25 Acres
- Architectural Style:Two Story
- Construction Materials:Block, Concrete, Stone
- Exterior Features:Fence, Lanai, Outdoor Kitchen, Porch, Screened, Security High Impact Doors, Shutters Electric, Shutters Manual, Sprinkler Irrigation, Water Feature
- Levels:2 Story
Utilities
- Water:Public
- Sewer:Public Sewer
Finances and disclosures
- Price:$749,900
- Price per sq. ft.:$172.43
- Tax amount:$11,469 (2024)
Features and amenities
- Laundry features:Dryer, Inside, Laundry Tub, Washer
- Amenities:Bar, Pantry, Pickleball, Pool, Shutters, Sidewalks
- Pool features:Community, Concrete, Electric Heat, Heated, In Ground, Pool, Salt Water
Parking
- Parking description:Attached, Driveway, Electric Vehicle Charging Stations, Garage, Garage Door Opener, Paved, Two Spaces
- Garage:Yes
- Garage spaces:3
New listings near 3040 Scarlet Oak Place
- New
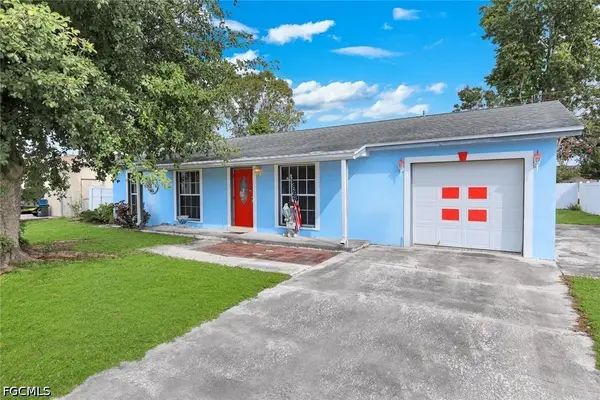 $225,000Active3 beds 2 baths1,118 sq. ft.
954 Jolly Road, North Fort Myers, FL 33903
MLS# 2026041560Listed by: EXP REALTY LLC - New
 $309,000Active4 beds 2 baths1,813 sq. ft.
6777 Equinox Lane, NORTH FORT MYERS, FL 33917
MLS# A4708992Listed by: TAYLOR MORRISON RLTY OF FLA - New
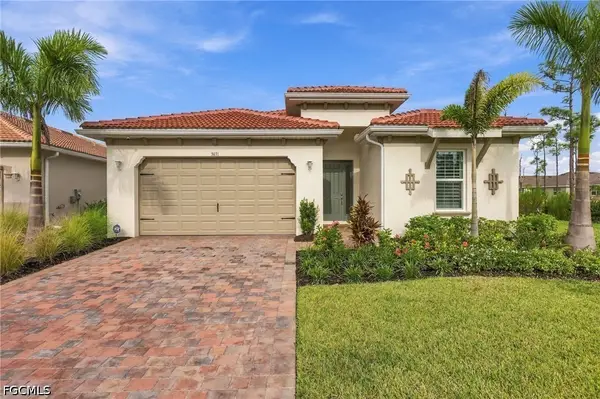 $439,000Active3 beds 3 baths2,222 sq. ft.
3691 Crosswater Drive, North Fort Myers, FL 33917
MLS# 2026041284Listed by: EPIQUE REALTY INC. - New
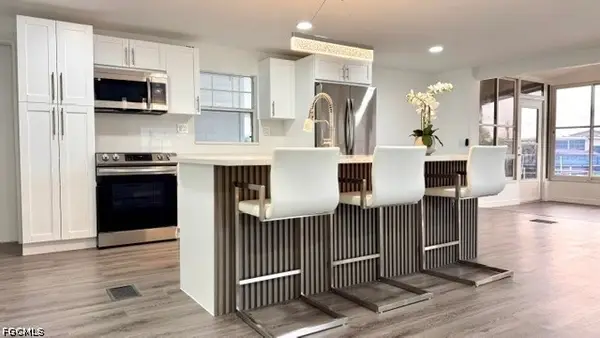 $249,000Active2 beds 2 baths1,372 sq. ft.
14657 Paul Revere Loop, North Fort Myers, FL 33917
MLS# 2026042413Listed by: CENTURY 21 ALLPOINTS REALTY - New
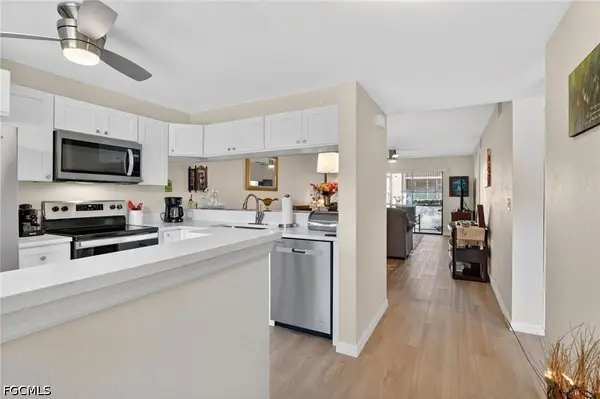 $126,700Active2 beds 2 baths949 sq. ft.
5735 Foxlake Drive #2, North Fort Myers, FL 33917
MLS# 2026042021Listed by: COLDWELL BANKER REALTY - New
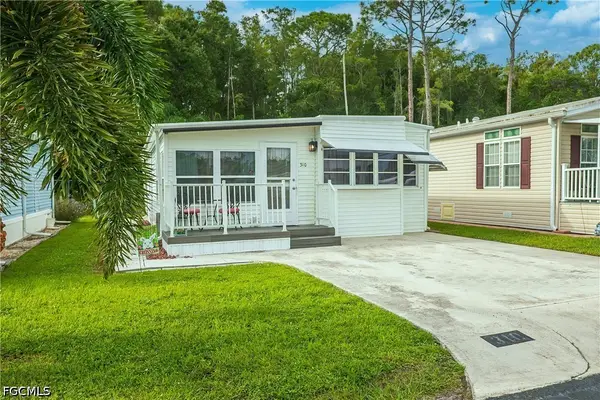 $78,900Active1 beds 2 baths655 sq. ft.
310 Fountain View Boulevard, North Fort Myers, FL 33903
MLS# 2026041733Listed by: CENTURY 21 SELLING PARADISE - New
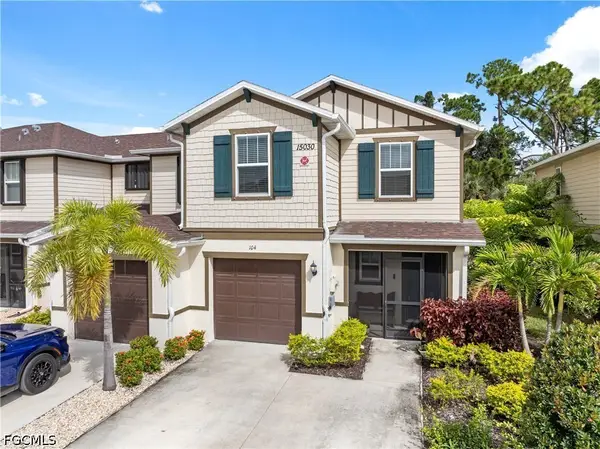 $244,900Active3 beds 3 baths1,583 sq. ft.
15030 Caspian Tern Court #104, North Fort Myers, FL 33917
MLS# 2026042088Listed by: RE/MAX REALTY TEAM - New
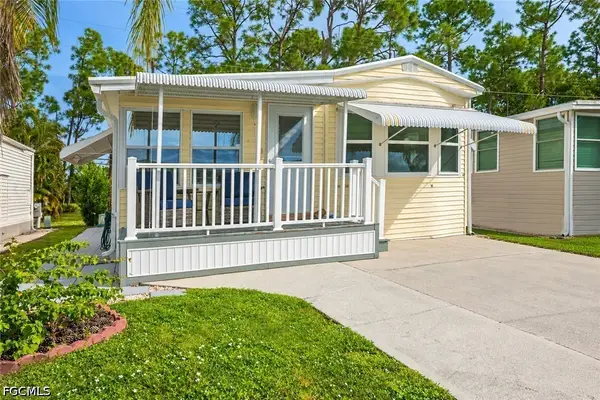 $134,900Active2 beds 2 baths712 sq. ft.
253 Caravan Circle, North Fort Myers, FL 33903
MLS# 2026042127Listed by: CENTURY 21 SELLING PARADISE - New
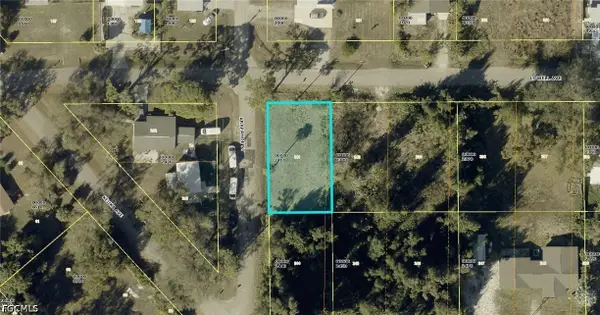 $45,000Active0.15 Acres
248 Lowell Avenue, North Fort Myers, FL 33917
MLS# 2026042202Listed by: GENESIS REALTY TEAM - New
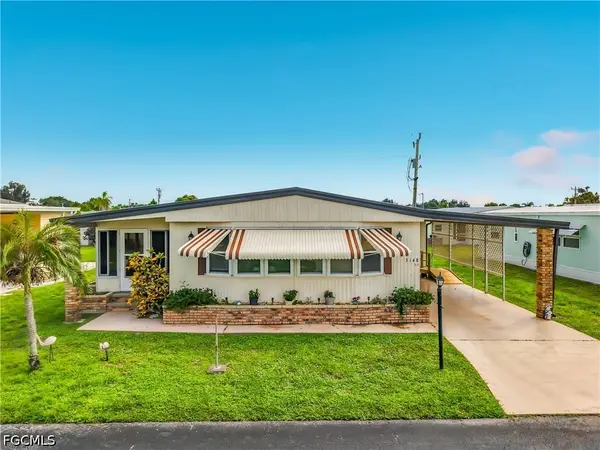 $139,900Active2 beds 2 baths1,276 sq. ft.
3148 Indian Village Lane, North Fort Myers, FL 33917
MLS# 2026042302Listed by: REAL RE GROUP LLC


Protect your home and budget from life's surprises with an Assurant Home Warranty, backed by a partner that supports you through every step of homeownership. Explore Plans.
© 2023 - 2026 ERA Franchise Systems LLC. All rights reserved. ERA Franchise Systems LLC fully supports the principles of the Fair Housing Act and the Equal Opportunity Act. ERA, ERA Real Estate powered, and their respective logos are registered service marks of ERA Franchise Systems LLC. Each office is independently owned and operated.