
1301 Night Wind Terrace, North Port, FL 34291
Local realty services provided by:ERA American Suncoast
Listed by: regina melman
Office: re/max palm realty of venice
MLS#:N6145997
Source:MFRMLS
Price summary
- Price:$635,000
- Price per sq. ft.:$172.04
- Monthly HOA dues:$407
About this home
RARE LAKEFRONT OPPORTUNITY WITH STUNNING SUNSET VIEWS!
Welcome to 1301 Nightwing Terrace, an exceptional 4-bedroom + OFFICE, 3-bath, 3-Car Garage Pool home ideally situated on one of the largest and most desirable oversized cul-de-sac lots in Heron Creek Golf & Country Club. This impressive 14,355 sq. ft. lot offers privacy, beautiful lake views, and spectacular western sunsets.
Adding even more value, the home features a NEWER TILE ROOF installed in 2024 and is NOT located in a Flood Zone.
With approximately 2,711 sq. ft. of living space, this beautifully maintained residence offers an open, spacious floor plan enhanced by 11-ft tray ceilings, fresh interior paint, and newer flooring installed in 2023.GAS WATER HEATER AND GAS STOVE!
The well-appointed kitchen features maple cabinetry, granite countertops, a center island, and a breakfast nook, all overlooking the sparkling custom pool and spa and tranquil lake beyond. Whether you're entertaining guests or enjoying a quiet evening at home, the setting is ideal for taking in breathtaking Florida sunsets.
The private owner’s suite provides a peaceful retreat with direct access to the lanai, two walk-in closets, and a spa-inspired bathroom featuring a Jacuzzi tub, oversized shower, and dual vanities. A desirable split-bedroom floor plan provides privacy for family and guests, while the versatile den is perfect for a home office, study, or additional living space.
Step outside to the expansive screened lanai, where the custom pool and spa, mature landscaping, peaceful lake views, and exceptional privacy create your own private Florida oasis. The oversized cul-de-sac lot provides abundant outdoor space and a premium homesite rarely available within the community.
Residents of Heron Creek Golf & Country Club enjoy an impressive array of amenities, including championship golf, tennis, fitness facilities, a resort-style pool, dining, social activities, and more.
The location is equally appealing, with convenient access to I-75, Gulf beaches, shopping, dining, medical facilities, and regional airports. Nearby Wellen Park continues to attract significant attention as one of the nation's top-selling master-planned communities, adding to the area's appeal and long-term demand.
Heron Creek is a resale-only community, eliminating builder competition and making premium lakefront homesites like this increasingly rare.
This exceptional residence combines modern comfort, a newer 2024 tile roof, energy efficiency, breathtaking lake and sunset views, resort-style amenities, a custom pool and spa, and one of the community's most desirable oversized lots.
NEWER 2024 TILE ROOF • LAKEFRONT • SUNSET VIEWS • 14,355 SQ. FT. CUL-DE-SAC LOT • POOL & SPA • 3-CAR GARAGE • NOT IN A FLOOD ZONE
Move-in ready and ready to enjoy—the Florida lifestyle you've been waiting for! Schedule your private showing today....
Contact an agent
Home facts
- Year built:2005
- Subdivision & Development:HERON CREEK
- Listing ID #:N6145997
- Added:17 day(s) ago
- Updated:October 25, 2026 at 09:48 PM
Rooms and interior
- Bedrooms:4
- Total bathrooms:3
- Full bathrooms:3
- Flooring:Laminate, Tile
- Dining Description:Eat In Kitchen, Formal Dining Room, Living Room/Dining Room Combo
- Kitchen Description:Built-In Oven, Cooktop, Dishwasher, Disposal, Eat-in Kitchen, Kitchen/Family Room Combo, Microwave, Refrigerator, Solid Wood Cabinets, Stone Counters
- Bedroom Description:High Ceilings, Primary Bedroom Main Floor, Split Bedroom
- Living area:2,711 sq. ft.
Heating and cooling
- Cooling:Central Air
- Heating:Central, Electric
- Central air:Yes
Structure and exterior
- Roof:Tile
- Year built:2005
- Building area:2,711 sq. ft.
- Lot area:0.33 Acres
- Construction Materials:Block, Stucco
- Exterior Features:Rain Gutters
- Foundation Description:Slab
- Levels:1 Story
Schools
- High school:Wellen Park High
- Middle school:Heron Creek Middle
- Elementary school:Glenallen Elementary
Utilities
- Water:Public, Water Connected
- Sewer:Public, Public Sewer, Sewer Connected
Finances and disclosures
- Price:$635,000
- Price per sq. ft.:$172.04
- Tax amount:$8,770 (2025)
Features and amenities
- Appliances:Built-in Oven, Cooktop, Dishwasher, Disposal, Dryer, Gas Water Heater, Irrigation Equipment, Microwave, Refrigerator, Washer
- Laundry features:Dryer, Inside, Laundry Room, Washer
- Amenities:BB/HS Internet Available, Cable Available, Ceiling Fans(s), Clubhouse, Eat-in Kitchen, Electricity Available, Gated, Golf Course, High Ceilings, Irrigation Equipment, Kitchen/Family Room Combo, Living Room/Dining Room Combo, Natural Gas Available, Open Floorplan, Pool, Primary Bedroom Main Floor, Solid Wood Cabinets, Split Bedroom, Stone Counters, Tray Ceiling(s)
- Pool features:Gunite, In Ground, Pool, Private Pool, Screen Enclosure
Parking
- Parking description:Attached Garage
- Garage:Yes
- Garage spaces:3
 The information being provided by Stellar Mls is for the consumer's personal, non-commercial use and may not be used for any purpose other than to identify prospective properties consumer may be interested in purchasing. Any information relating to real estate for sale referenced on this web site comes from the Internet Data Exchange (IDX) program of the Stellar Mls. ERA American Suncoast is not a Multiple Listing Service (MLS), nor does it offer MLS access. This website is a service of ERA American Suncoast, a broker participant of Stellar Mls. This web site may reference real estate listing(s) held by a brokerage firm other than the broker and/or agent who owns this web site.
The accuracy of all information, regardless of source, including but not limited to open house information, square footages and lot sizes, is deemed reliable but not guaranteed and should be personally verified through personal inspection by and/or with the appropriate professionals. The data contained herein is copyrighted by Stellar Mls and is protected by all applicable copyright laws. Any unauthorized dissemination of this information is in violation of copyright laws and is strictly prohibited.
Properties in listings may have been sold or may no longer be available.
Copyright 2026 Stellar Mls. All rights reserved. MFRMLS Member Broker: Christopher "CJ" Dixon c.j.dixon@usa.net
New listings near 1301 Night Wind Terrace
- Coming Soon
 $200,000Coming Soon3 beds 2 baths1,229 sq. ft.
5950 Spearman Circle, NORTH PORT, FL 34287
MLS# C7532403Listed by: KELLER WILLIAMS ISLAND LIFE REAL ESTATE - Coming Soon
 $210,000Coming Soon3 beds 3 baths1,446 sq. ft.
2349 Felicity Place, NORTH PORT, FL 34289
MLS# C7532298Listed by: RE/MAX ALLIANCE GROUP - Coming SoonOpen Sun, 1 to 4pm
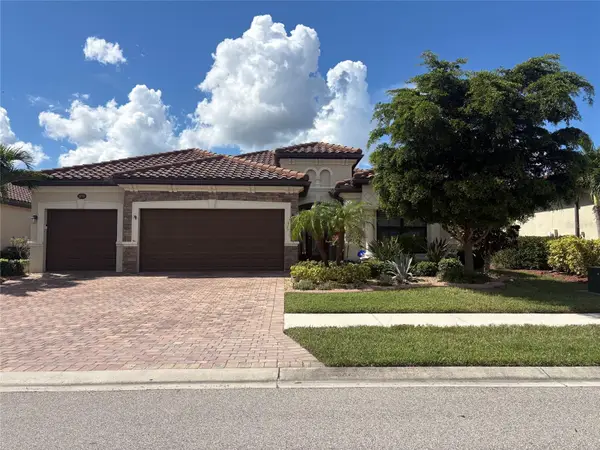 $699,000Coming Soon4 beds 2 baths2,251 sq. ft.
20765 Benissimo Drive, VENICE, FL 34293
MLS# N6146244Listed by: RE/MAX PALM REALTY OF VENICE - Coming Soon
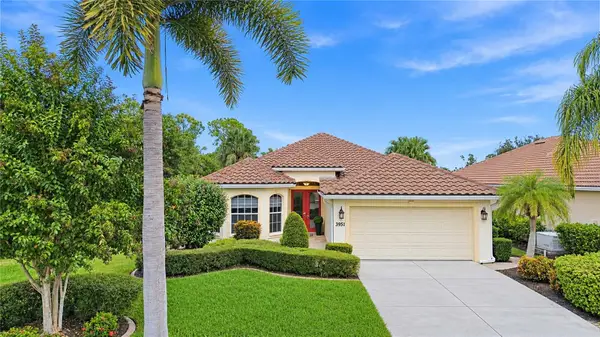 $515,000Coming Soon3 beds 2 baths1,984 sq. ft.
3951 Whispering Oaks Drive, NORTH PORT, FL 34287
MLS# N6146246Listed by: KELLER WILLIAMS ISLAND LIFE REAL ESTATE - Coming Soon
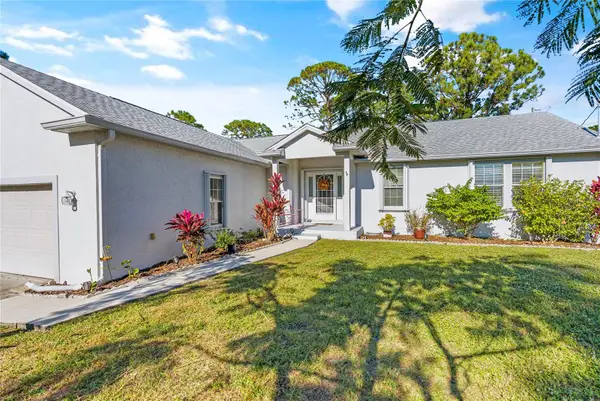 $300,000Coming Soon3 beds 2 baths1,753 sq. ft.
3792 Village Avenue, NORTH PORT, FL 34291
MLS# A4709765Listed by: PREFERRED SHORE LLC - Coming Soon
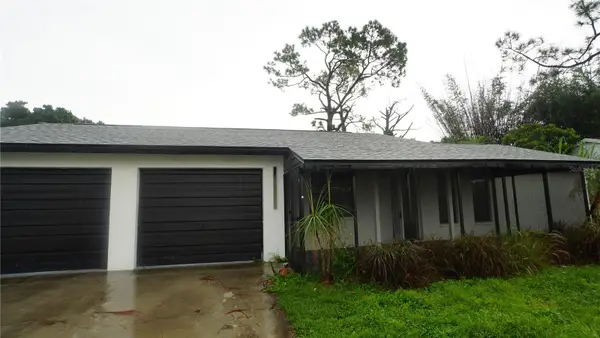 $225,000Coming Soon2 beds 2 baths1,061 sq. ft.
4372 Ulster Avenue, NORTH PORT, FL 34287
MLS# TB8548791Listed by: NEXTHOME LUXE COASTAL - Coming Soon
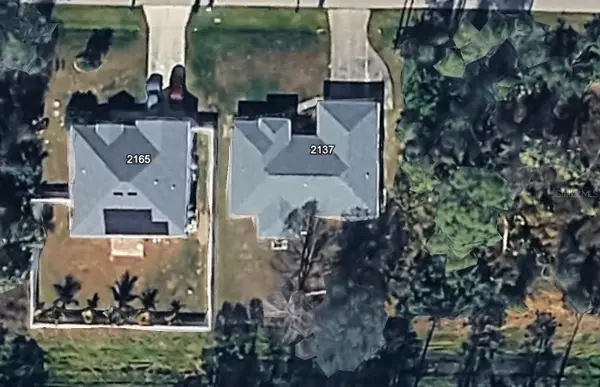 $269,900Coming Soon3 beds 2 baths1,731 sq. ft.
2137 Jameson Avenue, NORTH PORT, FL 34286
MLS# A4706897Listed by: REAL BROKER, LLC - New
 $21,900Active0.23 Acres
Atwater Drive, NORTH PORT, FL 34288
MLS# A4710790Listed by: SW FLORIDA REALTY - New
 $29,900Active0.24 Acres
Atwater Drive, NORTH PORT, FL 34288
MLS# A4710791Listed by: SW FLORIDA REALTY - New
 $29,900Active0.23 Acres
S Cranberry Boulevard, NORTH PORT, FL 34286
MLS# A4710793Listed by: SW FLORIDA REALTY


Protect your home and budget from life's surprises with an Assurant Home Warranty, backed by a partner that supports you through every step of homeownership. Explore Plans.
© 2023 - 2026 ERA Franchise Systems LLC. All rights reserved. ERA Franchise Systems LLC fully supports the principles of the Fair Housing Act and the Equal Opportunity Act. ERA, ERA Real Estate powered, and their respective logos are registered service marks of ERA Franchise Systems LLC. Each office is independently owned and operated.