
1611 Scarlett Avenue, North Port, FL 34289
Local realty services provided by:Bingham Realty ERA Powered
Listed by: tricia declue, douglas vandetta
Office: re/max palm realty
MLS#:C7528950
Source:MFRMLS
Price summary
- Price:$315,000
- Price per sq. ft.:$138.22
- Monthly HOA dues:$93.33
About this home
Welcome to this beautiful turnkey 3-bedroom, 2-bath home located in a highly sought-after community loaded with resort-style amenities. From the moment you step inside, you'll be impressed by the stunning cherry wood floors, soaring ceilings, and bright open floor plan designed for both everyday living and entertaining.
The spacious kitchen features beautiful wood cabinetry, newer stainless steel appliances, abundant counter space, and a layout that opens seamlessly to the main living areas. The large living room offers custom built-in shelving with accent lighting, creating a warm and inviting space to gather with family and friends. The adjoining dining room is enhanced with elegant custom lighting, making it perfect for hosting dinner parties.
The oversized primary suite is a true retreat, highlighted by a beautiful shiplap accent wall, generous walk-in closets, and a luxurious en-suite bathroom featuring dual vanities, a relaxing soaking tub, and a large walk-in shower. The split-bedroom floor plan provides privacy for family and guests, with two spacious guest bedrooms and a well-appointed guest bathroom.
The garage includes a large built-in workshop, offering the perfect space for hobbies, storage, or weekend projects.
Enjoy the Florida lifestyle in a vibrant community featuring sidewalks, a resort-style swimming pool, hot tub, fitness center, clubhouse with pool tables, tennis courts, pickleball courts, basketball court, playground, and so much more. This move-in-ready home offers the perfect combination of comfort, style, and exceptional community living....
Contact an agent
Home facts
- Year built:2003
- Subdivision & Development:LAKESIDE PLANTATION REP 03
- Listing ID #:C7528950
- Added:67 day(s) ago
- Updated:October 06, 2026 at 08:29 PM
Rooms and interior
- Bedrooms:3
- Total bathrooms:2
- Full bathrooms:2
- Flooring:Tile, Wood
- Dining Description:Eat In Kitchen
- Kitchen Description:Dishwasher, Disposal, Eat-in Kitchen, Kitchen Reverse Osmosis System, Microwave, Range, Refrigerator, Solid Wood Cabinets
- Bedroom Description:High Ceilings, Primary Bedroom Main Floor, Split Bedroom, Walk-In Closet(s)
- Living area:1,702 sq. ft.
Heating and cooling
- Cooling:Central Air
- Heating:Central, Electric
- Central air:Yes
Structure and exterior
- Roof:Shingle
- Year built:2003
- Building area:1,702 sq. ft.
- Lot area:0.14 Acres
- Lot Features:Landscaped
- Construction Materials:Block, Stucco
- Exterior Features:Lighting, Private Mailbox, Rain Gutters, Rear Porch, Screened
- Foundation Description:Slab
- Levels:1 Story
Schools
- High school:North Port High
- Middle school:Woodland Middle School
- Elementary school:Toledo Blade Elementary
Utilities
- Water:Public, Water Connected
- Sewer:Public Sewer, Sewer Available, Sewer Connected
Finances and disclosures
- Price:$315,000
- Price per sq. ft.:$138.22
- Tax amount:$6,904 (2025)
Features and amenities
- Appliances:Dishwasher, Disposal, Dryer, Electric Water Heater, Kitchen Reverse Osmosis System, Microwave, Range, Refrigerator, Washer
- Laundry features:Dryer, Laundry Room, Washer
- Amenities:BB/HS Internet Available, Cable Connected, Ceiling Fans(s), Clubhouse, Crown Molding, Eat-in Kitchen, High Ceilings, Lobby Key Required, Open Floorplan, Pool, Primary Bedroom Main Floor, Recreation Facilities, Solid Wood Cabinets, Split Bedroom, Tennis Court(s), Thermostat, Walk-In Closet(s)
- Pool features:Pool, Public Pool
Parking
- Parking description:Attached Garage, Workshop in Garage
- Garage:Yes
- Garage spaces:1
 The information being provided by Stellar Mls is for the consumer's personal, non-commercial use and may not be used for any purpose other than to identify prospective properties consumer may be interested in purchasing. Any information relating to real estate for sale referenced on this web site comes from the Internet Data Exchange (IDX) program of the Stellar Mls. Bingham Realty ERA Powered is not a Multiple Listing Service (MLS), nor does it offer MLS access. This website is a service of Bingham Realty ERA Powered, a broker participant of Stellar Mls. This web site may reference real estate listing(s) held by a brokerage firm other than the broker and/or agent who owns this web site.
The accuracy of all information, regardless of source, including but not limited to open house information, square footages and lot sizes, is deemed reliable but not guaranteed and should be personally verified through personal inspection by and/or with the appropriate professionals. The data contained herein is copyrighted by Stellar Mls and is protected by all applicable copyright laws. Any unauthorized dissemination of this information is in violation of copyright laws and is strictly prohibited.
Properties in listings may have been sold or may no longer be available.
Copyright 2026 Stellar Mls. All rights reserved.
The information being provided by Stellar Mls is for the consumer's personal, non-commercial use and may not be used for any purpose other than to identify prospective properties consumer may be interested in purchasing. Any information relating to real estate for sale referenced on this web site comes from the Internet Data Exchange (IDX) program of the Stellar Mls. Bingham Realty ERA Powered is not a Multiple Listing Service (MLS), nor does it offer MLS access. This website is a service of Bingham Realty ERA Powered, a broker participant of Stellar Mls. This web site may reference real estate listing(s) held by a brokerage firm other than the broker and/or agent who owns this web site.
The accuracy of all information, regardless of source, including but not limited to open house information, square footages and lot sizes, is deemed reliable but not guaranteed and should be personally verified through personal inspection by and/or with the appropriate professionals. The data contained herein is copyrighted by Stellar Mls and is protected by all applicable copyright laws. Any unauthorized dissemination of this information is in violation of copyright laws and is strictly prohibited.
Properties in listings may have been sold or may no longer be available.
Copyright 2026 Stellar Mls. All rights reserved.New listings near 1611 Scarlett Avenue
- Coming Soon
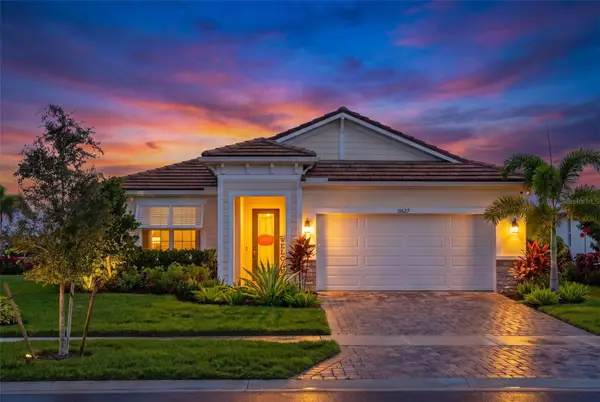 $749,900Coming Soon3 beds 3 baths2,479 sq. ft.
11627 Myakka Blue Drive, VENICE, FL 34293
MLS# A4708381Listed by: LPT REALTY, LLC - Coming Soon
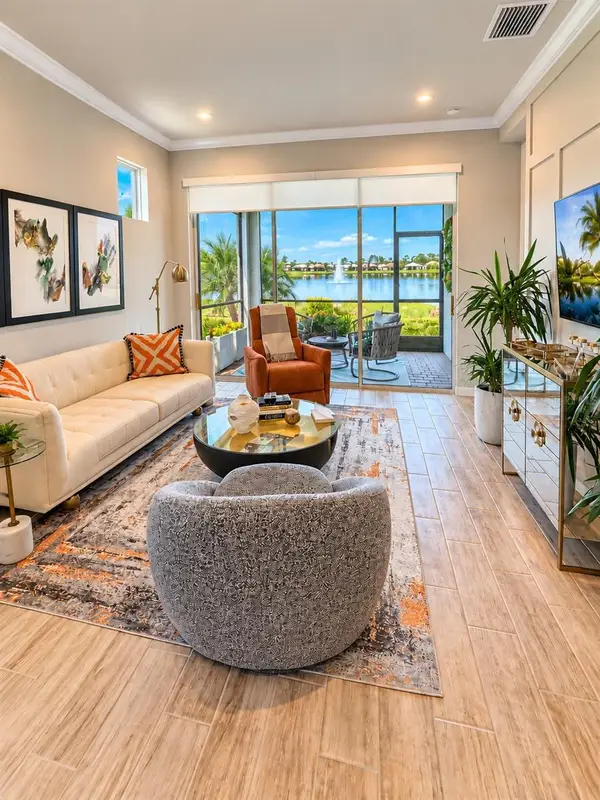 $389,900Coming Soon2 beds 2 baths1,432 sq. ft.
11706 Sistine Lane, VENICE, FL 34293
MLS# A4708454Listed by: NEW HAUS GROUP LLC - Coming Soon
 $589,000Coming Soon2 beds 2 baths1,436 sq. ft.
13554 Nobilio Street, VENICE, FL 34293
MLS# N6146031Listed by: RE/MAX PALM - Coming Soon
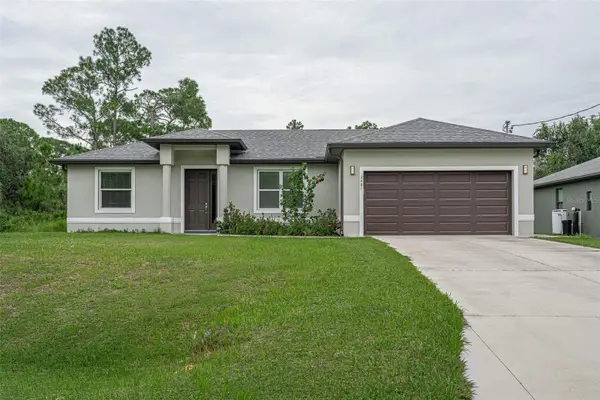 $319,000Coming Soon3 beds 2 baths1,391 sq. ft.
2481 Allsup Terrace, NORTH PORT, FL 34286
MLS# A4708398Listed by: HOMESMART - Coming Soon
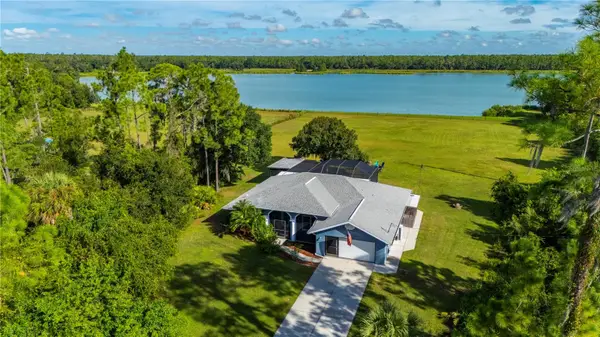 $789,000Coming Soon3 beds 2 baths1,891 sq. ft.
2508 Tropicaire Boulevard, NORTH PORT, FL 34286
MLS# C7531409Listed by: RE/MAX HARBOR REALTY - Coming Soon
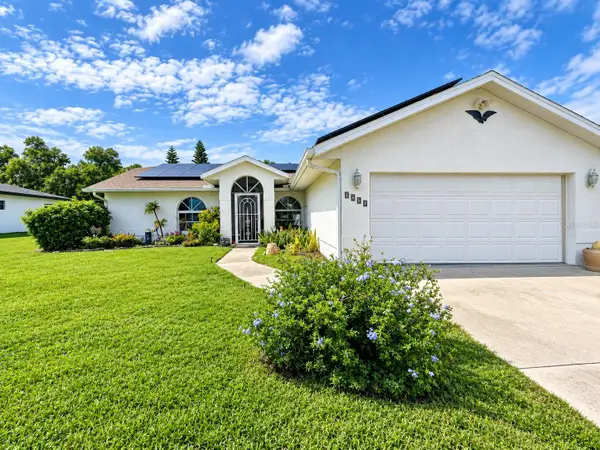 $262,000Coming Soon3 beds 2 baths1,490 sq. ft.
5295 Brickell Drive, NORTH PORT, FL 34286
MLS# GC543839Listed by: EXP REALTY LLC - Coming Soon
 $379,900Coming Soon3 beds 2 baths1,744 sq. ft.
3616 Bellefonte Avenue, NORTH PORT, FL 34286
MLS# A4707706Listed by: MBN REALTY PROFESSIONALS - Coming Soon
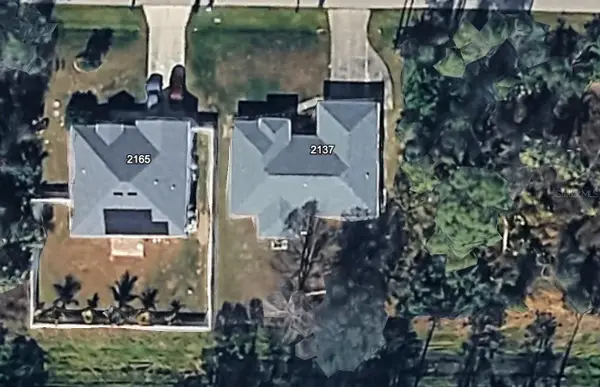 $269,900Coming Soon3 beds 2 baths1,731 sq. ft.
2137 Jameson Avenue, NORTH PORT, FL 34286
MLS# A4706897Listed by: REAL BROKER, LLC - New
 $50,000Active0.38 Acres
Pennock Court, NORTH PORT, FL 34288
MLS# A4707935Listed by: DALTON WADE INC - New
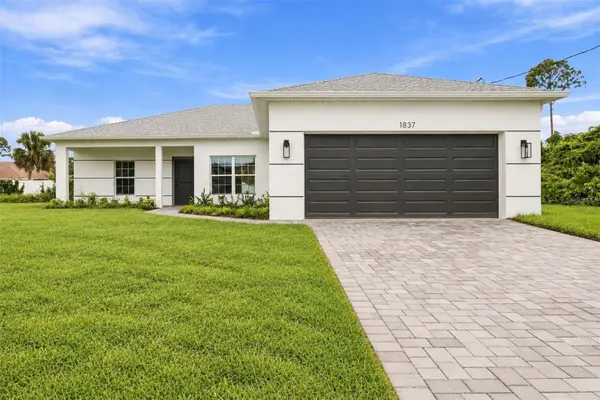 $299,900Active3 beds 2 baths1,548 sq. ft.
1837 Remus Avenue, NORTH PORT, FL 34286
MLS# C7531123Listed by: PANTHER MANAGEMENT


Protect your home and budget from life's surprises with an Assurant Home Warranty, backed by a partner that supports you through every step of homeownership. Explore Plans.
© 2023 - 2026 ERA Franchise Systems LLC. All rights reserved. ERA Franchise Systems LLC fully supports the principles of the Fair Housing Act and the Equal Opportunity Act. ERA, ERA Real Estate powered, and their respective logos are registered service marks of ERA Franchise Systems LLC. Each office is independently owned and operated.