
1667 Madison Avenue, North Port, FL 34286
Local realty services provided by:ERA Advantage Realty, Inc.
1667 Madison Avenue,North Port, FL 34286
$419,900
- 4 Beds
- 3 Baths
- 2,261 sq. ft.
- Single family
- Active
Listed by: brian helgemo
Office: compass florida
MLS#:C7528691
Source:MFRMLS
Price summary
- Price:$419,900
- Price per sq. ft.:$130.73
About this home
IMPECCABLY MAINTAINED 4 BEDROOM PLUS DEN 3 BATH, 3-CAR GARAGE HOME NESTLED IN NORTH PORT WITH NO HOA! Inviting entryway leads you to an open floorplan with 2,261 sf of living space thoughtfully detailed with high ceilings, crown molding, upgraded lighting, and tile flooring throughout the main living areas. As you step inside, you are welcomed by a beautifully designed entryway with the formal dining room to the right and a private den to the left. Continuing forward, the open-concept living area offers an inviting space filled with natural light and views overlooking the screened lanai and backyard, providing the perfect setting for everyday living and entertaining. These spaces flow effortlessly into the kitchen which offers ample cabinetry, granite countertops, tile backsplash, closet pantry, dining window overlooking the backyard, and breakfast bar perfect for entertaining. Generous primary suite features direct access to the lanai area, his and her walk-in closets, and ensuite bath with dual vanities, walk-in shower, spacious linen closet, and water closet for privacy. Split floor plan offers three guest bedrooms tucked away on the opposite side of the home, creating a private retreat for family or visitors. Two guest bathrooms enhance the home's functionality, including a rear bathroom with convenient access to the lanai, while a second guest bathroom is positioned near the additional bedroom space at the front of the home. Step outside to enjoy a private outdoor retreat featuring a screened lanai that seamlessly extends the living space and provides the perfect setting for relaxing or entertaining. Beyond the lanai, an additional outdoor patio area offers the ideal space for grilling, dining, and gathering with friends and family. The fully fenced backyard creates a peaceful and secluded atmosphere, making this outdoor space a true extension of the home. Additional highlights include sliding pocket doors, new roof (2022), new AC (2025), front and back screened patios. Nestled on a quiet street you'll enjoy the peace of suburban living while still being just minutes away from shopping, dining, and everyday conveniences with easy access to I-75. With North Port's affordability, friendly atmosphere, and strong community feel it's easy to see why so many are choosing to call this area home. Don’t miss this opportunity! Schedule your private showing today!...
Contact an agent
Home facts
- Year built:2017
- Subdivision & Development:PORT CHARLOTTE SUB 20
- Listing ID #:C7528691
- Added:1 day(s) ago
- Updated:July 31, 2026 at 04:00 PM
Rooms and interior
- Bedrooms:4
- Total bathrooms:3
- Full bathrooms:3
- Flooring:Carpet, Tile
- Dining Description:Eat In Kitchen, Living Room/Dining Room Combo
- Kitchen Description:Dishwasher, Eat-in Kitchen, Kitchen/Family Room Combo, Microwave, Range, Refrigerator, Solid Wood Cabinets, Stone Counters
- Bedroom Description:High Ceilings, Split Bedroom, Walk-In Closet(s)
- Living area:2,261 sq. ft.
Heating and cooling
- Cooling:Central Air
- Heating:Central
- Central air:Yes
Structure and exterior
- Roof:Shingle
- Year built:2017
- Building area:2,261 sq. ft.
- Lot area:0.24 Acres
- Lot Features:Landscaped
- Construction Materials:Block, Stucco
- Exterior Features:Covered Porch/Patio, Lighting, Patio, Rain Gutters, Rear Porch, Screened
- Foundation Description:Slab
- Levels:1 Story
Schools
- High school:North Port High
- Middle school:Woodland Middle School
- Elementary school:Toledo Blade Elementary
Utilities
- Water:Well
- Sewer:Septic Tank
Finances and disclosures
- Price:$419,900
- Price per sq. ft.:$130.73
- Tax amount:$5,018 (2025)
Features and amenities
- Appliances:Dishwasher, Irrigation Equipment, Microwave, Range, Refrigerator
- Laundry features:Inside, Laundry Room
- Amenities:Ceiling Fans(s), Crown Molding, Eat-in Kitchen, Electricity Available, High Ceilings, Irrigation Equipment, Kitchen/Family Room Combo, Living Room/Dining Room Combo, Solid Wood Cabinets, Split Bedroom, Stone Counters, Walk-In Closet(s)
- Pool features:Public Pool
Parking
- Parking description:Attached Garage, Driveway, Garage Door Opener
- Garage:Yes
- Garage spaces:3
 The information being provided by Stellar Mls is for the consumer's personal, non-commercial use and may not be used for any purpose other than to identify prospective properties consumer may be interested in purchasing. Any information relating to real estate for sale referenced on this web site comes from the Internet Data Exchange (IDX) program of the Stellar Mls. ERA Advantage Realty, Inc. is not a Multiple Listing Service (MLS), nor does it offer MLS access. This website is a service of ERA Advantage Realty, Inc., a broker participant of Stellar Mls. This web site may reference real estate listing(s) held by a brokerage firm other than the broker and/or agent who owns this web site.
The accuracy of all information, regardless of source, including but not limited to open house information, square footages and lot sizes, is deemed reliable but not guaranteed and should be personally verified through personal inspection by and/or with the appropriate professionals. The data contained herein is copyrighted by Stellar Mls and is protected by all applicable copyright laws. Any unauthorized dissemination of this information is in violation of copyright laws and is strictly prohibited.
Properties in listings may have been sold or may no longer be available.
Copyright 2026 Stellar Mls. All rights reserved.
The information being provided by Stellar Mls is for the consumer's personal, non-commercial use and may not be used for any purpose other than to identify prospective properties consumer may be interested in purchasing. Any information relating to real estate for sale referenced on this web site comes from the Internet Data Exchange (IDX) program of the Stellar Mls. ERA Advantage Realty, Inc. is not a Multiple Listing Service (MLS), nor does it offer MLS access. This website is a service of ERA Advantage Realty, Inc., a broker participant of Stellar Mls. This web site may reference real estate listing(s) held by a brokerage firm other than the broker and/or agent who owns this web site.
The accuracy of all information, regardless of source, including but not limited to open house information, square footages and lot sizes, is deemed reliable but not guaranteed and should be personally verified through personal inspection by and/or with the appropriate professionals. The data contained herein is copyrighted by Stellar Mls and is protected by all applicable copyright laws. Any unauthorized dissemination of this information is in violation of copyright laws and is strictly prohibited.
Properties in listings may have been sold or may no longer be available.
Copyright 2026 Stellar Mls. All rights reserved.New listings near 1667 Madison Avenue
- New
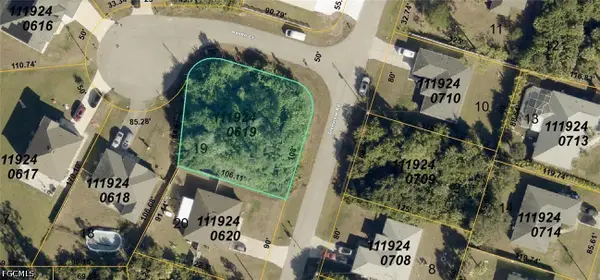 $21,000Active0.26 Acres
1119-24-0619 Glenview Road, North Port, FL 34288
MLS# 2026032493Listed by: KELLER WILLIAMS ISLAND LIFE RE - New
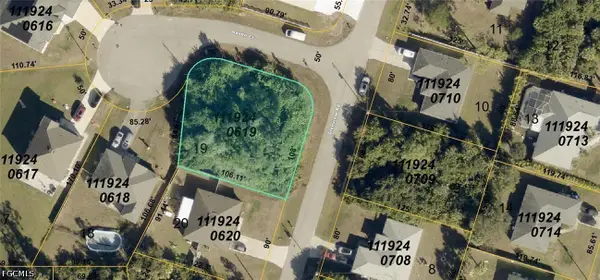 $17,000Active0.26 Acres
1134-20-9516 Blackwood Circle, North Port, FL 34288
MLS# 2026032525Listed by: KELLER WILLIAMS ISLAND LIFE RE - New
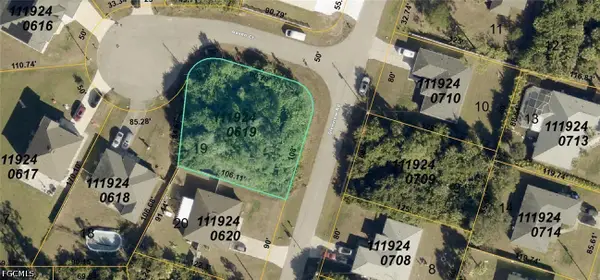 $19,500Active0.26 Acres
0969-06-2801 College Terrace, North Port, FL 34291
MLS# 2026032526Listed by: KELLER WILLIAMS ISLAND LIFE RE - New
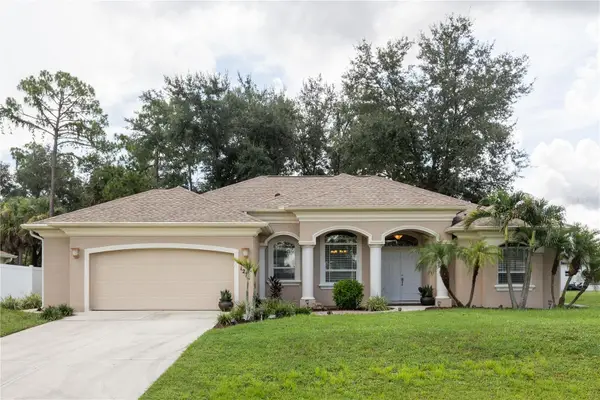 $364,900Active3 beds 2 baths1,706 sq. ft.
1276 Ramrod Street, NORTH PORT, FL 34287
MLS# C7528960Listed by: REALTY ONE GROUP MVP - New
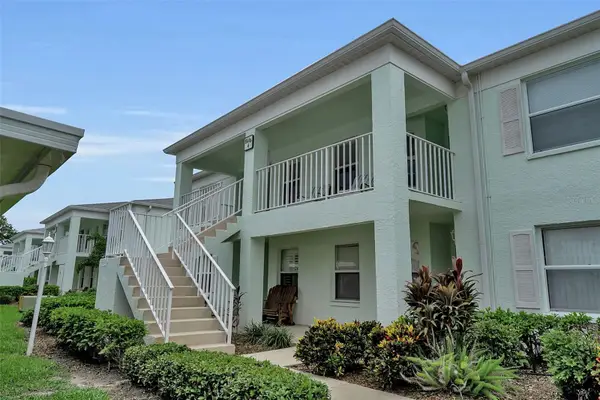 $184,900Active2 beds 2 baths1,153 sq. ft.
5725 Greenwood Avenue #4201, NORTH PORT, FL 34287
MLS# A4699802Listed by: COMPASS FLORIDA LLC - New
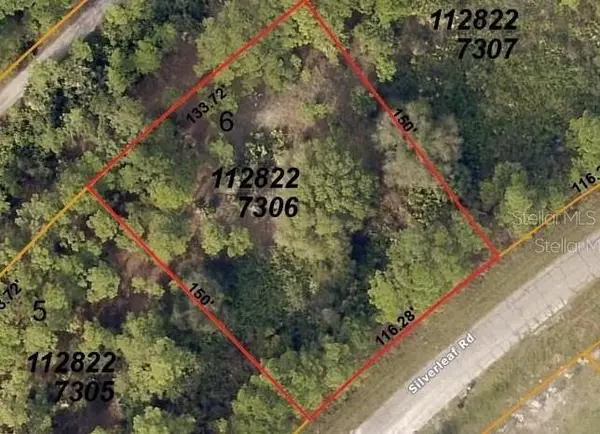 $28,000Active0.42 Acres
Silverleaf Road, NORTH PORT, FL 34288
MLS# A4701669Listed by: BRIGHT REALTY - New
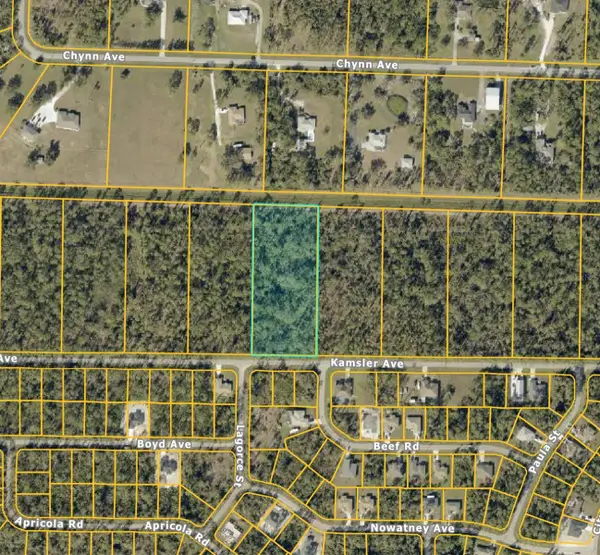 $285,000Active3.01 Acres
Kamsler Avenue, NORTH PORT, FL 34286
MLS# C7529049Listed by: REAL ESTATE MAINSTREAM SERVICE - New
 $125,000Active2 beds 2 baths900 sq. ft.
263 Mariner Drive, NORTH PORT, FL 34287
MLS# D6148216Listed by: PARADISE EXCLUSIVE REAL ESTATE - Open Sat, 11am to 2pmNew
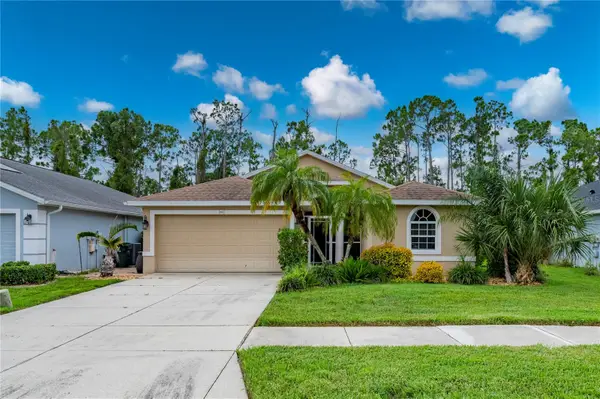 $315,000Active3 beds 2 baths1,702 sq. ft.
1611 Scarlett Avenue, NORTH PORT, FL 34289
MLS# C7528950Listed by: RE/MAX PALM REALTY - New
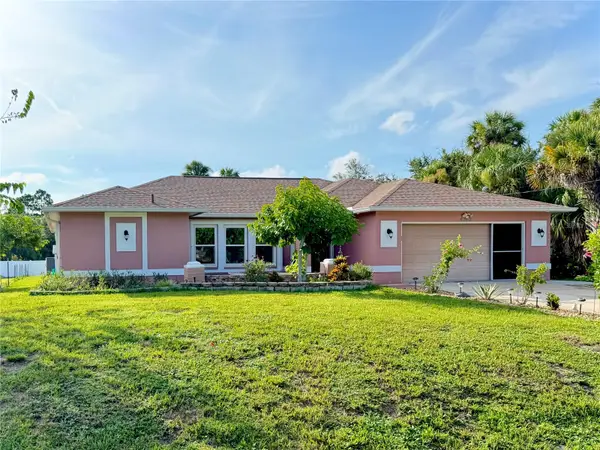 $320,000Active3 beds 2 baths1,750 sq. ft.
4353 Boyer Terrace, NORTH PORT, FL 34288
MLS# C7529041Listed by: REALTY ONE GROUP MVP


Protect your home and budget from life's surprises with an Assurant Home Warranty, backed by a partner that supports you through every step of homeownership. Explore Plans.
© 2023 - 2026 ERA Franchise Systems LLC. All rights reserved. ERA Franchise Systems LLC fully supports the principles of the Fair Housing Act and the Equal Opportunity Act. ERA, ERA Real Estate powered, and their respective logos are registered service marks of ERA Franchise Systems LLC. Each office is independently owned and operated.