
1885 Bobcat Trail, North Port, FL 34288
Local realty services provided by:Bingham Realty ERA Powered
1885 Bobcat Trail,North Port, FL 34288
$624,900
- 4 Beds
- 3 Baths
- 2,665 sq. ft.
- Single family
- Active
Listed by: gail okeefe
Office: kw peace river partners
MLS#:C7532060
Source:MFRMLS
Price summary
- Price:$624,900
- Price per sq. ft.:$165.06
- Monthly HOA dues:$10.33
About this home
Come for the Three-Car Garage.
Stay for the View, the Sunsets, and the Value.
Professional photos coming soon!
With western exposure and unobstructed views of the water and the 12th and 13th fairways of Kowakkuce Golf Club, this four-bedroom, three-bathroom Bobcat Trail residence offers an exceptional setting for Florida living, This home the home combines thoughtful design, generous living spaces, and exceptional outdoor living.
The screened lanai features a saltwater pool, spacious spa, and a brand-new custom outdoor kitchen with granite countertops, cooktop, refrigerator, and sink, scheduled for completion in November 2026.
Inside, ten-foot tray ceilings and crown molding complement the split floor plan, with tile throughout the living areas and carpet in the bedrooms. The kitchen features stainless steel appliances and wood cabinetry with soft-close doors, opening to the family room. A separate dining room and living room provide additional entertaining space.
The private primary suite offers lanai access, two walk-in closets, and an ensuite bath with separate vanities, separate tub and shower. On the opposite side of the home, one guest bedroom enjoys a private bath with direct pool access, while two additional bedrooms share a Jack-and-Jill bathroom.
Two separate garages accommodate three vehicles while maintaining the home’s attractive, balanced exterior. The two-car garage includes attic access, and the single-car garage offers overhead storage. Additional features include PGT hurricane windows, electric roll-down hurricane shutters, updated HVAC, SimpliSafe security, a stamped concrete driveway, landscape lighting, custom curbing, and a separate irrigation well.
Bobcat Trail is a gated, golf-cart-friendly community with a heated pool, fitness center, clubhouse, tennis and pickleball courts, and sidewalks, all with a remarkably low annual HOA fee of just $124. Kowakkuce Golf Club is targeting an October 1, 2027 opening, with optional membership. Adding to North Port’s appeal, the new Sarasota Memorial Hospital campus is under construction, with an anticipated opening in late 2028
Furniture is available under separate package & this home is ready to enjoy, with a quick closing is possible. The annual CDD assessment of approximately $2,045 is included in the stated $9,959 property taxes. The property is not currently homesteaded; future taxes may vary....
Contact an agent
Home facts
- Year built:2006
- Subdivision & Development:BOBCAT TRAIL
- Listing ID #:C7532060
- Added:1 day(s) ago
- Updated:October 22, 2026 at 11:41 PM
Rooms and interior
- Bedrooms:4
- Total bathrooms:3
- Full bathrooms:3
- Flooring:Carpet, Tile
- Dining Description:Eat In Kitchen
- Kitchen Description:Dishwasher, Disposal, Eat-in Kitchen, Microwave, Range, Refrigerator, Stone Counters
- Bedroom Description:High Ceilings, Primary Bedroom Main Floor, Walk-In Closet(s)
- Living area:2,665 sq. ft.
Heating and cooling
- Cooling:Central Air
- Heating:Electric
- Central air:Yes
Structure and exterior
- Roof:Tile
- Year built:2006
- Building area:2,665 sq. ft.
- Lot area:0.26 Acres
- Lot Features:Landscaped, Level, On Golf Course, Sidewalk
- Architectural Style:Florida
- Construction Materials:Block, Concrete
- Exterior Features:Enclosed, Lighting, Outdoor Kitchen, Private Mailbox, Rain Gutters, Sidewalk
- Foundation Description:Slab
- Levels:1 Story
Schools
- High school:North Port High
- Middle school:Woodland Middle School
- Elementary school:Toledo Blade Elementary
Utilities
- Water:Public, Water Connected
- Sewer:Public Sewer, Sewer Connected
Finances and disclosures
- Price:$624,900
- Price per sq. ft.:$165.06
- Tax amount:$9,960 (2025)
Features and amenities
- Appliances:Dishwasher, Disposal, Dryer, Gas Water Heater, Irrigation Equipment, Microwave, Range, Refrigerator, Washer
- Laundry features:Dryer, Laundry Room, Washer
- Amenities:Cable Connected, Ceiling Fans(s), Coffered Ceiling(s), Crown Molding, Eat-in Kitchen, High Ceilings, Irrigation Equipment, Natural Gas Connected, Open Floorplan, Phone Available, Primary Bedroom Main Floor, Sprinkler Well, Stone Counters, Thermostat, Tray Ceiling(s), Underground Utilities, Walk-In Closet(s), Window Treatments
- Pool features:Gunite, Heated, In Ground, Private Pool, Salt Water
Parking
- Parking description:Attached Garage
- Garage:Yes
- Garage spaces:3
 The information being provided by Stellar Mls is for the consumer's personal, non-commercial use and may not be used for any purpose other than to identify prospective properties consumer may be interested in purchasing. Any information relating to real estate for sale referenced on this web site comes from the Internet Data Exchange (IDX) program of the Stellar Mls. Bingham Realty ERA Powered is not a Multiple Listing Service (MLS), nor does it offer MLS access. This website is a service of Bingham Realty ERA Powered, a broker participant of Stellar Mls. This web site may reference real estate listing(s) held by a brokerage firm other than the broker and/or agent who owns this web site.
The accuracy of all information, regardless of source, including but not limited to open house information, square footages and lot sizes, is deemed reliable but not guaranteed and should be personally verified through personal inspection by and/or with the appropriate professionals. The data contained herein is copyrighted by Stellar Mls and is protected by all applicable copyright laws. Any unauthorized dissemination of this information is in violation of copyright laws and is strictly prohibited.
Properties in listings may have been sold or may no longer be available.
Copyright 2026 Stellar Mls. All rights reserved.
New listings near 1885 Bobcat Trail
- Coming SoonOpen Sun, 1 to 4pm
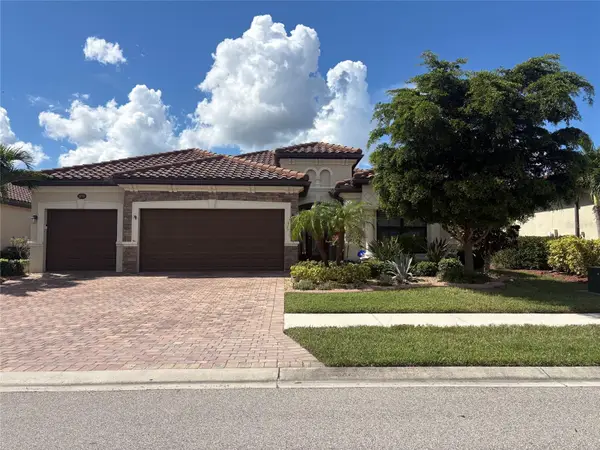 $699,000Coming Soon4 beds 2 baths2,251 sq. ft.
20765 Benissimo Drive, VENICE, FL 34293
MLS# N6146244Listed by: RE/MAX PALM REALTY OF VENICE - Coming SoonOpen Sun, 1 to 4pm
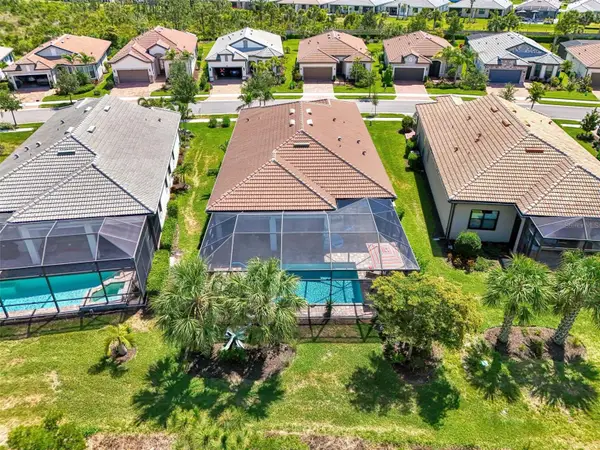 $730,000Coming Soon2 beds 2 baths1,893 sq. ft.
13180 Rinella Street, VENICE, FL 34293
MLS# N6146285Listed by: EXIT KING REALTY - Coming Soon
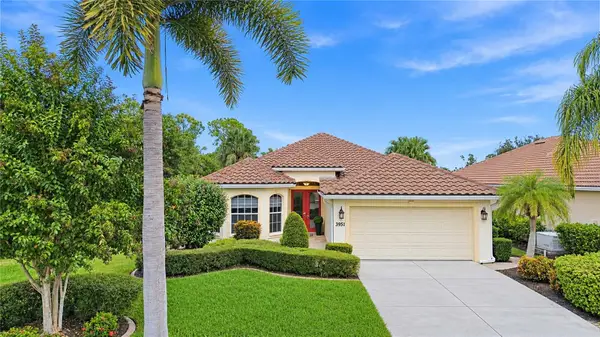 $515,000Coming Soon3 beds 2 baths1,984 sq. ft.
3951 Whispering Oaks Drive, NORTH PORT, FL 34287
MLS# N6146246Listed by: KELLER WILLIAMS ISLAND LIFE REAL ESTATE - Coming Soon
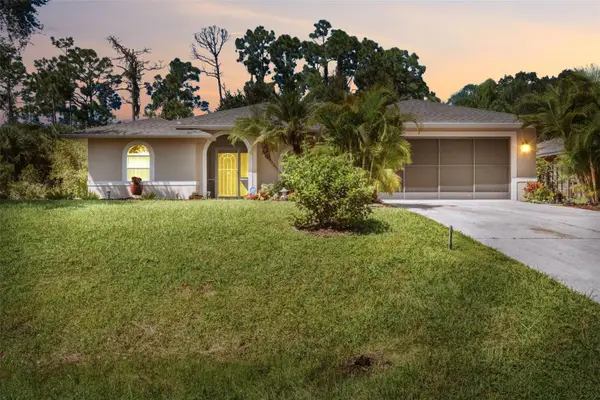 $325,000Coming Soon3 beds 2 baths1,842 sq. ft.
3507 Culpepper Terrace, NORTH PORT, FL 34286
MLS# C7531680Listed by: RE/MAX PALM REALTY - Coming Soon
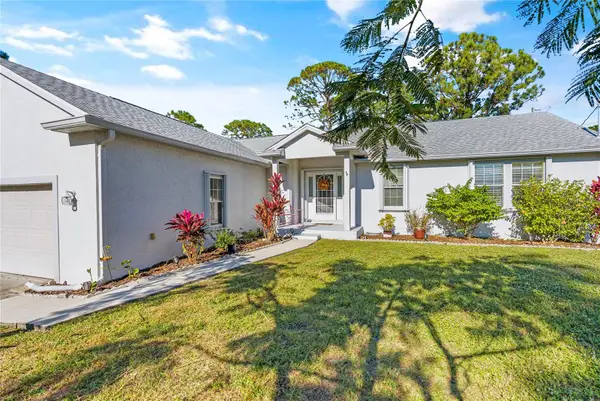 $300,000Coming Soon3 beds 2 baths1,753 sq. ft.
3792 Village Avenue, NORTH PORT, FL 34291
MLS# A4709765Listed by: PREFERRED SHORE LLC - Coming Soon
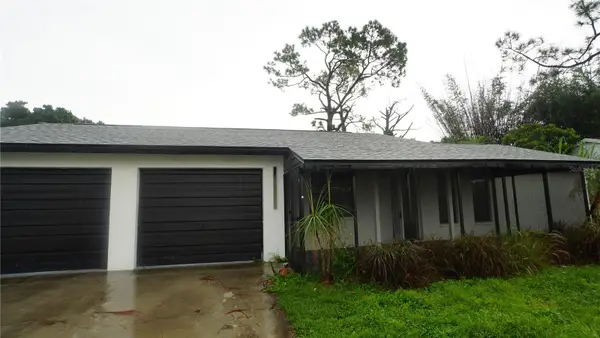 $225,000Coming Soon2 beds 2 baths1,061 sq. ft.
4372 Ulster Avenue, NORTH PORT, FL 34287
MLS# TB8548791Listed by: NEXTHOME LUXE COASTAL - Coming Soon
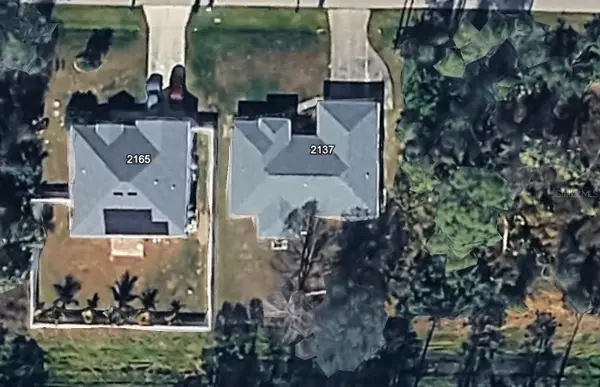 $269,900Coming Soon3 beds 2 baths1,731 sq. ft.
2137 Jameson Avenue, NORTH PORT, FL 34286
MLS# A4706897Listed by: REAL BROKER, LLC - Open Sun, 12am to 2pmNew
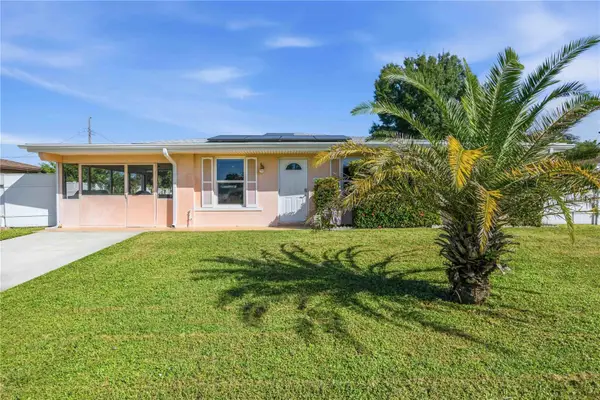 $209,900Active2 beds 1 baths1,124 sq. ft.
8270 Fay Avenue, NORTH PORT, FL 34287
MLS# A4709759Listed by: PREFERRED SHORE LLC - New
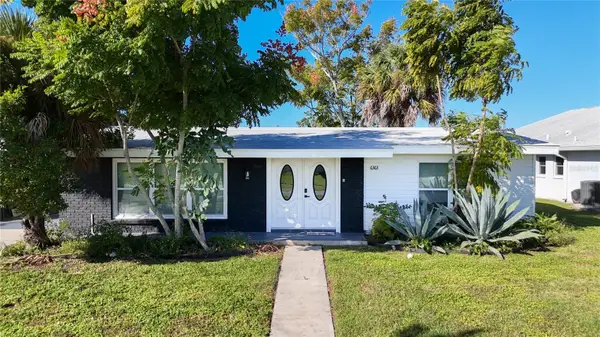 $315,000Active2 beds 2 baths1,164 sq. ft.
6363 Talbot Street, NORTH PORT, FL 34287
MLS# A4710536Listed by: ELEVATE HOME REALTY LLC - New
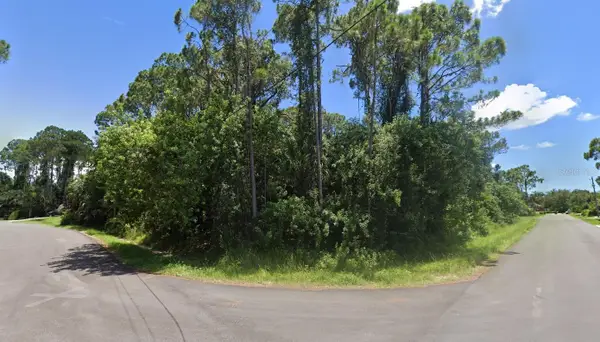 $43,500Active0.55 Acres
Vineland Avenue, NORTH PORT, FL 34286
MLS# C7532223Listed by: GRANT TEAM REAL ESTATE, LLC


Protect your home and budget from life's surprises with an Assurant Home Warranty, backed by a partner that supports you through every step of homeownership. Explore Plans.
© 2023 - 2026 ERA Franchise Systems LLC. All rights reserved. ERA Franchise Systems LLC fully supports the principles of the Fair Housing Act and the Equal Opportunity Act. ERA, ERA Real Estate powered, and their respective logos are registered service marks of ERA Franchise Systems LLC. Each office is independently owned and operated.